Nestled in the highly sought-after Shenandoah Estates, this charming brick front home combines classic appeal with fresh, modern updates. It's move-in ready and designed for comfortable living. Step inside to a welcoming Family room centered around a cozy fireplace-perfect for relaxing evenings. The kitchen offers both functionality and charm, complete with an eat-in breakfast area ideal for casual meals and morning coffee. The spacious primary suite provides a private retreat, featuring a walk-in closet and an ensuite bath with a large soaking tub for unwinding at the end of the day. Outside, the expansive backyard offers plenty of room for entertaining, play, or simply enjoying the outdoors. Conveniently located just minutes from dining, shopping, schools, and major roadways, this home delivers both comfort and accessibility in a desirable neighborhood setting.
Active
Price cut: $10K (10/22)
$465,000
520 Lullaby Ct, Fayetteville, GA 30214
5beds
3,301sqft
Single Family Residence
Built in 2004
1 Acres Lot
$462,900 Zestimate®
$141/sqft
$31/mo HOA
What's special
Cozy fireplaceSpacious primary suiteWelcoming family roomExpansive backyardCharming brick front homeWalk-in closet
- 188 days
- 1,006
- 64
Zillow last checked:
Listing updated:
Listed by:
Mark Spain 770-886-9000,
Mark Spain Real Estate,
Scott Millen 678-371-5252,
Mark Spain Real Estate
Source: GAMLS,MLS#: 10737892
Facts & features
Interior
Bedrooms & bathrooms
- Bedrooms: 5
- Bathrooms: 4
- Full bathrooms: 4
- Main level bathrooms: 1
- Main level bedrooms: 1
Rooms
- Room types: Family Room, Laundry
Kitchen
- Features: Breakfast Area, Kitchen Island, Solid Surface Counters
Heating
- Central
Cooling
- Central Air
Appliances
- Included: Dishwasher, Microwave
- Laundry: Upper Level
Features
- Double Vanity, Walk-In Closet(s)
- Flooring: Carpet, Vinyl
- Windows: Double Pane Windows
- Basement: Full,Unfinished
- Number of fireplaces: 1
- Fireplace features: Family Room
- Common walls with other units/homes: No Common Walls
Interior area
- Total structure area: 3,301
- Total interior livable area: 3,301 sqft
- Finished area above ground: 3,301
- Finished area below ground: 0
Property
Parking
- Total spaces: 2
- Parking features: Attached, Garage, Side/Rear Entrance
- Has attached garage: Yes
Features
- Levels: Two
- Stories: 2
- Patio & porch: Deck
- Waterfront features: No Dock Or Boathouse
- Body of water: None
Lot
- Size: 1 Acres
- Features: Private
Details
- Parcel number: 130510017
- Special conditions: Investor Owned
Construction
Type & style
- Home type: SingleFamily
- Architectural style: Brick Front,Traditional
- Property subtype: Single Family Residence
Materials
- Concrete
- Roof: Composition
Condition
- Resale
- New construction: No
- Year built: 2004
Utilities & green energy
- Sewer: Septic Tank
- Water: Public
- Utilities for property: Cable Available, Electricity Available, Phone Available, Water Available
Green energy
- Energy efficient items: Thermostat
Community & HOA
Community
- Features: None
- Subdivision: Shenandoah Estates
HOA
- Has HOA: Yes
- Services included: Other
- HOA fee: $375 annually
Location
- Region: Fayetteville
Financial & listing details
- Price per square foot: $141/sqft
- Tax assessed value: $430,129
- Annual tax amount: $1,300
- Date on market: 4/21/2026
- Cumulative days on market: 188 days
- Listing agreement: Exclusive Right To Sell
- Listing terms: Cash,Conventional,FHA,VA Loan
- Electric utility on property: Yes
Estimated market value
$462,900
$440,000 - $486,000
$3,651/mo
Price history
| Date | Event | Price |
|---|---|---|
| 10/22/2026 | Price change | $465,000-2.1%$141/sqft |
Source:  GAMLS #10737892 Report a problem GAMLS #10737892 Report a problem | ||
| 10/1/2026 | Price change | $475,000-2.1%$144/sqft |
Source: GAMLS #10737892 Report a problem | ||
| 8/20/2026 | Price change | $485,000-1%$147/sqft |
Source: GAMLS #10737892 Report a problem | ||
| 8/6/2026 | Price change | $490,000-1%$148/sqft |
Source: GAMLS #10737892 Report a problem | ||
| 7/2/2026 | Price change | $495,000-1%$150/sqft |
Source: GAMLS #10737892 Report a problem | ||
| 6/4/2026 | Price change | $500,000-1.8%$151/sqft |
Source: GAMLS #10737892 Report a problem | ||
| 5/21/2026 | Price change | $509,000-1%$154/sqft |
Source: GAMLS #10737892 Report a problem | ||
| 5/7/2026 | Price change | $514,000-1%$156/sqft |
Source: GAMLS #10737892 Report a problem | ||
| 4/21/2026 | Listed for sale | $519,000+1.9%$157/sqft |
Source:  FMLS GA #7756918 Report a problem FMLS GA #7756918 Report a problem | ||
| 4/9/2026 | Sold | $509,485+18.4%$154/sqft |
Source: Public Record Report a problem | ||
| 7/11/2025 | Sold | $430,129+37.8%$130/sqft |
Source: Public Record Report a problem | ||
| 12/14/2004 | Sold | $312,200$95/sqft |
Source: Public Record Report a problem | ||
Public tax history
| Year | Property taxes | Tax assessment |
|---|---|---|
| 2025 | $1,300 +3.1% | $172,052 +7% |
| 2024 | $1,261 +7.2% | $160,796 +4.5% |
| 2023 | $1,177 -1.6% | $153,880 +4.7% |
| 2022 | $1,196 +14.3% | $147,000 +14.4% |
| 2021 | $1,046 +2.6% | $128,520 +5.8% |
| 2020 | $1,019 +2.4% | $121,440 +3.9% |
| 2019 | $995 +24.2% | $116,840 +25.6% |
| 2018 | $801 | $93,000 -0.4% |
| 2017 | $801 +4.8% | $93,400 +12% |
| 2016 | $764 | $83,400 +9.6% |
| 2015 | $764 +16.5% | $76,080 +14.9% |
| 2014 | $656 | $66,240 -0.9% |
| 2013 | $656 +3.9% | $66,840 -0.8% |
| 2012 | $631 +11.1% | $67,400 -25% |
| 2011 | $568 -30.6% | $89,920 -11.8% |
| 2010 | $819 -21.4% | $101,960 -21.6% |
| 2009 | $1,042 +7.1% | $130,020 |
| 2008 | $972 | $130,020 |
Find assessor info on the county website
Monthly payment
Est. payment
Payment breakdown
Explore the cost of this home by adjusting the details. Changes won't be saved.Climate risks
Neighborhood: 30214
Nearby schools
Schools provided by the listing agent
- Elementary: North Fayette
- Middle: Flat Rock
- High: Sandy Creek
Source: GAMLS. This data may not be complete. We recommend contacting the local school district to confirm school assignments for this home.


Similar homes
- $475,0004 bd4 ba2.9k sqft241 Otter Cir, Fayetteville, GA 30215Active

 MLS ID #10868748, Heather Jenkins, Keller Williams Realty Atl. Partners. GAMLS
 - $459,9003 bd3 ba2.1k sqft120 McIntosh Place Dr, Fayetteville, GA 30214Active
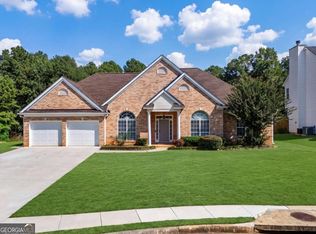 MLS ID #10841397, Ciara Pardee, Atlantic Real Estate Brokers. GAMLS
 - $485,0004 bd3 ba2.3k sqft400 Kyle Ct, Fayetteville, GA 30215Active
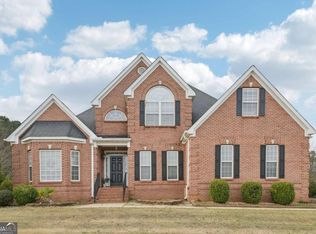 MLS ID #10782526, Valerie M Lowery, Redfin Corporation. GAMLS
 - $525,0005 bd5 ba4.3k sqft225 S Shore Ter, Fayetteville, GA 30214Active
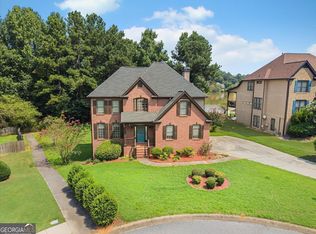 MLS ID #10824606, Rayshell Scott, BHGRE Metro Brokers. GAMLS
 - $465,0004 bd3 ba2.5k sqft4676 Hartwell Dr, Douglasville, GA 30135ActiveMLS ID #10842262, Josiah Hawkins, Keller Williams Realty Consultants. GAMLS
- $445,0004 bd4 ba3.6k sqft157 Mariahs Walk, Hampton, GA 30228ActiveMLS ID #10812877, Mark Spain, Mark Spain Real Estate. GAMLS
- $469,9004 bd4 ba2.9k sqft5390 Hennessy Cir, Atlanta, GA 30349ActiveMLS ID #10764196, KJ Morton, Bolst. GAMLS
- $435,0004 bd3 ba3.3k sqft4818 Ralin Ct, Atlanta, GA 30331ActiveMLS ID #10844968, Angel Turner, Watch Realty Co Gwinnett. GAMLS
- $429,0005 bd3 ba3.1k sqft3713 The Great Dr, Atlanta, GA 30349ActiveMLS ID #10735370, Victoria Bradley, Real Broker, LLC. GAMLS
- $499,0005 bd4 ba4.3k sqft1549 Harlequin Way, Stockbridge, GA 30281ActiveMLS ID #10725619, Mark Spain, Mark Spain Real Estate. GAMLS
- $358,0004 bd3 ba2.6k sqft6612 Pamplona Pl, Atlanta, GA 30349ActiveMLS ID #10805345, Leah Nascimento, MGN Fine Homes. GAMLS
- $599,0004 bd4 ba3k sqft125 Haddonstone Dr, Fayetteville, GA 30215ActiveMLS ID #10742323, Michael Brown, Coldwell Banker Realty. GAMLS
- $430,0004 bd3 ba3k sqft220 Brittain Way, Newnan, GA 30263ActiveMLS ID #10771105, Scott Cosby, BHGRE Metro Brokers. GAMLS
- $470,0004 bd4 ba3.1k sqft105 Beracah Walk SW, Atlanta, GA 30331ActiveMLS ID #10841302, Chris Boldon, Norluxe Realty. GAMLS
- $419,9004 bd3 ba2.2k sqft125 Marina Ct, Fayetteville, GA 30215Active Under ContractMLS ID #10774698, Eva Hockenberry, Mainstay Brokerage. GAMLS
- $529,0005 bd4 ba3.5k sqft400 Guildhouse Dr, McDonough, GA 30252ActiveMLS ID #10827414, Nakia Warner, Pink Sands Group. GAMLS
- $344,0005 bd3 ba2.6k sqft7617 Bowhead Ct, Fairburn, GA 30213ActiveMLS ID #10823353, Ahrde Ellis, Keller Williams Realty Atl. Partners. GAMLS
- $514,5004 bd3 ba2.6k sqft1032 Willowood Ln SW, Atlanta, GA 30331ActiveMLS ID #10764572, Shelley Six-Mays, Landmark Realty. GAMLS
- $399,9004 bd3 ba2.7k sqft3511 Umatilla Ln SW, Atlanta, GA 30331ActiveMLS ID #10838763, Robert E Salmons Jr., Entera Realty. GAMLS
- $430,0004 bd3 ba2.8k sqft3123 Wolf Club Dr SW, Atlanta, GA 30349ActiveMLS ID #10657900, Kiffany Garner, Coldwell Banker Realty. GAMLS
