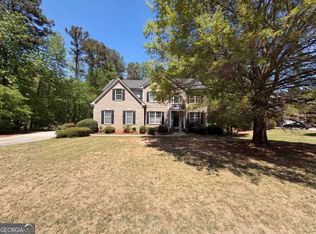
Welcome home to this beautifully maintained 4-bedroom, 2.5-bath brick two-story residence situated on a nearly one-acre lot in the highly sought-after Vickery Lane subdivision. Offering timeless curb appeal, spacious living areas, and endless potential, this home perfectly blends comfort, style, and convenience. The thoughtfully designed main level features a primary suite complete with an en-suite bath, providing a private retreat at the end of the day. Entertain with ease in the formal living and dining rooms, or gather in the spacious family room centered around a cozy fireplace. The kitchen features a sunny breakfast area, two pantries, ample cabinetry, and easy access to the separate laundry room and convenient half bath. Upstairs, you'll find three generously sized secondary bedrooms and a full bath, offering plenty of space for everyone! The daylight terrace level presents an incredible opportunity for future expansion. This full unfinished basement is already stubbed for a bathroom and ready to be transformed into additional living space, a recreation room, home gym, or in-law suite. Outside, enjoy the attached side-entry two-car garage and a spacious rear deck overlooking the large, level backyard. Ideally located with convenient access to shopping, dining, and everyday amenities, this home is just minutes from I-85, Trilith Studios, and Hartsfield-Jackson Atlanta International Airport, making commuting and travel effortless.
Active
Price cut: $10K (9/29)
$485,000
400 Kyle Ct, Fayetteville, GA 30215
4beds
2,340sqft
Single Family Residence
Built in 2002
0.91 Acres Lot
$479,500 Zestimate®
$207/sqft
$19/mo HOA
What's special
Large level backyardAttached side-entry two-car garageSunny breakfast areaTimeless curb appealNearly one-acre lotAmple cabinetryConvenient half bath
- 131 days
- 648
- 51
Zillow last checked:
Listing updated:
Listed by:
Valerie M Lowery 770-241-7759,
Redfin Corporation
Source: GAMLS,MLS#: 10782526
Facts & features
Interior
Bedrooms & bathrooms
- Bedrooms: 4
- Bathrooms: 3
- Full bathrooms: 2
- 1/2 bathrooms: 1
- Main level bathrooms: 1
- Main level bedrooms: 1
Rooms
- Room types: Laundry, Office, Other
Kitchen
- Features: Breakfast Bar, Solid Surface Counters
Heating
- Electric
Cooling
- Ceiling Fan(s), Electric
Appliances
- Included: Dishwasher, Disposal, Microwave, Refrigerator
- Laundry: Other
Features
- Double Vanity, Master On Main Level, Other, Vaulted Ceiling(s), Walk-In Closet(s)
- Flooring: Carpet, Hardwood, Vinyl
- Windows: Double Pane Windows
- Basement: Exterior Entry,Interior Entry,Unfinished
- Number of fireplaces: 1
- Fireplace features: Living Room
- Common walls with other units/homes: No Common Walls
Interior area
- Total structure area: 2,340
- Total interior livable area: 2,340 sqft
- Finished area above ground: 2,340
- Finished area below ground: 0
Property
Parking
- Total spaces: 4
- Parking features: Garage
- Has garage: Yes
Features
- Levels: Two
- Stories: 2
- Patio & porch: Deck
- Body of water: None
Lot
- Size: 0.91 Acres
- Features: Other
Details
- Parcel number: 052608004
Construction
Type & style
- Home type: SingleFamily
- Architectural style: Traditional
- Property subtype: Single Family Residence
Materials
- Brick, Vinyl Siding
- Roof: Composition
Condition
- Resale
- New construction: No
- Year built: 2002
Utilities & green energy
- Electric: 220 Volts
- Sewer: Septic Tank
- Water: Public
- Utilities for property: Electricity Available, Sewer Available, Water Available
Community & HOA
Community
- Features: None
- Security: Smoke Detector(s)
- Subdivision: Vickery Lane
HOA
- Has HOA: Yes
- Services included: Other
- HOA fee: $225 annually
Location
- Region: Fayetteville
Financial & listing details
- Price per square foot: $207/sqft
- Tax assessed value: $429,937
- Annual tax amount: $4,429
- Date on market: 6/10/2026
- Cumulative days on market: 131 days
- Listing agreement: Exclusive Right To Sell
- Electric utility on property: Yes
Estimated market value
$479,500
$456,000 - $503,000
$2,803/mo
Price history
| Date | Event | Price |
|---|---|---|
| 9/29/2026 | Price change | $485,000-2%$207/sqft |
Source:  GAMLS #10782526 Report a problem GAMLS #10782526 Report a problem | ||
| 7/31/2026 | Price change | $495,000-3.9%$212/sqft |
Source:  FMLS GA #7783460 Report a problem FMLS GA #7783460 Report a problem | ||
| 6/10/2026 | Listed for sale | $515,000-2.5%$220/sqft |
Source: FMLS GA #7783460 Report a problem | ||
| 2/3/2026 | Listing removed | $528,000$226/sqft |
Source: GAMLS #10668883 Report a problem | ||
| 1/9/2026 | Listed for sale | $528,000+0.6%$226/sqft |
Source: GAMLS #10668883 Report a problem | ||
| 12/16/2025 | Listing removed | $525,000$224/sqft |
Source: FMLS GA #7675237 Report a problem | ||
| 11/2/2025 | Listed for sale | $525,000-0.8%$224/sqft |
Source: FMLS GA #7675237 Report a problem | ||
| 11/1/2025 | Listing removed | $529,000$226/sqft |
Source: FMLS GA #7569345 Report a problem | ||
| 5/29/2025 | Price change | $529,000-1.9%$226/sqft |
Source: FMLS GA #7569345 Report a problem | ||
| 5/6/2025 | Listed for sale | $539,000+111.4%$230/sqft |
Source: GAMLS #10514711 Report a problem | ||
| 4/1/2003 | Sold | $255,000+59.4%$109/sqft |
Source: Public Record Report a problem | ||
| 3/19/2002 | Sold | $160,000$68/sqft |
Source: Public Record Report a problem | ||
Public tax history
| Year | Property taxes | Tax assessment |
|---|---|---|
| 2025 | $4,777 +7.9% | $171,975 +7% |
| 2024 | $4,429 +1.6% | $160,724 +4.4% |
| 2023 | $4,357 +3.8% | $154,000 +3.6% |
| 2022 | $4,199 +24.6% | $148,600 +26.9% |
| 2021 | $3,369 +8.8% | $117,120 +9.5% |
| 2020 | $3,098 +6.9% | $106,960 +5.2% |
| 2019 | $2,899 +5.7% | $101,640 +6.9% |
| 2018 | $2,742 | $95,080 +2.9% |
| 2017 | $2,742 +12% | $92,440 +11.6% |
| 2016 | $2,447 | $82,800 +9.2% |
| 2015 | $2,447 +16% | $75,840 +9.5% |
| 2014 | $2,110 | $69,240 +1.3% |
| 2013 | $2,110 -0.2% | $68,360 -1.6% |
| 2012 | $2,115 -16.7% | $69,480 -17.1% |
| 2011 | $2,537 -0.5% | $83,800 -3.1% |
| 2010 | $2,550 -17.6% | $86,520 -12.5% |
| 2009 | $3,094 +6.1% | $98,876 |
| 2008 | $2,915 +5.9% | $98,876 |
| 2007 | $2,752 | $98,876 +2.9% |
| 2006 | -- | $96,100 +2.8% |
| 2005 | -- | $93,448 +3.3% |
| 2004 | $4,416 | $90,456 |
Find assessor info on the county website
Monthly payment
Est. payment
Payment breakdown
Explore the cost of this home by adjusting the details. Changes won't be saved.Climate risks
Neighborhood: 30215
Nearby schools
Schools provided by the listing agent
- Elementary: Inman
- Middle: Bennetts Mill
- High: Fayette
Source: GAMLS. This data may not be complete. We recommend contacting the local school district to confirm school assignments for this home.


Similar homes
- $475,0004 bd4 ba2.9k sqft241 Otter Cir, Fayetteville, GA 30215Active

 MLS ID #10868748, Heather Jenkins, Keller Williams Realty Atl. Partners. GAMLS
 - $419,9004 bd3 ba2.2k sqft125 Marina Ct, Fayetteville, GA 30215Active Under Contract
 MLS ID #10774698, Eva Hockenberry, Mainstay Brokerage. GAMLS
 - $435,0004 bd3 ba2.7k sqft329 Plantation Cir, Fayetteville, GA 30214Active
 MLS ID #10788419, Mark Spain, Mark Spain Real Estate. GAMLS
 - $475,0005 bd4 ba3.3k sqft520 Lullaby Ct, Fayetteville, GA 30214Active
 MLS ID #10737892, Mark Spain, Mark Spain Real Estate. GAMLS
 - $459,9003 bd3 ba2.1k sqft120 McIntosh Place Dr, Fayetteville, GA 30214ActiveMLS ID #10841397, Ciara Pardee, Atlantic Real Estate Brokers. GAMLS
- $509,9004 bd4 ba2.7k sqft4010 Diane Ln, Fayetteville, GA 30214ActiveMLS ID #10869420, Zack Bobo, ERA Sunrise Realty. GAMLS
- $305,0004 bd3 ba2.2k sqft11657 Flemming Ct, Hampton, GA 30228ActiveMLS ID #10874887, Joshua Pickens, Housewell.com Realty. GAMLS
- $251,0004 bd3 ba1.6k sqft12015 Harbour Town Pkwy, Fayetteville, GA 30215ActiveMLS ID #10537262, Adam Woodring, Mainstay Brokerage. GAMLS
- $385,0003 bd3 ba1.7k sqft200 Huntcliff Ct, Fayetteville, GA 30214ActiveMLS ID #10766308, Guadalupe Flores, HomeSmart. GAMLS
- $500,0004 bd3 ba2.6k sqft265 Mulberry Dr, Senoia, GA 30276ActiveMLS ID #10821365, Mark Spain, Mark Spain Real Estate. GAMLS
- $330,0004 bd3 ba2.3k sqft610 Ponderosa Ct, Fayetteville, GA 30214ActiveMLS ID #10834609, Kerry Kretchmer, Mainstay Brokerage. GAMLS
- $365,0004 bd4 ba2.6k sqft9091 Jenni Cir, Jonesboro, GA 30238ActiveMLS ID #10797626, Keesha Tate, Keller Williams Realty Atl. Partners. GAMLS
- $449,0004 bd3 ba3.1k sqft855 Archie Dr, McDonough, GA 30252ActiveMLS ID #10839017, Mark Spain, Mark Spain Real Estate. GAMLS
- $493,5004 bd3 ba2.7k sqft294 Conner Ln, Williamson, GA 30292ActiveMLS ID #10632627, Adriane Bomar, Dwelli. GAMLS
- $303,0004 bd3 ba2.9k sqft9878 Point View Dr, Jonesboro, GA 30238ActiveMLS ID #10815027, Synethea Hunter, Coldwell Banker Realty. GAMLS
- $535,9003 bd3 ba3.1k sqft604 Clearwater Ct, McDonough, GA 30252ActiveMLS ID #10803579, Patricia L Ramsey, Coldwell Banker Bullard Realty. GAMLS
- $380,0004 bd3 ba2.6k sqft344 Mango Ct, McDonough, GA 30253ActiveMLS ID #10858115, Fritz Simeon, Coldwell Banker Realty. GAMLS
- $435,0004 bd3 ba3.3k sqft4818 Ralin Ct, Atlanta, GA 30331ActiveMLS ID #10844968, Angel Turner, Watch Realty Co Gwinnett. GAMLS
- $299,0003 bd2 ba1.7k sqft421 Bedford Xing, McDonough, GA 30253ActiveMLS ID #10872146, Penny Brown, Orchard Brokerage, LLC. GAMLS
- $330,0004 bd3 ba2.4k sqft2725 Marisol Way, McDonough, GA 30253ActiveMLS ID #10869210, Tara Covington, eXp Realty. GAMLS
