This two-story traditional offers a functional layout with four bedrooms, including a main-level primary suite. The kitchen overlooks the living area and features a breakfast bar and white cabinetry. Upstairs, you'll find three additional bedrooms and a full bath, providing flexibility for guests, home office needs, or a growing household. Enjoy a rear deck and private backyard space with wooded surroundings. Located in a sidewalk-lined community with convenient access to area amenities and main roads.
Active
Price cut: $3K (8/7)
$256,000
12015 Harbour Town Pkwy, Fayetteville, GA 30215
4beds
1,674sqft
Single Family Residence
Built in 1995
7,623 Square Feet Lot
$251,900 Zestimate®
$153/sqft
$46/mo HOA
What's special
Rear deckMain-level primary suiteBreakfast barWhite cabinetryFour bedrooms
- 440 days |
- 1,928 |
- 151 |
Zillow last checked:
Listing updated:
Listed by:
Adam Woodring 615-931-2491,
Mainstay Brokerage
Source: GAMLS,MLS#: 10537262
Facts & features
Interior
Bedrooms & bathrooms
- Bedrooms: 4
- Bathrooms: 3
- Full bathrooms: 2
- 1/2 bathrooms: 1
- Main level bathrooms: 1
- Main level bedrooms: 1
Rooms
- Room types: Family Room
Kitchen
- Features: Breakfast Bar
Heating
- Natural Gas
Cooling
- Central Air
Appliances
- Included: Dishwasher, Refrigerator
- Laundry: Other
Features
- Beamed Ceilings, Master On Main Level, Tray Ceiling(s), Walk-In Closet(s)
- Flooring: Carpet, Vinyl
- Basement: None
- Number of fireplaces: 1
- Fireplace features: Living Room
- Common walls with other units/homes: No Common Walls
Interior area
- Total structure area: 1,674
- Total interior livable area: 1,674 sqft
- Finished area above ground: 1,674
- Finished area below ground: 0
Property
Parking
- Total spaces: 2
- Parking features: Garage
- Has garage: Yes
Features
- Levels: Two
- Stories: 2
- Patio & porch: Deck
- Body of water: None
Lot
- Size: 7,623 Square Feet
- Features: Other
- Residential vegetation: Wooded
Details
- Parcel number: 05085D C033
- Special conditions: Investor Owned
Construction
Type & style
- Home type: SingleFamily
- Architectural style: Traditional
- Property subtype: Single Family Residence
Materials
- Other, Stucco
- Roof: Composition
Condition
- Resale
- New construction: No
- Year built: 1995
Utilities & green energy
- Electric: 220 Volts
- Sewer: Public Sewer
- Water: Public
- Utilities for property: Electricity Available, Other, Water Available
Community & HOA
Community
- Features: None
- Subdivision: Harbour Town
HOA
- Has HOA: Yes
- Services included: Other
- HOA fee: $550 annually
Location
- Region: Fayetteville
Financial & listing details
- Price per square foot: $153/sqft
- Tax assessed value: $274,800
- Annual tax amount: $3,034
- Date on market: 6/5/2025
- Cumulative days on market: 413 days
- Listing agreement: Exclusive Right To Sell
- Electric utility on property: Yes
Estimated market value
$251,900
$239,000 - $264,000
$1,885/mo
Price history
| Date | Event | Price |
|---|---|---|
| 8/7/2026 | Price change | $256,000-1.2%$153/sqft |
Source:  GAMLS #10537262 Report a problem GAMLS #10537262 Report a problem | ||
| 7/10/2026 | Price change | $259,000-1.1%$155/sqft |
Source: GAMLS #10537262 Report a problem | ||
| 6/12/2026 | Price change | $262,000-1.1%$157/sqft |
Source: GAMLS #10537262 Report a problem | ||
| 2/20/2026 | Price change | $265,000-1.1%$158/sqft |
Source: GAMLS #10537262 Report a problem | ||
| 1/27/2026 | Listed for sale | $268,000$160/sqft |
Source: GAMLS #10537262 Report a problem | ||
| 1/9/2026 | Pending sale | $268,000$160/sqft |
Source: GAMLS #10537262 Report a problem | ||
| 12/5/2025 | Price change | $268,000-1.8%$160/sqft |
Source: GAMLS #10537262 Report a problem | ||
| 10/3/2025 | Price change | $273,000-1.1%$163/sqft |
Source: GAMLS #10537262 Report a problem | ||
| 8/29/2025 | Price change | $276,000-1.1%$165/sqft |
Source:  FMLS GA #7591938 Report a problem FMLS GA #7591938 Report a problem | ||
| 8/15/2025 | Price change | $279,000-2.1%$167/sqft |
Source: GAMLS #10537262 Report a problem | ||
| 8/8/2025 | Listed for sale | $285,000$170/sqft |
Source: GAMLS #10537262 Report a problem | ||
| 7/29/2025 | Pending sale | $285,000$170/sqft |
Source: GAMLS #10537262 Report a problem | ||
| 7/10/2025 | Price change | $285,000-1%$170/sqft |
Source: GAMLS #10537262 Report a problem | ||
| 6/19/2025 | Price change | $288,000-1%$172/sqft |
Source: GAMLS #10537262 Report a problem | ||
| 6/5/2025 | Listed for sale | $291,000+231.1%$174/sqft |
Source: GAMLS #10537262 Report a problem | ||
| 4/20/2022 | Listing removed | -- |
Source: Zillow Rental Network Premium Report a problem | ||
| 4/19/2022 | Price change | $1,745-1.1%$1/sqft |
Source: Zillow Rental Network Premium Report a problem | ||
| 4/15/2022 | Price change | $1,765-1.7%$1/sqft |
Source: Zillow Rental Network Premium Report a problem | ||
| 4/7/2022 | Price change | $1,795+2.9%$1/sqft |
Source: Zillow Rental Network Premium Report a problem | ||
| 3/1/2022 | Listed for rent | $1,745+35.8%$1/sqft |
Source: Zillow Rental Network Premium Report a problem | ||
| 3/31/2018 | Listing removed | $1,285$1/sqft |
Source: FirstKey Homes Atlanta - Property # 489941 Report a problem | ||
| 3/17/2018 | Listed for rent | $1,285+19.5%$1/sqft |
Source: FirstKey Atlanta - Property # 489941 Report a problem | ||
| 6/18/2014 | Listing removed | $1,075$1/sqft |
Source: Zillow Rental Network Report a problem | ||
| 5/29/2014 | Price change | $1,075-2.3%$1/sqft |
Source: Bravo Group, LLC Report a problem | ||
| 4/24/2014 | Listed for rent | $1,100$1/sqft |
Source: Bravo Group, LLC Report a problem | ||
| 3/22/2013 | Sold | $87,900-38.1%$53/sqft |
Source: Public Record Report a problem | ||
| 10/28/2005 | Sold | $142,000+29.2%$85/sqft |
Source: Public Record Report a problem | ||
| 9/5/1995 | Sold | $109,900$66/sqft |
Source: Public Record Report a problem | ||
Public tax history
| Year | Property taxes | Tax assessment |
|---|---|---|
| 2025 | $4,248 +40% | $109,920 +43.1% |
| 2024 | $3,034 +7.9% | $76,800 |
| 2023 | $2,811 -7.9% | $76,800 |
| 2022 | $3,052 +19.1% | $76,800 +20.2% |
| 2021 | $2,563 +4% | $63,920 +5.4% |
| 2020 | $2,464 +9.9% | $60,652 -55.3% |
| 2019 | $2,243 +9.5% | $135,766 +174.3% |
| 2018 | $2,047 +39.3% | $49,499 +40.6% |
| 2017 | $1,470 | $35,200 -6% |
| 2016 | $1,470 | $37,463 |
| 2015 | $1,470 +2.1% | -- |
| 2014 | $1,441 +138.8% | $33,580 |
| 2013 | $603 -21.2% | -- |
| 2012 | $766 -16.9% | -- |
| 2011 | $921 +8.9% | -- |
| 2010 | $846 -38.7% | -- |
| 2009 | $1,379 +30.7% | -- |
| 2008 | $1,055 -2.5% | -- |
| 2007 | $1,081 +2.2% | -- |
| 2006 | $1,058 +9.8% | -- |
| 2005 | $963 +7.2% | -- |
| 2003 | $898 +4.5% | -- |
| 2002 | $859 +5.6% | -- |
| 2001 | $814 +5.2% | -- |
| 2000 | $774 | -- |
Find assessor info on the county website
Monthly payment
Est. payment
Payment breakdown
Explore the cost of this home by adjusting the details. Changes won't be saved.Climate risks
Neighborhood: 30215
Nearby schools
GreatSchools rating
- 6/10River's Edge Elementary SchoolGrades: PK-5Distance: 0.9 mi
- 5/10Eddie White AcademyGrades: 6-8Distance: 1.9 mi
- 3/10Lovejoy High SchoolGrades: 9-12Distance: 3.3 mi
Schools provided by the listing agent
- Elementary: Rivers Edge
- Middle: Eddie White
- High: Lovejoy
Source: GAMLS. This data may not be complete. We recommend contacting the local school district to confirm school assignments for this home.
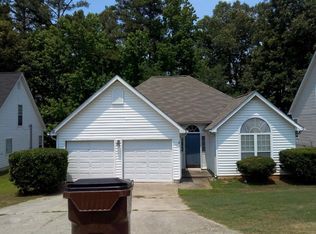
- $225,7003 bd2 ba1.4k sqft12021 Harbour Town Pkwy, Fayetteville, GA 30215Off Market
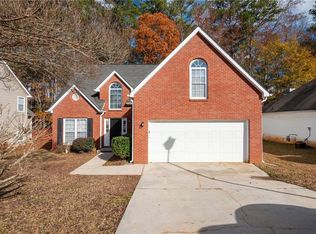
- $255,0004 bd3 ba1.8k sqft12027 Harbour Town Pkwy, Fayetteville, GA 30215Sold
- $224,2004 bd2 ba1.7k sqft12003 Harbour Town Pkwy, Fayetteville, GA 30215Off Market
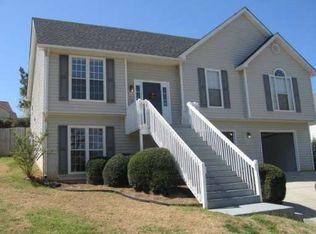
- $240,9004 bd3 ba1.3k sqft12012 Harbour Town Pkwy, Fayetteville, GA 30215Off Market
- $235,0003 bd2 ba1.9k sqft12022 Harbour Town Pkwy, Fayetteville, GA 30215For Sale
- $243,2003 bd3 ba1.7k sqft12033 Harbour Town Pkwy, Fayetteville, GA 30215Off Market
- $293,0003 bd2 ba2.2k sqft12002 Harbour Town Pkwy, Fayetteville, GA 30215Off Market
- $264,2003 bd2 ba1.8k sqft12028 Harbour Town Pkwy, Fayetteville, GA 30215Off Market
A local agent can set up tours, give advice and negotiate with sellers.
Similar homes
- $249,9003 bd2 ba1.5k sqft722 Rosewood Cir, Jonesboro, GA 30238Active
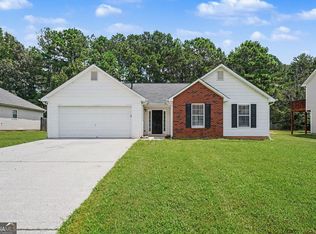
 MLS ID #10826540, Robert E Salmons Jr., Entera Realty. GAMLS
 - $249,9003 bd3 ba1.4k sqft1361 Wrens Ct, Jonesboro, GA 30238Active
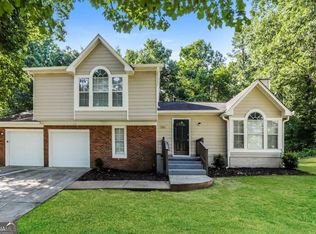 MLS ID #10820385, Chamberlain Reese, Rasmus Real Estate Group Inc.. GAMLS
 - $259,9004 bd2 ba1.9k sqft9262 Raven Dr, Jonesboro, GA 30238Active
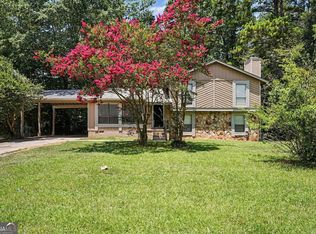 MLS ID #10806268, Robert E Salmons Jr., Entera Realty. GAMLS
 - $267,0004 bd2 ba1.7k sqft8413 Glenwoods Ter, Riverdale, GA 30274Active
 MLS ID #10802282, Wade Dorminy, Atlas Real Estate Inc.. GAMLS
 - $269,0004 bd2 ba1.8k sqft3 Bonnie Glen Ln, Hampton, GA 30228ActiveMLS ID #10809712, Denise Winston, Orchard Brokerage, LLC. GAMLS
- $250,0003 bd2 ba1.4k sqft9421 Forest Knoll Dr, Jonesboro, GA 30238ActiveMLS ID #10787078, Shawna A Rickards, BHHS Georgia Properties. GAMLS
- $249,0004 bd2 ba1.3k sqft125 Pleasant Valley Rd, McDonough, GA 30253ActiveMLS ID #10822181, Dung Tran, Virtual Properties Realty.Net. GAMLS
- $245,0004 bd2 ba1.4k sqft7281 Sandpiper Way, Riverdale, GA 30274ActiveMLS ID #10817631, Kayla Anderson, Keller Williams Realty Atlanta North. GAMLS
- $265,0004 bd3 ba1.7k sqft135 Dunwick Ln, McDonough, GA 30253ActiveMLS ID #10804357, Kija Mattox, Coldwell Banker Realty. GAMLS
- $254,0003 bd3 ba1.5k sqft792 Russell Dr, Riverdale, GA 30296ActiveMLS ID #10664573, Huyen Dao, NDI Maxim Residential LLC.. GAMLS
- $360,0004 bd2 ba1.7k sqft125 Verdon Hl, Fayetteville, GA 30215ActiveMLS ID #10723377, Aminatee Kalle, Coldwell Banker Realty. GAMLS
- $245,0004 bd3 ba1.7k sqft317 Tap Root Ln, Atlanta, GA 30349ActiveMLS ID #10825544, Rhonda Sodel, Keller Williams Realty Atlanta North. GAMLS
- $269,9994 bd2 ba1.7k sqft142 Summerfield Dr, McDonough, GA 30253ActiveMLS ID #10789021, Lateefa Mosley, Keller Williams Realty Atl. Partners. GAMLS
- $250,0004 bd2 ba1.8k sqft104 Chip Pl, Stockbridge, GA 30281ActiveMLS ID #10815852, Mark Spain, Mark Spain Real Estate. GAMLS
- $215,0003 bd2 ba1.4k sqft632 Wood Knoll Ct, Jonesboro, GA 30238ActiveMLS ID #10713027, Mark Spain, Mark Spain Real Estate. GAMLS
- $283,5004 bd3 ba1.9k sqft2545 Carolina Rdg, Riverdale, GA 30296ActiveMLS ID #10825026, Doug Smith, Mainstay Brokerage. GAMLS
- $242,0003 bd3 ba-- sqft6798 Merrywood Dr, Fairburn, GA 30213ClosedMLS ID #10734729, Deborah Fraser, Orchard Brokerage, LLC. GAMLS
- $279,9993 bd3 ba1.7k sqft8007 Sonja Dr, Jonesboro, GA 30236ActiveMLS ID #10813468, Kerry Kretchmer, Mainstay Brokerage. GAMLS
- $269,0003 bd2 ba1.6k sqft504A Locke St, Palmetto, GA 30268ActiveMLS ID #10823854, Mark Spain, Mark Spain Real Estate. GAMLS
- $279,5004 bd3 ba2.3k sqft7461 Page Ct, Jonesboro, GA 30236ActiveMLS ID #10776519, LaVonda Gilchrest, Coldwell Banker Realty. GAMLS
