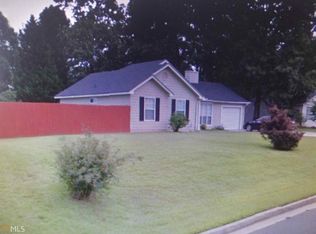
Spacious 3 bedroom, 2.5-bathroom home in the Irongate/Santa Anna community of Jonesboro with additional office/flex room. The main level features a vaulted living room anchored by a fireplace, with a separate dining area suited for everyday meals or entertaining. The upper level offers a private bedroom arrangement. The lower level adds additional space to spread out with an office/bonus room, half bath, and two-car garage with laundry. Fresh painting throughout lends to the updated feel. Set on a wooded cul-de-sac lot, the home offers a quiet, tree-lined setting. Located minutes from Highway 19/41 and Tara Boulevard, residents have easy access to shopping, dining, and commuter routes throughout Clayton County.
Active
Price cut: $4.9K (10/5)
$235,000
1361 Wrens Ct, Jonesboro, GA 30238
3beds
1,472sqft
Single Family Residence
Built in 1988
0.29 Acres Lot
$234,300 Zestimate®
$160/sqft
$-- HOA
What's special
Two-car garage with laundryQuiet tree-lined settingWooded cul-de-sac lotPrivate bedroom arrangement
- 67 days
- 487
- 39
Zillow last checked:
Listing updated:
Listed by:
Chamberlain Reese 404-804-0940,
Rasmus Real Estate Group Inc.
Source: GAMLS,MLS#: 10820385
Facts & features
Interior
Bedrooms & bathrooms
- Bedrooms: 3
- Bathrooms: 3
- Full bathrooms: 2
- 1/2 bathrooms: 1
Rooms
- Room types: Family Room, Foyer, Office
Dining room
- Features: Dining Rm/Living Rm Combo
Kitchen
- Features: Breakfast Area, Solid Surface Counters
Heating
- Central
Cooling
- Central Air
Appliances
- Included: Dishwasher, Gas Water Heater, Microwave, Oven/Range (Combo), Refrigerator
- Laundry: In Garage
Features
- Split Foyer, Walk-In Closet(s)
- Flooring: Carpet, Tile
- Windows: Double Pane Windows
- Basement: Finished
- Number of fireplaces: 1
- Fireplace features: Family Room
- Common walls with other units/homes: No Common Walls
Interior area
- Total structure area: 1,472
- Total interior livable area: 1,472 sqft
- Finished area above ground: 1,197
- Finished area below ground: 275
Video & virtual tour
Property
Parking
- Total spaces: 2
- Parking features: Attached, Garage
- Has attached garage: Yes
Features
- Levels: Multi/Split
- Patio & porch: Deck
- Exterior features: Other
- Body of water: None
Lot
- Size: 0.29 Acres
- Features: Cul-De-Sac
- Residential vegetation: Grassed, Partially Wooded
Details
- Parcel number: 06096B F010
- Special conditions: Investor Owned
Construction
Type & style
- Home type: SingleFamily
- Architectural style: Traditional
- Property subtype: Single Family Residence
Materials
- Brick, Wood Siding
- Foundation: Slab
- Roof: Composition
Condition
- Resale
- New construction: No
- Year built: 1988
Utilities & green energy
- Sewer: Public Sewer
- Water: Public
- Utilities for property: Cable Available, Electricity Available, High Speed Internet, Natural Gas Available, Phone Available, Sewer Connected, Water Available
Community & HOA
Community
- Features: None
- Security: Smoke Detector(s)
- Subdivision: Irongate Santa Anna
HOA
- Has HOA: No
- Services included: None
Location
- Region: Jonesboro
Financial & listing details
- Price per square foot: $160/sqft
- Tax assessed value: $220,000
- Annual tax amount: $3,405
- Date on market: 8/6/2026
- Cumulative days on market: 67 days
- Listing agreement: Exclusive Right To Sell
- Listing terms: Cash,Conventional,FHA,VA Loan
- Electric utility on property: Yes
Estimated market value
$234,300
$223,000 - $246,000
$1,642/mo
Price history
| Date | Event | Price |
|---|---|---|
| 10/5/2026 | Price change | $235,000-2%$160/sqft |
Source:  GAMLS #10820385 Report a problem GAMLS #10820385 Report a problem | ||
| 9/10/2026 | Price change | $239,900-2.1%$163/sqft |
Source: GAMLS #10820385 Report a problem | ||
| 8/21/2026 | Price change | $245,000-2%$166/sqft |
Source: GAMLS #10820385 Report a problem | ||
| 8/6/2026 | Listed for sale | $249,900+208.5%$170/sqft |
Source:  FMLS GA #7801641 Report a problem FMLS GA #7801641 Report a problem | ||
| 3/20/2026 | Listing removed | $1,600$1/sqft |
Source: Zillow Rentals Report a problem | ||
| 3/14/2026 | Listed for rent | $1,600+28.5%$1/sqft |
Source: Zillow Rentals Report a problem | ||
| 3/5/2020 | Listing removed | $1,245$1/sqft |
Source: Main Street Renewal Report a problem | ||
| 2/26/2020 | Listed for rent | $1,245+13.7%$1/sqft |
Source: Main Street Renewal Report a problem | ||
| 2/26/2019 | Listing removed | $1,095$1/sqft |
Source: Main Street Renewal Corporate Report a problem | ||
| 1/29/2019 | Listed for rent | $1,095+15.3%$1/sqft |
Source: Main Street Renewal Corporate Report a problem | ||
| 1/14/2018 | Listing removed | $950$1/sqft |
Source: Broadtree Home Rentals Report a problem | ||
| 1/12/2018 | Listed for rent | $950$1/sqft |
Source: Broadtree Home Rentals Report a problem | ||
| 5/15/2017 | Listing removed | $950$1/sqft |
Source: Broadtree Home Rentals - Property # 320402 Report a problem | ||
| 5/4/2017 | Listed for rent | $950$1/sqft |
Source: Broadtree Home Rentals - Property # 320402 Report a problem | ||
| 7/29/2015 | Sold | $81,000-9%$55/sqft |
Source: Public Record Report a problem | ||
| 7/15/2015 | Listed for sale | $89,000$60/sqft |
Source: ODETTE LAGNEAUX #07324590 Report a problem | ||
| 5/14/2015 | Pending sale | $89,000$60/sqft |
Source: ODETTE LAGNEAUX #07324590 Report a problem | ||
| 12/24/2014 | Price change | $89,000+7.2%$60/sqft |
Source: ODETTE LAGNEAUX #07324590 Report a problem | ||
| 12/9/2014 | Price change | $83,000+6.5%$56/sqft |
Source: ODETTE LAGNEAUX #07324590 Report a problem | ||
| 11/25/2014 | Pending sale | $77,900$53/sqft |
Source: ODETTE LAGNEAUX #07324590 Report a problem | ||
| 11/25/2014 | Listed for sale | $77,900+49.8%$53/sqft |
Source: ODETTE LAGNEAUX #07324590 Report a problem | ||
| 6/20/2014 | Sold | $52,000-5.3%$35/sqft |
Source:  FMLS GA #5302416 Report a problem FMLS GA #5302416 Report a problem | ||
| 6/10/2014 | Listed for sale | $54,900+40.8%$37/sqft |
Source: Living in Town #07284309 Report a problem | ||
| 11/14/2011 | Sold | $39,000-33.9%$26/sqft |
Source: Public Record Report a problem | ||
| 9/23/2008 | Sold | $59,000-49.6%$40/sqft |
Source: Public Record Report a problem | ||
| 7/22/2005 | Sold | $117,078+7.1%$80/sqft |
Source: Public Record Report a problem | ||
| 3/9/2001 | Sold | $109,300$74/sqft |
Source: Public Record Report a problem | ||
Public tax history
| Year | Property taxes | Tax assessment |
|---|---|---|
| 2025 | $3,405 -1.8% | $88,000 |
| 2024 | $3,468 +13.6% | $88,000 +5.3% |
| 2023 | $3,053 +52.9% | $83,600 +67.2% |
| 2022 | $1,997 -0.6% | $50,000 |
| 2021 | $2,010 | $50,000 -3.8% |
| 2020 | -- | $51,976 -50.9% |
| 2019 | $1,752 +16.9% | $105,760 +193.4% |
| 2018 | $1,498 +8.3% | $36,048 +8.7% |
| 2017 | $1,384 +16.3% | $33,151 +16.8% |
| 2016 | $1,190 | $28,394 |
| 2015 | $1,190 +37.3% | -- |
| 2014 | $867 +12.6% | $29,255 |
| 2013 | $770 +18.2% | -- |
| 2012 | $651 -35.6% | -- |
| 2011 | $1,011 +8.5% | -- |
| 2010 | $932 -41.9% | -- |
| 2009 | $1,604 -3% | -- |
| 2008 | $1,653 +0.4% | -- |
| 2007 | $1,646 -0.3% | -- |
| 2006 | $1,651 +89.5% | -- |
| 2005 | $871 +8.5% | -- |
| 2003 | $803 +6.1% | -- |
| 2002 | $757 +22.6% | -- |
| 2001 | $617 +13.8% | -- |
| 2000 | $542 | -- |
Find assessor info on the county website
Monthly payment
Est. payment
Payment breakdown
Explore the cost of this home by adjusting the details. Changes won't be saved.Climate risks
Neighborhood: Irondale
Nearby schools
Schools provided by the listing agent
- Elementary: Hawthorne
- Middle: Mundys Mill
- High: Lovejoy
Source: GAMLS. This data may not be complete. We recommend contacting the local school district to confirm school assignments for this home.
Similar homes
- $255,0003 bd3 ba1.4k sqft10303 Briarbay Dr, Jonesboro, GA 30238Active

 MLS ID #10839710, Whitney Hunter, Virtual Properties Realty.com. GAMLS
 - $242,0004 bd3 ba1.7k sqft10879 Morning Dove Dr, Hampton, GA 30228Active Under ContractMLS ID #10857550, Chinwe Anyikire, Noble Realty Partners, LLC. GAMLS
- $242,0003 bd2 ba1.3k sqft312 W Downing Ct, Jonesboro, GA 30238Active
 MLS ID #10837906, Stuart Dangar, Engel & Völkers Atlanta. GAMLS
 - $230,0003 bd3 ba1.7k sqft8007 Sonja Dr, Jonesboro, GA 30236Active
 MLS ID #10813468, Kerry Kretchmer, Mainstay Brokerage. GAMLS
 - $238,0004 bd2 ba1.3k sqft125 Pleasant Valley Rd, McDonough, GA 30253ActiveMLS ID #10870955, Dung Tran, Virtual Properties Realty.Net. GAMLS
- $244,9003 bd2 ba1.4k sqft9042 Chestnut Lake Dr, Jonesboro, GA 30236ActiveMLS ID #10832837, Robert E Salmons Jr., Entera Realty. GAMLS
- $254,9004 bd2 ba1.9k sqft9262 Raven Dr, Jonesboro, GA 30238ActiveMLS ID #10806268, Robert E Salmons Jr., Entera Realty. GAMLS
- $295,0004 bd2 ba1.8k sqft9531 Winding Way Ln, Jonesboro, GA 30238ActiveMLS ID #10645513, Ana L Munoz, Keller Williams Lanier Partners. GAMLS
- $230,0003 bd2 ba1.8k sqft6169 Fay Ct, Rex, GA 30273ActiveMLS ID #10858122, Chelsea Stanley, Extol Realty. GAMLS
- $194,9003 bd2 ba1.5k sqft856 Park Villa Way, Jonesboro, GA 30238ActiveMLS ID #10811724, Robert E Salmons Jr., Entera Realty. GAMLS
- $225,0003 bd3 ba1.5k sqft11235 James Madison Dr, Hampton, GA 30228ActiveMLS ID #10762640, Marshall Wagner, Rock River Realty LLC. GAMLS
- $269,9003 bd3 ba1.7k sqft3131 Ashbury Ln, Rex, GA 30273ActiveMLS ID #10868251, Robert E Salmons Jr., Entera Realty. GAMLS
- $251,0004 bd3 ba1.6k sqft12015 Harbour Town Pkwy, Fayetteville, GA 30215ActiveMLS ID #10537262, Adam Woodring, Mainstay Brokerage. GAMLS
- $230,0004 bd2 ba1.8k sqft104 Chip Pl, Stockbridge, GA 30281ActiveMLS ID #10815852, Mark Spain, Mark Spain Real Estate. GAMLS
- $225,0003 bd3 ba1.5k sqft702 Georgetown Ct, Jonesboro, GA 30236ActiveMLS ID #10846992, Fidie Ramli, ERA Foster & Bond. GAMLS
- $234,9003 bd2 ba1.2k sqft5487 Hall Cir, Union City, GA 30291ActiveMLS ID #10807690, Robert E Salmons Jr., Entera Realty. GAMLS
- $254,9003 bd2 ba1.6k sqft152 Olde Hampton Way, Hampton, GA 30228ActiveMLS ID #10816773, Robert E Salmons Jr., Entera Realty. GAMLS
- $229,9993 bd2 ba1.6k sqft6005 Randy Ln, Ellenwood, GA 30294ActiveMLS ID #10789112, Kerry Kretchmer, Mainstay Brokerage. GAMLS
- $228,0003 bd2 ba1.5k sqft670 Chase Ridge Dr, McDonough, GA 30253ActiveMLS ID #10820640, Adam Woodring, Mainstay Brokerage. GAMLS
- $199,9003 bd3 ba1.5k sqft8399 Carlington Ln, Jonesboro, GA 30236ActiveMLS ID #10841999, Tina I Jones, X Factor Realty Group Inc.. GAMLS
