Discover the possibilities at this spacious McDonough home, offering a comfortable layout with rooms designed to adapt to your lifestyle. The living areas provide plenty of space for everyday living and entertaining, while the bedrooms offer flexibility for guest accommodations, a home office, or hobby space. The kitchen presents an excellent opportunity to personalize and create the gathering place you've always envisioned. Outside, the yard offers room to relax, garden, or enjoy outdoor activities. Conveniently located near shopping, dining, parks, and major highways, this property combines everyday convenience with the opportunity to make it your own.
Active
Price cut: $7K (10/9)
$228,000
670 Chase Ridge Dr, McDonough, GA 30253
3beds
1,586sqft
Single Family Residence
Built in 2003
2,613 Square Feet Lot
$227,700 Zestimate®
$144/sqft
$-- HOA
What's special
Comfortable layout
- 67 days
- 699
- 73
Zillow last checked:
Listing updated:
Listed by:
Adam Woodring 615-931-2491,
Mainstay Brokerage
Source: GAMLS,MLS#: 10820640
Facts & features
Interior
Bedrooms & bathrooms
- Bedrooms: 3
- Bathrooms: 2
- Full bathrooms: 2
Rooms
- Room types: Other
Kitchen
- Features: Breakfast Area
Heating
- Forced Air
Cooling
- Central Air
Appliances
- Included: Microwave, Other, Refrigerator
- Laundry: Other
Features
- Other
- Flooring: Hardwood
- Basement: Partial
- Number of fireplaces: 1
- Fireplace features: Family Room
- Common walls with other units/homes: No Common Walls
Interior area
- Total structure area: 1,586
- Total interior livable area: 1,586 sqft
- Finished area above ground: 1,586
- Finished area below ground: 0
Property
Parking
- Total spaces: 2
- Parking features: Attached, Garage
- Has attached garage: Yes
Features
- Levels: Multi/Split
- Patio & porch: Deck
- Body of water: None
Lot
- Size: 2,613 Square Feet
- Features: Level
Details
- Parcel number: 073C01084000
- Special conditions: Investor Owned
Construction
Type & style
- Home type: SingleFamily
- Architectural style: Traditional
- Property subtype: Single Family Residence
Materials
- Aluminum Siding
- Foundation: Slab
- Roof: Composition
Condition
- Resale
- New construction: No
- Year built: 2003
Utilities & green energy
- Sewer: Public Sewer
- Water: Public
- Utilities for property: None
Community & HOA
Community
- Features: None
- Subdivision: Wynbrook
HOA
- Has HOA: No
- Services included: None
Location
- Region: Mcdonough
Financial & listing details
- Price per square foot: $144/sqft
- Tax assessed value: $285,800
- Annual tax amount: $4,594
- Date on market: 8/6/2026
- Cumulative days on market: 67 days
- Listing agreement: Exclusive Right To Sell
Estimated market value
$227,700
$216,000 - $239,000
$1,938/mo
Price history
| Date | Event | Price |
|---|---|---|
| 10/9/2026 | Price change | $228,000-3%$144/sqft |
Source:  GAMLS #10820640 Report a problem GAMLS #10820640 Report a problem | ||
| 9/18/2026 | Price change | $235,000-2.9%$148/sqft |
Source:  FMLS GA #7816280 Report a problem FMLS GA #7816280 Report a problem | ||
| 8/28/2026 | Price change | $242,000-3.2%$153/sqft |
Source: GAMLS #10820640 Report a problem | ||
| 8/6/2026 | Listed for sale | $250,000+7.8%$158/sqft |
Source: FMLS GA #7816280 Report a problem | ||
| 6/16/2026 | Listing removed | $2,025$1/sqft |
Source: Zillow Rentals Report a problem | ||
| 6/10/2026 | Listed for rent | $2,025+84.1%$1/sqft |
Source: Zillow Rentals Report a problem | ||
| 7/30/2021 | Sold | $231,811+120.8%$146/sqft |
Source: Public Record Report a problem | ||
| 8/15/2019 | Listing removed | $1,100$1/sqft |
Source: Park Place Property Management, Inc. Report a problem | ||
| 8/10/2019 | Listed for rent | $1,100+4.8%$1/sqft |
Source: Park Place Property Management, Inc. Report a problem | ||
| 6/4/2014 | Sold | $105,000-19.2%$66/sqft |
Source: Public Record Report a problem | ||
| 5/8/2014 | Listed for sale | $130,000-25.7%$82/sqft |
Source: Tara Properties, Inc #07265829 Report a problem | ||
| 4/8/2014 | Listing removed | $1,050$1/sqft |
Source: TARA PROPERTIES, INC. #07182769 Report a problem | ||
| 11/26/2013 | Price change | $1,050-4.5%$1/sqft |
Source: TARA PROPERTIES, INC. #07182769 Report a problem | ||
| 11/13/2013 | Listed for rent | $1,100+10%$1/sqft |
Source: iHOUSEWeb Solutions, Inc Report a problem | ||
| 5/10/2013 | Listed for rent | $1,000$1/sqft |
Source: Detenna Marketing & Mgmnt Report a problem | ||
| 5/4/2008 | Listing removed | $174,900$110/sqft |
Source: NCI #2406801 Report a problem | ||
| 3/27/2008 | Listed for sale | $174,900+11.4%$110/sqft |
Source: NCI #2406801 Report a problem | ||
| 1/28/2004 | Sold | $157,000+685%$99/sqft |
Source: Public Record Report a problem | ||
| 7/21/2003 | Sold | $20,000$13/sqft |
Source: Public Record Report a problem | ||
Public tax history
| Year | Property taxes | Tax assessment |
|---|---|---|
| 2025 | $4,594 -0.5% | $114,320 |
| 2024 | $4,616 +1.2% | $114,320 -2.3% |
| 2023 | $4,562 +32.7% | $117,000 +33.4% |
| 2022 | $3,439 +17.2% | $87,720 +17.7% |
| 2021 | $2,934 +14.8% | $74,560 +15.2% |
| 2020 | $2,557 +5.6% | $64,720 +5.8% |
| 2019 | $2,420 +5.3% | $61,160 +5.4% |
| 2018 | $2,299 +14.6% | $58,000 +19.5% |
| 2016 | $2,006 +3.6% | $48,520 +15.5% |
| 2015 | $1,935 +11.5% | $42,000 -1.1% |
| 2014 | $1,735 | $42,480 |
| 2013 | -- | -- |
| 2012 | -- | -- |
| 2011 | -- | -- |
| 2010 | -- | -- |
| 2009 | -- | -- |
| 2008 | $1,676 -3.3% | -- |
| 2007 | $1,733 +10.6% | $61,360 +1.7% |
| 2005 | $1,568 | $60,360 +5.7% |
| 2004 | $1,568 +239.3% | $57,080 +383.7% |
| 2003 | $462 +12.1% | $11,800 +9.3% |
| 2002 | $412 +12.7% | $10,800 +12.5% |
| 2001 | $366 +10.5% | $9,600 +11.6% |
| 2000 | $331 | $8,600 |
Find assessor info on the county website
Monthly payment
Est. payment
Payment breakdown
Explore the cost of this home by adjusting the details. Changes won't be saved.Climate risks
Neighborhood: 30253
Nearby schools
Schools provided by the listing agent
- Elementary: Birch Creek
- Middle: McDonough
- High: McDonough
Source: GAMLS. This data may not be complete. We recommend contacting the local school district to confirm school assignments for this home.
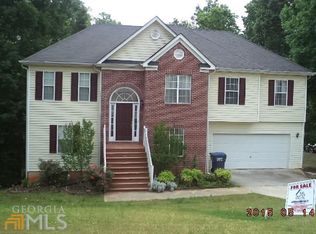
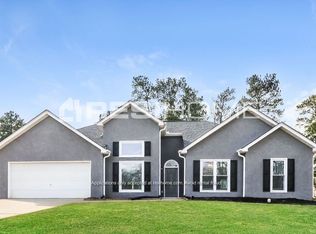
Similar homes
- $238,0004 bd2 ba1.3k sqft125 Pleasant Valley Rd, McDonough, GA 30253Active
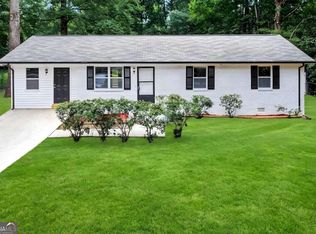
 MLS ID #10870955, Dung Tran, Virtual Properties Realty.Net. GAMLS
 - $269,9994 bd2 ba1.7k sqft142 Summerfield Dr, McDonough, GA 30253Active
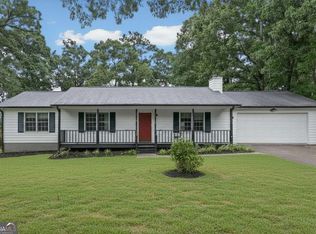 MLS ID #10789021, Lateefa Mosley, Keller Williams Realty Atl. Partners. GAMLS
 - $274,0003 bd2 ba1.4k sqft179 Rockport Dr, McDonough, GA 30253Active
 MLS ID #10785881, Mark Spain, Mark Spain Real Estate. GAMLS
 - $230,0003 bd2 ba1.8k sqft6169 Fay Ct, Rex, GA 30273Active
 MLS ID #10858122, Chelsea Stanley, Extol Realty. GAMLS
 - $265,0004 bd3 ba1.7k sqft135 Dunwick Ln, McDonough, GA 30253Active Under ContractMLS ID #10804357, Kija Mattox, Coldwell Banker Realty. GAMLS
- $297,5005 bd3 ba1.9k sqft1312 Vine Cir, McDonough, GA 30253ActiveMLS ID #10786918, Garry Cotto, Best Life Realty. GAMLS
- $305,0002 bd2 ba2k sqft235 Prominent Loop, McDonough, GA 30253ActiveMLS ID #10826921, Shawn Ashley, NorthGroup Real Estate Inc. GAMLS
- $235,0003 bd3 ba1.4k sqft1361 Wrens Ct, Jonesboro, GA 30238ActiveMLS ID #10820385, Chamberlain Reese, Rasmus Real Estate Group Inc.. GAMLS
- $230,0004 bd2 ba1.8k sqft104 Chip Pl, Stockbridge, GA 30281ActiveMLS ID #10815852, Mark Spain, Mark Spain Real Estate. GAMLS
- $239,9773 bd2 ba1.2k sqft58 S Singley Dr, Locust Grove, GA 30248ActiveMLS ID #10852278, David Reese, Real Broker, LLC. GAMLS
- $230,0003 bd3 ba1.7k sqft8007 Sonja Dr, Jonesboro, GA 30236ActiveMLS ID #10813468, Kerry Kretchmer, Mainstay Brokerage. GAMLS
- $209,9003 bd2 ba1.5k sqft1759 Portwest Way, Hampton, GA 30228ActiveMLS ID #10855669, Michael Tally, Tally Real Estate Group LLC. GAMLS
- $230,0004 bd2 ba1.8k sqft3579 Bramblevine Cir, Lithonia, GA 30038ActiveMLS ID #10857420, Mark Hull, Atlas Metro ATL. GAMLS
- $329,0003 bd2 ba1.5k sqft1275 Lake Dow Rd, McDonough, GA 30252ActiveMLS ID #10839399, Manuela Polo, HomeSmart. GAMLS
- $239,9003 bd2 ba1.4k sqft70 Shenandoah Ln, Covington, GA 30016ActiveMLS ID #10797363, Allison Richardson, GA Realty Experts. GAMLS
- $210,0003 bd3 ba1.7k sqft6253 Valdez Dr, Rex, GA 30273ActiveMLS ID #10807310, Kayla Anderson, Keller Williams Realty Atlanta North. GAMLS
- $215,0004 bd3 ba1.8k sqft5200 Great Meadows Rd, Lithonia, GA 30038ActiveMLS ID #10793627, Martin T Rothman, Chapman Hall Realtors. GAMLS
- $215,5003 bd3 ba1.5k sqft2883 Knollberry Ln, Decatur, GA 30034ActiveMLS ID #10842070, Benjamin Hitchins, Mainstay Brokerage. GAMLS
- $299,0003 bd3 ba1.8k sqft90 Stallsworth Rd, McDonough, GA 30252ActiveMLS ID #10844130, QuiniQue Hollis, Redfin Corporation. GAMLS
