Come to discover why 235 Prominent Loop is the perfect place to call home. This well-maintained Pinnacle Pointe home features 2 spacious bedrooms, 2 full bathrooms, and a thoughtfully designed floor plan offering comfort and convenience. The versatile bonus room is ideal for a third bedroom, home office, fitness area, game room, or additional living space. The spacious kitchen flows seamlessly into the main living areas, creating the perfect gathering space for cooking, conversation, and time with family and friends. Spacious rooms, abundant natural light, and an effortless flow create a bright, inviting home that's ready to be enjoyed. Recent upgrades include a new energy-efficient water heater, a UV air purifier, and new carpet in the primary bedroom, adding comfort, efficiency, and peace of mind. Experience a peaceful residential setting with convenient access to everyday essentials, dining, healthcare, interstate I-75, and the character and charm of historic McDonough Square. Whatever your next chapter looks like, this inviting home offers comfort, freedom, and simplicity to make it everything you imagined. Schedule a showing today. Experience everything this beautiful Pinnacle Pointe home has to offer! Downsize the maintenance-not your lifestyle! Seller: Eugenia Ashley is an active licensed real estate agent in Georgia with NorthGroup Real Estate, and spouse of Listing Agent.
Active
Price cut: $25K (9/22)
$305,000
235 Prominent Loop, McDonough, GA 30253
2beds
2,023sqft
Single Family Residence
Built in 2006
6,141 Square Feet Lot
$301,800 Zestimate®
$151/sqft
$110/mo HOA
What's special
Abundant natural lightBright inviting homeThoughtfully designed floor planSpacious roomsVersatile bonus room
- 45 days
- 210
- 4
Zillow last checked:
Listing updated:
Listed by:
Shawn Ashley 770-912-6489,
NorthGroup Real Estate Inc
Source: GAMLS,MLS#: 10826921
Facts & features
Interior
Bedrooms & bathrooms
- Bedrooms: 2
- Bathrooms: 2
- Full bathrooms: 2
- Main level bathrooms: 2
- Main level bedrooms: 2
Rooms
- Room types: Bonus Room, Sun Room
Kitchen
- Features: Pantry
Heating
- Central
Cooling
- Ceiling Fan(s), Central Air
Appliances
- Included: Dishwasher, Disposal, Dryer, Electric Water Heater, Microwave, Refrigerator, Washer
- Laundry: Mud Room
Features
- Walk-In Closet(s)
- Flooring: Carpet, Laminate
- Basement: None
- Number of fireplaces: 1
- Fireplace features: Living Room
- Common walls with other units/homes: No Common Walls
Interior area
- Total structure area: 2,023
- Total interior livable area: 2,023 sqft
- Finished area above ground: 2,023
- Finished area below ground: 0
Property
Parking
- Total spaces: 2
- Parking features: Garage, Garage Door Opener
- Has garage: Yes
Features
- Levels: One and One Half
- Stories: 1
- Patio & porch: Screened
- Waterfront features: No Dock Or Boathouse
- Body of water: None
Lot
- Size: 6,141 Square Feet
- Features: City Lot
Details
- Parcel number: 105G01119000
- Special conditions: Estate Owned
Construction
Type & style
- Home type: SingleFamily
- Architectural style: Brick 4 Side,Ranch
- Property subtype: Single Family Residence
Materials
- Brick
- Foundation: Slab
- Roof: Composition
Condition
- Resale
- New construction: No
- Year built: 2006
Utilities & green energy
- Sewer: Public Sewer
- Water: Public
- Utilities for property: Cable Available, Electricity Available, Natural Gas Available, Phone Available, Sewer Available, Water Available
Green energy
- Energy efficient items: Water Heater
Community & HOA
Community
- Features: Clubhouse, Retirement Community, Sidewalks, Street Lights
- Security: Carbon Monoxide Detector(s), Security System, Smoke Detector(s)
- Senior community: Yes
- Subdivision: Pinnacle Pointe
HOA
- Has HOA: Yes
- Services included: Maintenance Grounds
- HOA fee: $1,320 annually
Location
- Region: Mcdonough
Financial & listing details
- Price per square foot: $151/sqft
- Tax assessed value: $332,100
- Annual tax amount: $991
- Date on market: 8/14/2026
- Cumulative days on market: 45 days
- Listing agreement: Exclusive Right To Sell
- Listing terms: Conventional,FHA,VA Loan
- Electric utility on property: Yes
Estimated market value
$301,800
$287,000 - $317,000
$2,397/mo
Price history
| Date | Event | Price |
|---|---|---|
| 9/22/2026 | Price change | $305,000-7.6%$151/sqft |
Source:  FMLS GA #7821795 Report a problem FMLS GA #7821795 Report a problem | ||
| 8/16/2026 | Listed for sale | $330,000+124.1%$163/sqft |
Source: FMLS GA #7821795 Report a problem | ||
| 1/28/2013 | Sold | $147,250-25%$73/sqft |
Source: Public Record Report a problem | ||
| 5/1/2007 | Sold | $196,300$97/sqft |
Source: Public Record Report a problem | ||
Public tax history
| Year | Property taxes | Tax assessment |
|---|---|---|
| 2025 | $991 | $132,840 +5% |
| 2024 | $991 +60.4% | $126,520 +6.1% |
| 2023 | $618 -22.3% | $119,240 +17.6% |
| 2022 | $796 +0.1% | $101,360 +22.2% |
| 2021 | $795 -0.6% | $82,960 +3.5% |
| 2020 | $800 -3.9% | $80,160 +4.3% |
| 2019 | $833 +0.8% | $76,880 +5.3% |
| 2018 | $826 -0.9% | $73,000 +9% |
| 2016 | $834 +0.2% | $66,960 +3% |
| 2015 | $832 -7.1% | $65,000 +13.1% |
| 2014 | $896 | $57,480 |
| 2013 | -- | -- |
| 2012 | -- | -- |
| 2011 | -- | -- |
| 2010 | -- | -- |
| 2009 | -- | -- |
| 2008 | $862 -47.4% | -- |
| 2007 | $1,637 +194.8% | $42,520 +136.2% |
| 2005 | $555 | $18,000 +20% |
| 2004 | $555 | $15,000 |
Find assessor info on the county website
Monthly payment
Est. payment
Payment breakdown
Explore the cost of this home by adjusting the details. Changes won't be saved.Climate risks
Neighborhood: 30253
Nearby schools
Schools provided by the listing agent
- Elementary: Walnut Creek
- Middle: McDonough
- High: McDonough
Source: GAMLS. This data may not be complete. We recommend contacting the local school district to confirm school assignments for this home.
Similar homes
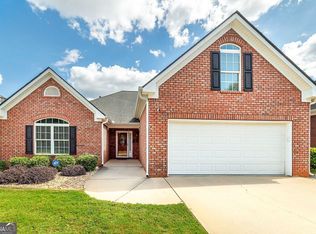
- $279,9003 bd2 ba1.7k sqft293 Prominent Loop, McDonough, GA 30253Active

 MLS ID #10826419, Hannah A Crow, Sweet Realty. GAMLS
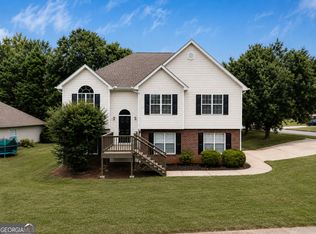
 - $310,0003 bd2 ba2.3k sqft145 Earlygold St, McDonough, GA 30253Active
 MLS ID #10828832, Nakia Warner, Pink Sands Group. GAMLS
 - $345,0003 bd2 ba2.1k sqft280 Deer Trace Dr, McDonough, GA 30253Active
 MLS ID #10779036, Don Goodner, Atlanta Communities. GAMLS
 - $302,5005 bd3 ba1.9k sqft1312 Vine Cir, McDonough, GA 30253Active
 MLS ID #10786918, Garry Cotto, Best Life Realty. GAMLS
 - $269,9994 bd2 ba1.7k sqft142 Summerfield Dr, McDonough, GA 30253ActiveMLS ID #10789021, Lateefa Mosley, Keller Williams Realty Atl. Partners. GAMLS
- $274,0003 bd2 ba1.4k sqft179 Rockport Dr, McDonough, GA 30253ActiveMLS ID #10785881, Mark Spain, Mark Spain Real Estate. GAMLS
- $294,9003 bd2 ba1.7k sqft1329 Jubilee Ln, McDonough, GA 30253ActiveMLS ID #10765227, Michael Elrod, Hometown Realty. GAMLS
- $299,0003 bd3 ba1.8k sqft90 Stallsworth Rd, McDonough, GA 30252ActiveMLS ID #10844130, QuiniQue Hollis, Redfin Corporation. GAMLS
- $290,0003 bd2 ba1.3k sqft317 Creek Side Ct, McDonough, GA 30252ActiveMLS ID #10784462, Mark Spain, Mark Spain Real Estate. GAMLS
- $339,0005 bd3 ba2.8k sqft262 Parkview Place Dr, McDonough, GA 30253ActiveMLS ID #10838714, Jessica Pedreira, Virtual Properties Realty.com. GAMLS
- $235,0003 bd2 ba1.5k sqft670 Chase Ridge Dr, McDonough, GA 30253ActiveMLS ID #10820640, Adam Woodring, Mainstay Brokerage. GAMLS
- $314,9003 bd2 ba2k sqft1020 Shumard Ln, McDonough, GA 30252ActiveMLS ID #10776938, Joshua Murphy, Crye-Leike, Realtors. GAMLS
- $349,9003 bd2 ba2k sqft145 Deer Ridge Ct, McDonough, GA 30252ActiveMLS ID #10817140, David Pope, SouthSide, REALTORS. GAMLS
- $249,0004 bd2 ba1.3k sqft125 Pleasant Valley Rd, McDonough, GA 30253ActiveMLS ID #10822181, Dung Tran, Virtual Properties Realty.Net. GAMLS
- $324,9004 bd3 ba2.3k sqft117 Rendition Dr, McDonough, GA 30253ActiveMLS ID #10766279, Melanie L Fields, 20 West Realty. GAMLS
- $265,0004 bd3 ba1.7k sqft135 Dunwick Ln, McDonough, GA 30253Active Under ContractMLS ID #10804357, Kija Mattox, Coldwell Banker Realty. GAMLS
- $269,9003 bd2 ba1.4k sqft45 Boxwood Ct, McDonough, GA 30252ActiveMLS ID #10833473, Hannah A Crow, Sweet Realty. GAMLS
- $289,5003 bd2 ba1.4k sqft1130 Larkspur Dr, Locust Grove, GA 30248ActiveMLS ID #10836617, Megan S Cox, The Legacy Real Estate Group. GAMLS
- $315,0004 bd3 ba2.4k sqft3012 River Garden Rd, Covington, GA 30016ActiveMLS ID #10795829, Stacy Sugarman, RE/MAX Center. GAMLS
