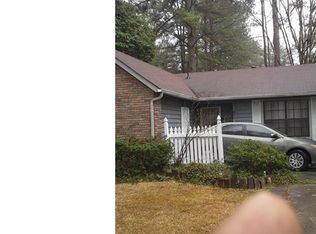
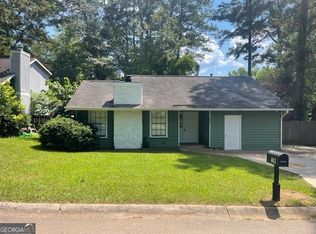
Move-in-ready 3-bedroom, 2-bathroom home in the desirable Park Villas neighborhood. This home features an inviting open-concept floor plan that creates a seamless flow throughout the main living areas. The living room is centered around a cozy fireplace, offering a comfortable space to relax and unwind. Flowing directly from the living space is the beautiful kitchen, equipped with solid surface countertops and modern stainless-steel appliances. Upstairs are the two secondary bedrooms and a flex space that is ideal as a media space or office. Step outside to enjoy a private, fully fenced-in backyard that provides an excellent space for outdoor activities and entertaining. Conveniently located near shopping, dining, and major highways, this location offers excellent connectivity to daily essentials. Schedule your private showing today! One or more photos in this listing have been virtually staged.
Active
$194,900
856 Park Villa Way, Jonesboro, GA 30238
3beds
1,500sqft
Single Family Residence
Built in 1976
5,227 Square Feet Lot
$190,900 Zestimate®
$130/sqft
$12/mo HOA
What's special
Inviting open-concept floor planPrivate fully fenced-in backyardModern stainless-steel appliancesSolid surface countertopsBeautiful kitchen
- 82 days
- 453
- 77
Zillow last checked:
Listing updated:
Listed by:
Robert E Salmons Jr. 888-216-6364,
Entera Realty
Source: GAMLS,MLS#: 10811724
Facts & features
Interior
Bedrooms & bathrooms
- Bedrooms: 3
- Bathrooms: 2
- Full bathrooms: 2
- Main level bathrooms: 1
- Main level bedrooms: 1
Rooms
- Room types: Family Room
Heating
- Central, Natural Gas
Cooling
- Central Air
Appliances
- Included: Disposal, Gas Water Heater, Dishwasher, Refrigerator, Microwave
- Laundry: In Garage
Features
- High Ceilings, Vaulted Ceiling(s), Other
- Flooring: Vinyl, Laminate, Carpet, Tile
- Basement: None
- Attic: Expandable
- Number of fireplaces: 1
- Fireplace features: Other
- Common walls with other units/homes: No Common Walls
Interior area
- Total structure area: 1,500
- Total interior livable area: 1,500 sqft
- Finished area above ground: 1,500
- Finished area below ground: 0
Property
Parking
- Total spaces: 1
- Parking features: Attached, Garage Door Opener, Garage
- Has attached garage: Yes
Features
- Levels: Two
- Stories: 2
- Patio & porch: Patio
- Exterior features: Other
- Fencing: Back Yard
- Has view: Yes
- View description: City
Lot
- Size: 5,227 Square Feet
- Features: Private
Details
- Parcel number: 13247C D007
- Special conditions: Investor Owned
Construction
Type & style
- Home type: SingleFamily
- Architectural style: Traditional
- Property subtype: Single Family Residence
Materials
- Brick
- Roof: Composition
Condition
- Resale
- New construction: No
- Year built: 1976
Utilities & green energy
- Sewer: Public Sewer
- Water: Public
- Utilities for property: Electricity Available, Natural Gas Available, Underground Utilities, Sewer Available
Community & HOA
Community
- Features: None
- Subdivision: PARK VILLAS
HOA
- Has HOA: Yes
- Services included: None
- HOA fee: $139 annually
Location
- Region: Jonesboro
Financial & listing details
- Price per square foot: $130/sqft
- Tax assessed value: $286,000
- Annual tax amount: $4,381
- Date on market: 7/23/2026
- Cumulative days on market: 75 days
- Listing agreement: Exclusive Right To Sell
- Listing terms: Cash,Conventional,FHA,VA Loan
- Electric utility on property: Yes
Estimated market value
$190,900
$181,000 - $200,000
$1,565/mo
Price history
| Date | Event | Price |
|---|---|---|
| 8/7/2026 | Listed for sale | $194,900$130/sqft |
Source:  GAMLS #10811724 Report a problem GAMLS #10811724 Report a problem | ||
| 7/31/2026 | Pending sale | $194,900$130/sqft |
Source: GAMLS #10811724 Report a problem | ||
| 7/23/2026 | Listed for sale | $194,900+10.1%$130/sqft |
Source: GAMLS #10811724 Report a problem | ||
| 3/19/2021 | Listing removed | -- |
Source: Zillow Rental Network Premium Report a problem | ||
| 2/13/2021 | Listed for rent | $1,575$1/sqft |
Source: Zillow Rental Network Premium Report a problem | ||
| 2/10/2021 | Sold | $177,000+4.7%$118/sqft |
Source:  GAMLS #8909594 Report a problem GAMLS #8909594 Report a problem | ||
| 1/14/2021 | Listed for sale | $169,000$113/sqft |
Source:  FMLS GA #6825319 Report a problem FMLS GA #6825319 Report a problem | ||
| 1/11/2021 | Pending sale | $169,000$113/sqft |
Source: Clickit Realty Inc. #8909594 Report a problem | ||
| 1/7/2021 | Listed for sale | $169,000+85.7%$113/sqft |
Source: Clickit Realty Inc. #8909594 Report a problem | ||
| 10/9/2020 | Sold | $91,000+243.4%$61/sqft |
Source: Public Record Report a problem | ||
| 1/20/2009 | Sold | $26,500-35.2%$18/sqft |
Source: Public Record Report a problem | ||
| 11/4/2008 | Sold | $40,900-64.9%$27/sqft |
Source: Public Record Report a problem | ||
| 7/12/2007 | Sold | $116,410+2.6%$78/sqft |
Source: Public Record Report a problem | ||
| 1/6/2006 | Sold | $113,500+44.6%$76/sqft |
Source: Public Record Report a problem | ||
| 8/12/1998 | Sold | $78,500-15.6%$52/sqft |
Source: Public Record Report a problem | ||
| 2/21/1996 | Sold | $93,000$62/sqft |
Source: Public Record Report a problem | ||
Public tax history
| Year | Property taxes | Tax assessment |
|---|---|---|
| 2025 | $4,381 -1.8% | $114,400 |
| 2024 | $4,463 +28.3% | $114,400 +18.7% |
| 2023 | $3,479 +25.2% | $96,360 +36.1% |
| 2022 | $2,779 +45.1% | $70,800 +46% |
| 2021 | $1,915 +47.5% | $48,480 +49.3% |
| 2020 | $1,298 +9% | $32,464 -55.7% |
| 2019 | $1,191 +15% | $73,328 +187.6% |
| 2018 | $1,035 +19.1% | $25,498 +19.4% |
| 2017 | $869 -1% | $21,360 -1% |
| 2016 | $878 | $21,580 |
| 2015 | $878 +15.2% | -- |
| 2014 | $762 +5.9% | $18,476 |
| 2013 | $719 -0.8% | -- |
| 2012 | $725 -25.1% | -- |
| 2011 | $967 +1.5% | -- |
| 2010 | $953 -30.4% | -- |
| 2009 | $1,371 +6.9% | -- |
| 2008 | $1,282 +1.3% | -- |
| 2007 | $1,266 +7.4% | -- |
| 2006 | $1,179 +3.9% | -- |
| 2005 | $1,134 +7.9% | -- |
| 2003 | $1,051 +19.6% | -- |
| 2002 | $879 +11% | -- |
| 2001 | $792 +126.1% | -- |
| 2000 | $350 | -- |
Find assessor info on the county website
Monthly payment
Est. payment
Payment breakdown
Explore the cost of this home by adjusting the details. Changes won't be saved.Climate risks
Neighborhood: 30238
Nearby schools
Schools provided by the listing agent
- Elementary: Pointe South
- Middle: Pointe South
- High: Riverdale
Source: GAMLS. This data may not be complete. We recommend contacting the local school district to confirm school assignments for this home.


Similar homes
- $227,0003 bd2 ba1.2k sqft418 Sir Winston Ct, Jonesboro, GA 30238Active

 MLS ID #10785561, Ben Herring, eXp Realty. GAMLS
 - $228,8953 bd2 ba1k sqft8331 Attleboro Dr, Jonesboro, GA 30238Active
 MLS ID #10847649, Marcellus Pelton, Century 21 Results. GAMLS
 - $235,0003 bd2 ba1k sqft8570 Kennesaw Ct, Jonesboro, GA 30238Active
 MLS ID #10857575, Naiverh C Castelao, Virtual Properties Realty.com. GAMLS
 - $192,0003 bd2 ba1.9k sqft1592 Envoy Pl, Riverdale, GA 30296Active
 MLS ID #10813467, Teresa Homan, Mainstay Brokerage. GAMLS
 - $254,9004 bd2 ba1.9k sqft9262 Raven Dr, Jonesboro, GA 30238ActiveMLS ID #10806268, Robert E Salmons Jr., Entera Realty. GAMLS
- $255,0004 bd2 ba1.3k sqft46 Royce Dr, Jonesboro, GA 30238ActiveMLS ID #10844199, Jerry Lazo, BHGRE Metro Brokers. GAMLS
- $240,0003 bd3 ba1.7k sqft8121 Woodcliff Trl, Riverdale, GA 30274ActiveMLS ID #10844768, Mark Spain, Mark Spain Real Estate. GAMLS
- $265,0003 bd2 ba1.2k sqft8839 Channing Dr, Jonesboro, GA 30238ActiveMLS ID #10835893, Carmela Moreno, CMC Realty ERA Powered. GAMLS
- $235,0003 bd3 ba1.4k sqft1361 Wrens Ct, Jonesboro, GA 30238ActiveMLS ID #10820385, Chamberlain Reese, Rasmus Real Estate Group Inc.. GAMLS
- $230,0003 bd3 ba1.7k sqft8007 Sonja Dr, Jonesboro, GA 30236ActiveMLS ID #10813468, Kerry Kretchmer, Mainstay Brokerage. GAMLS
- $225,0004 bd2 ba1.4k sqft7124 Lady Heidi Ct, Jonesboro, GA 30236ActiveMLS ID #10730701, Genene Huston, Keller Williams Atlanta Classic. GAMLS
- $259,0003 bd2 ba1.2k sqft8984 Bentwood Ln, Riverdale, GA 30274ActiveMLS ID #10867856, LaTanya McGriggs, Vin & Rosh Realtors. GAMLS
- $232,5003 bd2 ba1.3k sqft1141 Sunday Ln, Jonesboro, GA 30238ActiveMLS ID #10702473, Robert E Salmons Jr., Entera Realty. GAMLS
- $174,9004 bd2 ba1.5k sqft7335 Connell Rd, Fairburn, GA 30213ActiveMLS ID #10795906, Blake Keathley, EveryState. GAMLS
- $240,0004 bd2 ba1.8k sqft6547 Annette Ct, Riverdale, GA 30296ActiveMLS ID #10853500, Charlette Graham, Keller Williams Realty Atl. Partners. GAMLS
- $224,9003 bd3 ba1.5k sqft1012 Ascot Ct, Riverdale, GA 30296ActiveMLS ID #10766999, Robert E Salmons Jr., Entera Realty. GAMLS
- $244,9003 bd2 ba1.4k sqft9042 Chestnut Lake Dr, Jonesboro, GA 30236ActiveMLS ID #10832837, Robert E Salmons Jr., Entera Realty. GAMLS
- $174,9003 bd2 ba1k sqft6344 Westbury Rd, Riverdale, GA 30274ActiveMLS ID #10709264, Robert E Salmons Jr., Entera Realty. GAMLS
- $179,9003 bd2 ba1.2k sqft3690 Asbury Ln SW, Atlanta, GA 30331ActiveMLS ID #10857818, Jacob Naviaux, Skystone Acquisitions. GAMLS
- $204,9003 bd2 ba1.4k sqft1623 Jolly Green Ct, Conley, GA 30288ActiveMLS ID #10795607, Robert E Salmons Jr., Entera Realty. GAMLS
