Beautifully updated 2-story home featuring 4 bedrooms, 2.5 bathrooms, and a 2-car garage in the desirable Fayetteville area. The spacious layout is designed for comfortable everyday living, with a welcoming living room highlighted by a cozy fireplace. Recent improvements include new countertops in the primary bathroom, fresh interior paint, and a freshly painted deck, creating a move-in-ready feel throughout. The versatile floor plan offers space for guests, a home office, or hobbies, while the backyard deck provides an ideal setting for relaxing or entertaining. Conveniently located near shopping, dining, and entertainment, with easy access to downtown Fayetteville, Trilith Studios, and the recreational amenities of Lake Horton. One or more photo(s) has been virtually staged.
Active
Price cut: $20K (7/17)
$449,900
125 Marina Ct, Fayetteville, GA 30215
4beds
2,252sqft
:
Get pre-qualified$2,884/mo
Single Family Residence, Residential
Built in 1996
4,090 Square Feet Lot
$-- Zestimate®
$200/sqft
$-- HOA
What's special
Cozy fireplaceBackyard deckVersatile floor planSpacious layoutFreshly painted deckFresh interior paint
- 59 days |
- 619 |
- 61 |
Zillow last checked:
Listing updated:
Listed by:
Eva Hockenberry,
Mainstay Brokerage LLC 800-583-2914
Source: FMLS GA,MLS#: 7776024
Facts & features
Interior
Bedrooms & bathrooms
- Bedrooms: 4
- Bathrooms: 3
- Full bathrooms: 2
- 1/2 bathrooms: 1
Rooms
- Room types: Other
Primary bedroom
- Features: Other
- Level: Other
Bedroom
- Features: Other
Primary bathroom
- Features: Double Vanity, Separate Tub/Shower, Vaulted Ceiling(s)
Dining room
- Features: Separate Dining Room
Kitchen
- Features: Cabinets White, Eat-in Kitchen, Solid Surface Counters, View to Family Room
Heating
- Central
Cooling
- Central Air
Appliances
- Included: Dishwasher, Gas Range, Microwave, Refrigerator
- Laundry: In Kitchen
Features
- Cathedral Ceiling(s), Double Vanity, Entrance Foyer, High Ceilings 9 ft Main, Tray Ceiling(s)
- Flooring: Hardwood
- Windows: None
- Basement: None
- Number of fireplaces: 1
- Fireplace features: Family Room
- Common walls with other units/homes: No Common Walls
Interior area
- Total structure area: 2,252
- Total interior livable area: 2,252 sqft
- Finished area above ground: 2,252
Property
Parking
- Total spaces: 2
- Parking features: Driveway, Garage
- Garage spaces: 2
- Has uncovered spaces: Yes
Accessibility
- Accessibility features: None
Features
- Levels: Two
- Stories: 2
- Patio & porch: Deck
- Exterior features: None
- Pool features: None
- Spa features: None
- Fencing: None
- Has view: Yes
- View description: Neighborhood
- Waterfront features: None
- Body of water: None
Lot
- Size: 4,090 Square Feet
- Features: Back Yard, Front Yard, Landscaped, Level
Details
- Additional structures: None
- Parcel number: 050409011
- Other equipment: None
- Horse amenities: None
Construction
Type & style
- Home type: SingleFamily
- Architectural style: Traditional
- Property subtype: Single Family Residence, Residential
Materials
- Other
- Foundation: Slab
- Roof: Composition
Condition
- Resale
- New construction: No
- Year built: 1996
Utilities & green energy
- Electric: Other
- Sewer: Septic Tank
- Water: Other
- Utilities for property: Other
Green energy
- Energy efficient items: None
- Energy generation: None
Community & HOA
Community
- Features: None
- Security: None
- Subdivision: Harbor Lakes
HOA
- Has HOA: No
Location
- Region: Fayetteville
Financial & listing details
- Price per square foot: $200/sqft
- Tax assessed value: $431,916
- Annual tax amount: $4,787
- Date on market: 5/29/2026
- Cumulative days on market: 59 days
- Road surface type: Asphalt
Estimated market value
Not available
Estimated sales range
Not available
$2,461/mo
Price history
| Date | Event | Price |
|---|---|---|
| 7/17/2026 | Price change | $449,900-4.3%$200/sqft |
Source:  GAMLS #10774698 Report a problem GAMLS #10774698 Report a problem | ||
| 6/26/2026 | Price change | $469,900-4.1%$209/sqft |
Source: GAMLS #10774698 Report a problem | ||
| 5/29/2026 | Listed for sale | $489,900+147.7%$218/sqft |
Source:  FMLS GA #7776024 Report a problem FMLS GA #7776024 Report a problem | ||
| 5/20/2024 | Listing removed | -- |
Source: Zillow Rentals Report a problem | ||
| 5/19/2024 | Price change | $2,395-0.6%$1/sqft |
Source: Zillow Rentals Report a problem | ||
| 5/15/2024 | Price change | $2,410-14.2%$1/sqft |
Source: Zillow Rentals Report a problem | ||
| 5/13/2024 | Listed for rent | $2,810$1/sqft |
Source: Zillow Rentals Report a problem | ||
| 3/19/2024 | Listing removed | -- |
Source: Zillow Rentals Report a problem | ||
| 3/15/2024 | Price change | $2,810+0.2%$1/sqft |
Source: Zillow Rentals Report a problem | ||
| 3/12/2024 | Price change | $2,805-0.4%$1/sqft |
Source: Zillow Rentals Report a problem | ||
| 3/5/2024 | Price change | $2,815-0.7%$1/sqft |
Source: Zillow Rentals Report a problem | ||
| 3/1/2024 | Price change | $2,835+10.1%$1/sqft |
Source: Zillow Rentals Report a problem | ||
| 2/27/2024 | Price change | $2,575+3%$1/sqft |
Source: Zillow Rentals Report a problem | ||
| 2/24/2024 | Price change | $2,500-23.1%$1/sqft |
Source: Zillow Rentals Report a problem | ||
| 2/22/2024 | Listed for rent | $3,250+42.5%$1/sqft |
Source: Zillow Rentals Report a problem | ||
| 11/18/2022 | Listing removed | -- |
Source: Zillow Rental Network Premium Report a problem | ||
| 11/16/2022 | Price change | $2,280-1.5%$1/sqft |
Source: Zillow Rental Network Premium Report a problem | ||
| 11/15/2022 | Listed for rent | $2,315+8.4%$1/sqft |
Source: Zillow Rental Network Premium Report a problem | ||
| 12/8/2019 | Listing removed | $2,135$1/sqft |
Source: Progress Residential Report a problem | ||
| 12/4/2019 | Price change | $2,135+0.5%$1/sqft |
Source: Progress Residential Report a problem | ||
| 10/29/2019 | Price change | $2,125-12.2%$1/sqft |
Source: Progress Residential Report a problem | ||
| 10/18/2019 | Listed for rent | $2,420+16.9%$1/sqft |
Source: Progress Residential Report a problem | ||
| 11/8/2017 | Listing removed | $2,070$1/sqft |
Source: Progress Residential LLC Report a problem | ||
| 8/14/2017 | Listed for rent | $2,070$1/sqft |
Source: Progress Residential Report a problem | ||
| 1/15/1997 | Sold | $197,800$88/sqft |
Source: Public Record Report a problem | ||
Public tax history
| Year | Property taxes | Tax assessment |
|---|---|---|
| 2025 | $4,787 +7.9% | $172,766 +7% |
| 2024 | $4,437 +1.4% | $161,464 +4.1% |
| 2023 | $4,375 +12.3% | $155,080 +12.2% |
| 2022 | $3,897 +13.4% | $138,160 +15.2% |
| 2021 | $3,437 +5.3% | $119,960 +5.9% |
| 2020 | $3,264 -3.1% | $113,240 -2.1% |
| 2019 | $3,368 +5.3% | $115,680 +6.6% |
| 2018 | $3,200 | $108,560 +3.1% |
| 2017 | $3,200 +18.7% | $105,280 +18.6% |
| 2016 | $2,695 | $88,760 +7.6% |
| 2015 | $2,695 +12.5% | $82,520 +8.5% |
| 2014 | $2,396 | $76,040 +1.2% |
| 2013 | $2,396 +0.1% | $75,120 -0.7% |
| 2012 | $2,394 -16% | $75,680 -17% |
| 2011 | $2,849 +1.5% | $91,200 -1.3% |
| 2010 | $2,807 -17.2% | $92,440 -12.5% |
| 2009 | $3,390 -1.2% | $105,696 |
| 2008 | $3,433 +129.7% | $105,696 +129.9% |
| 2002 | $1,495 +21.8% | $45,980 +2.8% |
| 2001 | $1,227 -8.1% | $44,740 +3.5% |
| 2000 | $1,334 | $43,208 |
Find assessor info on the county website
Monthly payment
Est. payment
Payment breakdown
Explore the cost of this home by adjusting the details. Changes won't be saved.Climate risks
Neighborhood: 30215
Nearby schools
GreatSchools rating
- 9/10Sara Harp Minter Elementary SchoolGrades: PK-5Distance: 1.9 mi
- 9/10Whitewater Middle SchoolGrades: 6-8Distance: 1.8 mi
- 9/10Whitewater High SchoolGrades: 9-12Distance: 1.9 mi
Schools provided by the listing agent
- Elementary: Sara Harp Minter
- Middle: Whitewater
- High: Whitewater
Source: FMLS GA. This data may not be complete. We recommend contacting the local school district to confirm school assignments for this home.
- $503,1004 bd3 ba2.5k sqft115 Marina Ct, Fayetteville, GA 30215Off Market
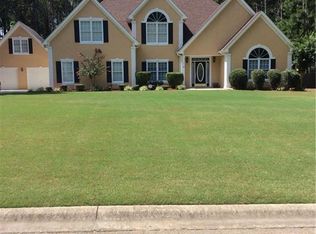
- $492,6004 bd4 ba3.8k sqft135 Marina Ct, Fayetteville, GA 30215Off Market

- $462,9005 bd3 ba-- sqft135 Marina Ct #A, Fayetteville, GA 30215Off Market
- $567,3004 bd4 ba3.7k sqft105 Marina Ct, Fayetteville, GA 30215Off Market
- $464,7004 bd3 ba-- sqft185 Longshore Way, Fayetteville, GA 30215Off Market
- $479,900-- bd-- ba3.1k sqft175 Longshore Way, Fayetteville, GA 30215Off Market
- $523,9004 bd2 ba2.9k sqft205 Longshore Way, Fayetteville, GA 30215Off Market
- $482,500-- bd-- ba2.7k sqft145 Marina Ct, Fayetteville, GA 30215Off Market
A local agent can set up tours, give advice and negotiate with sellers.
Similar homes
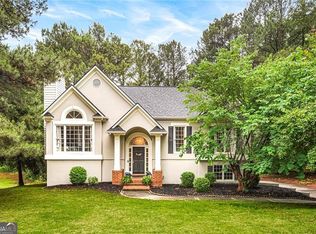
- $458,9004 bd3 ba2.2k sqft105 Leyland Ct, Fayetteville, GA 30215Active
 MLS ID #10740116, The Joe Carbone Team, Compass. GAMLS
 - $419,9004 bd3 ba2.2k sqft110 Rockglen Ct, Fayetteville, GA 30215Active
 MLS ID #10800798, Karim Laljikanji, Chapman Hall Realtors. GAMLS
 - $449,9005 bd3 ba3.2k sqft11939 Scottish Ct, Fayetteville, GA 30215Active
 MLS ID #10792986, Benjamin Winwood, Lokation Real Estate LLC. GAMLS
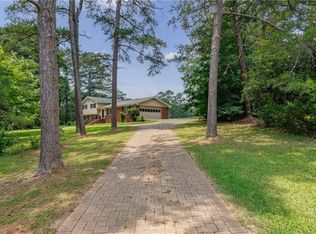
 - $425,0005 bd3 ba2.4k sqft115 Brookshire Dr, Fayetteville, GA 30215For Sale
 MLS ID #7799538, JASON HATCHER, Atlanta Fine Homes Sotheby's International. FMLS GA
 - $489,0005 bd3 ba2.7k sqft185 Highview Trce, Fayetteville, GA 30215ActiveMLS ID #10801760, Frieda Everritt, BHHS Georgia Properties. GAMLS
- $497,0003 bd2 ba2k sqft155 Noble Forest Dr, Fayetteville, GA 30215For SaleMLS ID #7792257, George Davis, EXP Realty, LLC.. FMLS GA
- $420,0004 bd3 ba2.2k sqft255 Rock Hill Dr, Fayetteville, GA 30215For SaleMLS ID #7787815, Jennifer Means, Keller Williams Realty ATL Part. FMLS GA
- $515,0004 bd3 ba2.3k sqft400 Kyle Ct, Fayetteville, GA 30215For SaleMLS ID #7783460, VALERIE LOWERY, Redfin Corporation. FMLS GA
- $349,0003 bd3 ba1.8k sqft335 Stoneridge Way, Fayetteville, GA 30215For SaleMLS ID #7781145, Tanya Pickens, Opendoor Brokerage, LLC. FMLS GA
- $525,0004 bd3 ba2.8k sqft100 Hamilton Glen Ct, Fayetteville, GA 30215For SaleMLS ID #7778559, Kayla Anderson, Keller Williams Realty Atl North. FMLS GA
- $375,0004 bd3 ba1.9k sqft105 Woodbrooke Ct, Fayetteville, GA 30214ActiveMLS ID #10768309, Valerie M Lowery, Redfin Corporation. GAMLS
- $609,0004 bd4 ba3k sqft125 Haddonstone Dr, Fayetteville, GA 30215For SaleMLS ID #7758611, Michael Brown, Coldwell Banker Realty. FMLS GA
- $489,9004 bd4 ba2.9k sqft140 Lang Dr, Fayetteville, GA 30214ActiveMLS ID #10722660, Valerie M Lowery, Redfin Corporation. GAMLS
- $429,9003 bd3 ba2.8k sqft125 Glenleigh Walk, Fayetteville, GA 30214For SaleMLS ID #7789133, Patrice Sumpter, Berkshire Hathaway HomeServices Georgia Properties. FMLS GA
- $474,9005 bd4 ba3k sqft165 Normandy Dr, Fayetteville, GA 30214ActiveMLS ID #10781573, Robert E Salmons Jr., Entera Realty. GAMLS
- $409,9993 bd3 ba2.4k sqft340 Rabbits Run, Fayetteville, GA 30214For SaleMLS ID #7733630, MARK SPAIN, Mark Spain Real Estate. FMLS GA
- $445,0004 bd3 ba2.3k sqft205 Westminister Village Blvd, Sharpsburg, GA 30277For SaleMLS ID #7779481, MARK SPAIN, Mark Spain Real Estate. FMLS GA
- $450,0003 bd3 ba2.6k sqft200 Kripple Kreek Dr, Sharpsburg, GA 30277For SaleMLS ID #7783693, Tanya Pickens, Opendoor Brokerage, LLC. FMLS GA
- $399,9004 bd2 ba2k sqft75 Masters Dr, Newnan, GA 30265ActiveMLS ID #10803870, Real Estate Group, Compass. GAMLS
- $350,9994 bd3 ba2.3k sqft105 Woodsong Ct, Fayetteville, GA 30214For SaleMLS ID #7776776, Brian Horton, Mainstay Brokerage LLC. FMLS GA
