Welcome home to this spacious 4 bedroom/ 2.5 bath home in Woodgate. The main level features hardwood flooring, a half bath and a spacious great room with beautiful marble fireplace, separate formal dining room and a well appointed kitchen with abundant cabinet storage, stainless steel appliances, breakfast area, pantry and laundry closet. Just beyond the kitchen is access out to the attached 2 car garage, as well as access outside to the large deck, which overlooks a large, level fenced backyard. Back inside, the upper level features a luxurious primary suite with tray ceiling, and an en suite with separate shower, garden tub, double vanities and large walk in closet. Upper level also offers 3 more spacious secondary bedrooms and the 2nd full bath. All this while being conveniently located near shopping, dining, schools & entertainment. Don't wait...Call to schedule your tour of this incredible home... today!!
Pending
Price cut: $5K (7/21)
$375,000
105 Woodbrooke Ct, Fayetteville, GA 30214
4beds
1,932sqft
:
Get pre-qualified$2,439/mo
Single Family Residence
Built in 1995
827 Square Feet Lot
$370,300 Zestimate®
$194/sqft
$35/mo HOA
What's special
Beautiful marble fireplaceLarge level fenced backyardLarge deckLuxurious primary suiteStainless steel appliancesSeparate formal dining roomBreakfast area
- 65 days |
- 273 |
- 16 |
Zillow last checked:
Listing updated:
Listed by:
Valerie M Lowery 770-241-7759,
Redfin Corporation
Source: GAMLS,MLS#: 10768309
Facts & features
Interior
Bedrooms & bathrooms
- Bedrooms: 4
- Bathrooms: 3
- Full bathrooms: 2
- 1/2 bathrooms: 1
Rooms
- Room types: Other
Dining room
- Features: Separate Room
Heating
- Central, Natural Gas
Cooling
- Ceiling Fan(s), Central Air, Electric, Other
Appliances
- Included: Dishwasher, Disposal, Dryer, Microwave, Refrigerator, Washer
- Laundry: In Kitchen, Laundry Closet, Other
Features
- Double Vanity, Separate Shower, Soaking Tub, Tray Ceiling(s), Walk-In Closet(s)
- Flooring: Carpet, Hardwood, Laminate, Tile
- Basement: None
- Number of fireplaces: 1
- Fireplace features: Living Room
- Common walls with other units/homes: No Common Walls
Interior area
- Total structure area: 1,932
- Total interior livable area: 1,932 sqft
- Finished area above ground: 1,932
- Finished area below ground: 0
Property
Parking
- Total spaces: 2
- Parking features: Garage, Parking Pad
- Has garage: Yes
- Has uncovered spaces: Yes
Features
- Levels: Two
- Stories: 2
- Patio & porch: Deck
- Fencing: Back Yard
- Body of water: None
Lot
- Size: 827 Square Feet
- Features: Private
Details
- Parcel number: 051812015
Construction
Type & style
- Home type: SingleFamily
- Architectural style: Traditional
- Property subtype: Single Family Residence
Materials
- Stucco
- Foundation: Slab
- Roof: Composition
Condition
- Resale
- New construction: No
- Year built: 1995
Utilities & green energy
- Sewer: Public Sewer
- Water: Public
- Utilities for property: Electricity Available, Sewer Available, Water Available
Community & HOA
Community
- Features: Pool, Tennis Court(s)
- Security: Smoke Detector(s)
- Subdivision: Woodgate Club
HOA
- Has HOA: Yes
- Services included: Other
- HOA fee: $425 annually
Location
- Region: Fayetteville
Financial & listing details
- Price per square foot: $194/sqft
- Tax assessed value: $349,216
- Annual tax amount: $4,221
- Date on market: 6/8/2026
- Cumulative days on market: 65 days
- Listing agreement: Exclusive Right To Sell
- Electric utility on property: Yes
Estimated market value
$370,300
$352,000 - $389,000
$2,251/mo
Price history
| Date | Event | Price |
|---|---|---|
| 7/31/2026 | Pending sale | $375,000$194/sqft |
Source:  GAMLS #10768309 Report a problem GAMLS #10768309 Report a problem | ||
| 7/21/2026 | Price change | $375,000-1.3%$194/sqft |
Source: GAMLS #10768309 Report a problem | ||
| 6/8/2026 | Listed for sale | $380,000+5%$197/sqft |
Source: GAMLS #10768309 Report a problem | ||
| 5/29/2024 | Sold | $362,000+3.4%$187/sqft |
Source: GAMLS #10280602 Report a problem | ||
| 4/22/2024 | Pending sale | $350,000$181/sqft |
Source: GAMLS #10280602 Report a problem | ||
| 4/19/2024 | Listed for sale | $350,000+133.3%$181/sqft |
Source: GAMLS #10280602 Report a problem | ||
| 6/23/2016 | Sold | $150,000+25.1%$78/sqft |
Source: Public Record Report a problem | ||
| 2/16/1996 | Sold | $119,900$62/sqft |
Source: Public Record Report a problem | ||
Public tax history
| Year | Property taxes | Tax assessment |
|---|---|---|
| 2025 | $4,221 +207.2% | $139,686 +7% |
| 2024 | $1,374 +17.8% | $130,548 +3.2% |
| 2023 | $1,166 -13.1% | $126,440 +32.5% |
| 2022 | $1,342 +3.2% | $95,440 +16.2% |
| 2021 | $1,300 -14.7% | $82,120 +10% |
| 2020 | $1,524 +3.9% | $74,640 +4.9% |
| 2019 | $1,467 +6.8% | $71,160 +7.6% |
| 2018 | $1,373 | $66,160 +10.3% |
| 2017 | $1,373 -19.2% | $59,972 +1.4% |
| 2016 | $1,700 | $59,120 +15.9% |
| 2015 | $1,700 +22.9% | $51,000 +8.1% |
| 2014 | $1,383 | $47,160 +0.5% |
| 2013 | $1,383 -3.5% | $46,920 -0.8% |
| 2012 | $1,433 -17.2% | $47,280 -17% |
| 2011 | $1,730 -1% | $56,960 -2.6% |
| 2010 | $1,748 -16.9% | $58,480 -12.3% |
| 2009 | $2,104 +10.1% | $66,696 |
| 2008 | $1,911 +5.8% | $66,696 |
| 2007 | $1,806 | $66,696 +1.6% |
| 2006 | -- | $65,636 +2.8% |
| 2005 | -- | $63,832 +0.7% |
| 2004 | $1,750 | $63,392 +2.7% |
| 2003 | -- | $61,736 |
Find assessor info on the county website
Monthly payment
Est. payment
Payment breakdown
Explore the cost of this home by adjusting the details. Changes won't be saved.Climate risks
Neighborhood: 30214
Nearby schools
GreatSchools rating
- 9/10Spring Hill Elementary SchoolGrades: PK-5Distance: 1.1 mi
- 7/10Bennett's Mill Middle SchoolGrades: 6-8Distance: 3.6 mi
- 5/10Fayette County High SchoolGrades: 9-12Distance: 1.5 mi
Schools provided by the listing agent
- Elementary: Spring Hill
- Middle: Bennetts Mill
- High: Fayette
Source: GAMLS. This data may not be complete. We recommend contacting the local school district to confirm school assignments for this home.
- $303,400-- bd-- ba1.5k sqft135 Woodstream Way, Fayetteville, GA 30214Off Market
- $305,3003 bd2 ba1.4k sqft125 Woodstream Way, Fayetteville, GA 30214Off Market
- $363,700-- bd-- ba1.9k sqft115 Woodbrooke Ct, Fayetteville, GA 30214Off Market
- $2,2954 bd3 ba1.9k sqft155 Woodstream Way, Fayetteville, GA 30214For Rent
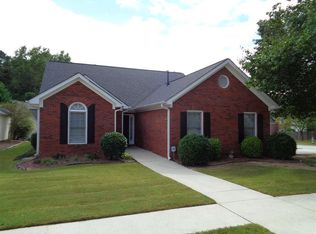
- $377,2004 bd3 ba2.2k sqft160 Woodstream Way, Fayetteville, GA 30214Off Market
- $308,0003 bd2 ba1.4k sqft170 Woodstream Way, Fayetteville, GA 30214Sold
- $318,500-- bd-- ba1.6k sqft150 Woodstream Way, Fayetteville, GA 30214Off Market
- $316,600-- bd-- ba1.5k sqft115 Woodstream Way, Fayetteville, GA 30214Off Market
A local agent can set up tours, give advice and negotiate with sellers.
Similar homes
- $400,0004 bd3 ba2.3k sqft120 Heritage Ct, Fayetteville, GA 30214Active

 MLS ID #10821534, Tiana Artis, Redfin Corporation. GAMLS
 - $384,9005 bd3 ba2.3k sqft300 Pilgrim Way, Fayetteville, GA 30214Active
 MLS ID #10812808, Neal Nelson, BHHS Georgia Properties. GAMLS
 - $370,0002 bd2 ba2k sqft180 Innisbrook Way, Fayetteville, GA 30214Active Under Contract
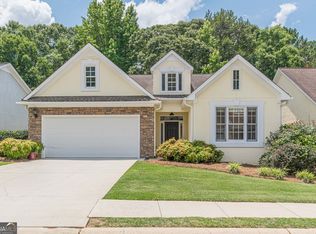 MLS ID #10789589, Richard C Rice, Cranford Homes & Realty Co.. GAMLS
 - $399,0004 bd3 ba2.2k sqft110 Rockglen Ct, Fayetteville, GA 30215Active
 MLS ID #10800798, Karim Laljikanji, Chapman Hall Realtors. GAMLS
 - $345,0003 bd3 ba1.8k sqft315 Cloverwood Dr, Fayetteville, GA 30215ActiveMLS ID #10794210, Lisa Byer, BHHS Georgia Properties. GAMLS
- $399,9003 bd2 ba2.5k sqft145 Stoneridge Way, Fayetteville, GA 30215ActiveMLS ID #10812712, Linda Bell, Bell Realty & Co.. GAMLS
- $420,0004 bd3 ba2.5k sqft430 Ridgemont Dr, Fayetteville, GA 30215ActiveMLS ID #10733084, Valerie Howard, BHHS Georgia Properties. GAMLS
- $324,9953 bd3 ba1.6k sqft200 Weatherly Dr, Fayetteville, GA 30214ActiveMLS ID #10661968, Coleman Whitaker, Presto Real Estate Corp.. GAMLS
- $475,0004 bd3 ba2.4k sqft160 Miracle Ln, Fayetteville, GA 30215ActiveMLS ID #10770854, Ashley Barrett, Keller Williams Realty Atl. Partners. GAMLS
- $340,0003 bd3 ba2.5k sqft330 Benjamin Cir, Fayetteville, GA 30214ActiveMLS ID #10805481, Tiana Artis, Redfin Corporation. GAMLS
- $475,0004 bd3 ba2.1k sqft175 Old Mill Point, Fayetteville, GA 30214ActiveMLS ID #10813601, Natalie Stampfly, Southern Classic Realtors. GAMLS
- $290,0003 bd2 ba1.7k sqft27 Waters Edge Way, Fayetteville, GA 30215ActiveMLS ID #10820630, Adrienne K Senior, BridgeWell Realty Inc.. GAMLS
- $319,0003 bd2 ba1.8k sqft255 Rehobeth Way, Fayetteville, GA 30214ActiveMLS ID #10812687, TJ McGraw, Real Broker, LLC. GAMLS
- $369,9003 bd2 ba1.6k sqft60 London Ln, Sharpsburg, GA 30277ActiveMLS ID #10783989, Tom W Barron, Lindsey's Inc., Realtors. GAMLS
- $375,0003 bd3 ba2.4k sqft29 Pebble Way, Newnan, GA 30265ActiveMLS ID #10815579, The Glennie Group Inc, Keller Williams Realty Atl. Partners. GAMLS
- $485,0003 bd3 ba2.3k sqft305 Surrey Park Dr, Fayetteville, GA 30215ActiveMLS ID #10806419, Marlene Henderson, Keller Williams Realty Atl. Partners. GAMLS
- $497,0003 bd2 ba2k sqft155 Noble Forest Dr, Fayetteville, GA 30215ActiveMLS ID #10790360, George Davis, eXp Realty. GAMLS
- $349,9004 bd4 ba2.2k sqft145 Stratford Cir, Stockbridge, GA 30281ActiveMLS ID #10789873, Stacy A Morris, Market South Properties Inc.. GAMLS
- $415,0003 bd2 ba1.4k sqft128 Treillage Ln, Peachtree City, GA 30269ActiveMLS ID #10818815, Kristen Walker, Patti Ayers & Associates, Inc.. GAMLS
- $440,5004 bd3 ba2.2k sqft75 Sycamore Way, Sharpsburg, GA 30277ActiveMLS ID #10815317, Ed Keene, Brick and Branch Real Estate. GAMLS
