Located in a quiet neighborhood just 1.5 miles from the Fayetteville Square, this inviting two-story home offers 1,825 square feet of comfortable living space with a highly desirable primary suite on the main level. The spacious primary bedroom features a walk-in closet with a custom closet organization system, while the primary bath includes a separate soaking tub and shower. The open floor plan is highlighted by soaring vaulted ceilings in the living room, creating a bright and airy atmosphere centered around a cozy fireplace-the perfect gathering space for family and friends. The kitchen flows seamlessly into the main living areas, making entertaining effortless. Upstairs, you'll find a versatile bonus room that can serve as a media room, home office, or playroom, along with additional bedrooms, including one with a charming alcove that's perfect for a reading nook, study area, or creative space. The garage features custom built-in cabinetry for exceptional storage and organization. Outside, enjoy a fenced backyard that backs to peaceful green space, offering added privacy and a relaxing setting for outdoor living. Conveniently located just minutes from the Fayetteville Square, you'll have easy access to local restaurants, shopping, and year-round community events while enjoying the tranquility of this established neighborhood that includes lawn maintenance (front yard). This home offers a wonderful opportunity to buy into one of Fayetteville's most convenient locations.
Active
Price cut: $10K (7/28)
$345,000
315 Cloverwood Dr, Fayetteville, GA 30215
3beds
1,825sqft
:
Get pre-qualified$2,291/mo
Single Family Residence
Built in 2000
0.27 Acres Lot
$339,300 Zestimate®
$189/sqft
$80/mo HOA
What's special
Cozy fireplaceOpen floor planBright and airy atmosphereVersatile bonus roomSpacious primary bedroomAdditional bedrooms
- 48 days |
- 387 |
- 32 |
Likely to sell faster than
Zillow last checked:
Listing updated:
Listed by:
Lisa Byer 678-588-6791,
BHHS Georgia Properties
Source: GAMLS,MLS#: 10794210
Facts & features
Interior
Bedrooms & bathrooms
- Bedrooms: 3
- Bathrooms: 3
- Full bathrooms: 2
- 1/2 bathrooms: 1
- Main level bathrooms: 1
- Main level bedrooms: 1
Rooms
- Room types: Bonus Room, Family Room, Foyer, Office
Dining room
- Features: Separate Room
Kitchen
- Features: Breakfast Area, Pantry
Heating
- Forced Air, Natural Gas
Cooling
- Ceiling Fan(s), Central Air
Appliances
- Included: Dishwasher, Disposal, Microwave, Refrigerator
- Laundry: In Hall, Upper Level
Features
- Double Vanity, High Ceilings, Master On Main Level, Separate Shower, Soaking Tub, Entrance Foyer, Vaulted Ceiling(s), Walk-In Closet(s)
- Flooring: Carpet, Laminate
- Basement: None
- Number of fireplaces: 1
Interior area
- Total structure area: 1,825
- Total interior livable area: 1,825 sqft
- Finished area above ground: 1,825
- Finished area below ground: 0
Video & virtual tour
Property
Parking
- Total spaces: 2
- Parking features: Attached, Garage, Garage Door Opener, Kitchen Level, Storage
- Has attached garage: Yes
Features
- Levels: Two
- Stories: 2
- Patio & porch: Patio
- Fencing: Back Yard
Lot
- Size: 0.27 Acres
- Features: Cul-De-Sac, Greenbelt
Details
- Parcel number: 052424028
Construction
Type & style
- Home type: SingleFamily
- Architectural style: Traditional
- Property subtype: Single Family Residence
Materials
- Brick, Vinyl Siding
- Foundation: Slab
- Roof: Composition
Condition
- Resale
- New construction: No
- Year built: 2000
Utilities & green energy
- Sewer: Public Sewer
- Water: Public
- Utilities for property: Cable Available, Electricity Available, High Speed Internet, Natural Gas Available, Sewer Connected, Underground Utilities, Water Available
Community & HOA
Community
- Features: Sidewalks
- Security: Security System, Smoke Detector(s)
- Subdivision: Oakbrook III
HOA
- Has HOA: Yes
- Services included: Maintenance Grounds, Management Fee
- HOA fee: $960 annually
Location
- Region: Fayetteville
Financial & listing details
- Price per square foot: $189/sqft
- Tax assessed value: $363,896
- Annual tax amount: $1,420
- Date on market: 6/26/2026
- Cumulative days on market: 48 days
- Listing agreement: Exclusive Right To Sell
- Listing terms: Cash,Conventional,FHA,VA Loan
- Electric utility on property: Yes
Estimated market value
$339,300
$322,000 - $356,000
$2,219/mo
Price history
| Date | Event | Price |
|---|---|---|
| 7/28/2026 | Price change | $345,000-2.8%$189/sqft |
Source:  GAMLS #10794210 Report a problem GAMLS #10794210 Report a problem | ||
| 6/26/2026 | Listed for sale | $355,000+176.3%$195/sqft |
Source: GAMLS #10794210 Report a problem | ||
| 4/27/2000 | Sold | $128,500$70/sqft |
Source: Public Record Report a problem | ||
Public tax history
| Year | Property taxes | Tax assessment |
|---|---|---|
| 2025 | $1,420 +4.8% | $145,558 +7% |
| 2024 | $1,354 | $136,036 +4.2% |
| 2023 | -- | $130,600 +30.4% |
| 2022 | $1,017 +36.7% | $100,160 +35% |
| 2021 | $744 +3.5% | $74,200 +5.6% |
| 2020 | $719 -5.8% | $70,240 -4.6% |
| 2019 | $763 +6.8% | $73,640 +6.6% |
| 2018 | $714 | $69,080 +0.9% |
| 2017 | $714 +39% | $68,480 +19.6% |
| 2016 | $514 | $57,280 +8.4% |
| 2015 | $514 +11.1% | $52,840 +8.5% |
| 2014 | $462 | $48,680 +1.4% |
| 2013 | $462 +0.4% | $48,000 -0.7% |
| 2012 | $461 -14% | $48,320 -17% |
| 2011 | $536 -54.2% | $58,200 -2.9% |
| 2010 | $1,170 -16.7% | $59,960 -13.7% |
| 2009 | $1,404 -28.5% | $69,452 |
| 2008 | $1,963 +5.8% | $69,452 |
| 2007 | $1,856 | $69,452 +1.6% |
| 2006 | -- | $68,340 +2.7% |
| 2005 | -- | $66,540 +1.3% |
| 2004 | $1,824 | $65,680 +9.7% |
| 2003 | -- | $59,880 +8.7% |
| 2002 | $1,476 -3.3% | $55,080 +3% |
| 2001 | $1,526 | $53,472 |
Find assessor info on the county website
Monthly payment
Est. payment
Payment breakdown
Explore the cost of this home by adjusting the details. Changes won't be saved.Climate risks
Neighborhood: 30215
Nearby schools
GreatSchools rating
- 9/10Spring Hill Elementary SchoolGrades: PK-5Distance: 2.1 mi
- 7/10Bennett's Mill Middle SchoolGrades: 6-8Distance: 4.6 mi
- 5/10Fayette County High SchoolGrades: 9-12Distance: 1.8 mi
Schools provided by the listing agent
- Elementary: Spring Hill
- Middle: Bennetts Mill
- High: Fayette
Source: GAMLS. This data may not be complete. We recommend contacting the local school district to confirm school assignments for this home.
- $319,800-- bd-- ba1.4k sqft305 Cloverwood Dr, Fayetteville, GA 30215Off Market
- $315,1003 bd2 ba1.4k sqft325 Cloverwood Dr, Fayetteville, GA 30215Off Market
- $320,0003 bd2 ba1.3k sqft295 Cloverwood Dr, Fayetteville, GA 30215Pending
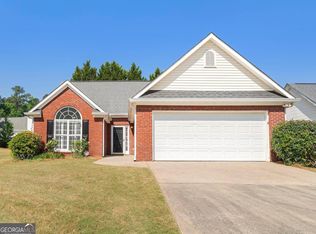
- $358,5003 bd3 ba1.8k sqft320 Cloverwood Dr, Fayetteville, GA 30215Sold
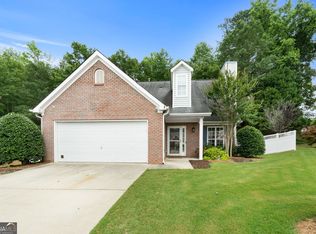
- $315,4003 bd2 ba1.4k sqft150 Vines Ct, Fayetteville, GA 30215Off Market
- $312,8003 bd3 ba1.4k sqft140 Vines Ct, Fayetteville, GA 30215Off Market
- $404,8004 bd3 ba2.5k sqft490 Virginia Park, Fayetteville, GA 30215Off Market
- $428,200-- bd-- ba2.6k sqft480 Virginia Park, Fayetteville, GA 30215Off Market
A local agent can set up tours, give advice and negotiate with sellers.
Similar homes
- $329,9003 bd2 ba1.2k sqft150 Eastfield Ct, Fayetteville, GA 30215Active

 MLS ID #10819234, Stevanie Suttles, BHHS Georgia Properties. GAMLS
 - $370,0003 bd2 ba1.5k sqft165 Hilo Rd, Fayetteville, GA 30215Active
 MLS ID #10815146, Leslie A Jernigan, BHHS Georgia Properties. GAMLS
 - $379,0004 bd3 ba2k sqft105 Apple Blossom Ln, Fayetteville, GA 30215Active
 MLS ID #10800293, Tyler Christiansen, Southern Classic Realtors. GAMLS
 - $290,0003 bd2 ba1.7k sqft27 Waters Edge Way, Fayetteville, GA 30215Active
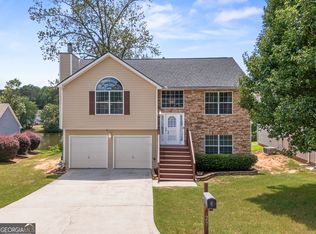 MLS ID #10820630, Adrienne K Senior, BridgeWell Realty Inc.. GAMLS
 - $399,9003 bd2 ba2.5k sqft145 Stoneridge Way, Fayetteville, GA 30215ActiveMLS ID #10812712, Linda Bell, Bell Realty & Co.. GAMLS
- $399,0004 bd3 ba2.2k sqft110 Rockglen Ct, Fayetteville, GA 30215ActiveMLS ID #10800798, Karim Laljikanji, Chapman Hall Realtors. GAMLS
- $400,0004 bd3 ba2.3k sqft120 Heritage Ct, Fayetteville, GA 30214ActiveMLS ID #10821534, Tiana Artis, Redfin Corporation. GAMLS
- $384,9005 bd3 ba2.3k sqft300 Pilgrim Way, Fayetteville, GA 30214ActiveMLS ID #10812808, Neal Nelson, BHHS Georgia Properties. GAMLS
- $420,0004 bd3 ba2.5k sqft430 Ridgemont Dr, Fayetteville, GA 30215ActiveMLS ID #10733084, Valerie Howard, BHHS Georgia Properties. GAMLS
- $485,0003 bd3 ba2.3k sqft305 Surrey Park Dr, Fayetteville, GA 30215ActiveMLS ID #10806419, Marlene Henderson, Keller Williams Realty Atl. Partners. GAMLS
- $510,0004 bd3 ba2.6k sqft180 Canal Pl, Fayetteville, GA 30215ActiveMLS ID #10795045, Becky Crawford, BHHS Georgia Properties. GAMLS
- $419,0002 bd2 ba2.1k sqft555 Grand Teton Cir, Fayetteville, GA 30215ActiveMLS ID #10803375, Tonya Garcia, Ansley Real Estate | Christie's Int. GAMLS
- $475,0004 bd3 ba2.4k sqft160 Miracle Ln, Fayetteville, GA 30215ActiveMLS ID #10770854, Ashley Barrett, Keller Williams Realty Atl. Partners. GAMLS
- $335,0003 bd2 ba1.5k sqft579 Al Roberts Rd, Senoia, GA 30276ActiveMLS ID #10821996, Nathaniel Byars, Dwelli. GAMLS
- $497,0003 bd2 ba2k sqft155 Noble Forest Dr, Fayetteville, GA 30215ActiveMLS ID #10790360, George Davis, eXp Realty. GAMLS
- $349,9004 bd4 ba2.2k sqft145 Stratford Cir, Stockbridge, GA 30281ActiveMLS ID #10789873, Stacy A Morris, Market South Properties Inc.. GAMLS
- $335,0003 bd2 ba1.2k sqft225 Ivy Trace Blvd, Newnan, GA 30265ActiveMLS ID #10810213, Krystal Van Eman, Keller Williams Southern Premier RE. GAMLS
- $349,9005 bd3 ba2.6k sqft207 Williamsburg Cir, McDonough, GA 30253ActiveMLS ID #10799052, Heidi Baxter, Keller Williams Realty Atl. Partners. GAMLS
- $462,0004 bd3 ba2.5k sqft120 Pye Lake Dr, Fayetteville, GA 30214ActiveMLS ID #10816768, Becky Crawford, BHHS Georgia Properties. GAMLS
- $344,9003 bd3 ba1.8k sqft215 Forrest Ln, Palmetto, GA 30268ActiveMLS ID #10786890, Jess Barron, Lindsey's Inc., Realtors. GAMLS
