Welcome home to this beautifully maintained 5-bedroom, 3-bathroom residence nestled in the heart of McDonough. Situated in a quiet, established community, this home offers the perfect blend of serenity and convenience, just minutes from premier shopping, dining, and entertainment. This home has a side-entry garage and massive rocking-chair front porch. Step inside to a spacious family room featuring soaring ceilings, solid hardwood plank flooring, and a cozy stone (gas assisted) fireplace. The seamless flow leads you into a bright dining room accented by a charming bay window. The updated kitchen is complete with white shaker cabinets, granite countertops, and a modern lap-wood backsplash. Off the kitchen, the sunlit breakfast area connects to an expansive laundry room outfitted with a sink, built-in cabinetry, and a pantry for ultimate storage - gas available for dryer. The main-level primary suite serves as a private retreat, offering a generous bedroom and an ensuite bath with a dual vanity, a separate shower, and a relaxing garden tub. Two additional spacious bedrooms and a full bathroom complete the main floor. Upstairs, a versatile loft space opens to two more bedrooms, one with walk-in attic and a third full bath with linen closet. The outdoor living space is equally impressive. The beautifully manicured front yard boasts lush Zoysia Emerald grass and a new sprinkler system. In the back, enjoy a fully fenced, ultra-private oasis featuring a new deck with built-in bench seating, a fire pit draped in party lights, and a massive two-story utility shed. USDA eligible, please make appointment to show.
Active
Price cut: $5K (7/21)
$354,900
207 Williamsburg Cir, McDonough, GA 30253
5beds
2,686sqft
:
Get pre-qualified$2,363/mo
Single Family Residence
Built in 1994
1.03 Acres Lot
$352,400 Zestimate®
$132/sqft
$-- HOA
What's special
Modern lap-wood backsplashSoaring ceilingsMain-level primary suiteUpdated kitchenSide-entry garageVersatile loft spaceSpacious family room
- 31 days |
- 1,494 |
- 96 |
Zillow last checked:
Listing updated:
Listed by:
Heidi Baxter 678-859-4462,
Keller Williams Realty Atl. Partners
Source: GAMLS,MLS#: 10799052
Facts & features
Interior
Bedrooms & bathrooms
- Bedrooms: 5
- Bathrooms: 3
- Full bathrooms: 3
- Main level bathrooms: 2
- Main level bedrooms: 3
Rooms
- Room types: Bonus Room, Family Room, Game Room, Laundry, Loft, Media Room, Office
Heating
- Central, Forced Air, Natural Gas
Cooling
- Ceiling Fan(s), Central Air, Electric
Appliances
- Included: Dishwasher, Gas Water Heater, Microwave, Oven/Range (Combo)
- Laundry: In Kitchen
Features
- Double Vanity, High Ceilings, Master On Main Level, Split Bedroom Plan, Vaulted Ceiling(s), Walk-In Closet(s)
- Flooring: Carpet, Hardwood
- Basement: Crawl Space
- Number of fireplaces: 1
- Fireplace features: Family Room, Gas Starter, Masonry
Interior area
- Total structure area: 2,686
- Total interior livable area: 2,686 sqft
- Finished area above ground: 2,686
- Finished area below ground: 0
Property
Parking
- Parking features: Attached, Garage, Side/Rear Entrance
- Has attached garage: Yes
Features
- Levels: Two
- Stories: 2
- Patio & porch: Deck
Lot
- Size: 1.03 Acres
- Features: Level, Private
Details
- Additional structures: Shed(s)
- Parcel number: 056A03022000
Construction
Type & style
- Home type: SingleFamily
- Architectural style: Craftsman,Traditional
- Property subtype: Single Family Residence
Materials
- Concrete, Wood Siding
- Roof: Composition
Condition
- Resale
- New construction: No
- Year built: 1994
Utilities & green energy
- Sewer: Septic Tank
- Water: Public
- Utilities for property: High Speed Internet, Underground Utilities
Community & HOA
Community
- Features: None
- Subdivision: Williamsburg Place
HOA
- Has HOA: No
- Services included: None
Location
- Region: Mcdonough
Financial & listing details
- Price per square foot: $132/sqft
- Tax assessed value: $347,620
- Annual tax amount: $4,144
- Date on market: 7/3/2026
- Cumulative days on market: 23 days
- Listing agreement: Exclusive Right To Sell
- Listing terms: Cash,Conventional,FHA,USDA Loan,VA Loan
Estimated market value
$352,400
$335,000 - $370,000
$2,596/mo
Price history
| Date | Event | Price |
|---|---|---|
| 7/31/2026 | Listed for sale | $354,900$132/sqft |
Source:  GAMLS #10799052 Report a problem GAMLS #10799052 Report a problem | ||
| 7/26/2026 | Pending sale | $354,900$132/sqft |
Source: GAMLS #10799052 Report a problem | ||
| 7/21/2026 | Price change | $354,900-1.4%$132/sqft |
Source: GAMLS #10799052 Report a problem | ||
| 7/17/2026 | Listed for sale | $359,900$134/sqft |
Source: GAMLS #10799052 Report a problem | ||
| 7/14/2026 | Pending sale | $359,900$134/sqft |
Source: GAMLS #10799052 Report a problem | ||
| 7/4/2026 | Listed for sale | $359,900+87.5%$134/sqft |
Source: GAMLS #10799052 Report a problem | ||
| 6/12/2002 | Sold | $191,900+5.2%$71/sqft |
Source: Public Record Report a problem | ||
| 3/16/2001 | Sold | $182,500+24.6%$68/sqft |
Source: Public Record Report a problem | ||
| 7/11/1994 | Sold | $146,500$55/sqft |
Source: Public Record Report a problem | ||
Public tax history
| Year | Property taxes | Tax assessment |
|---|---|---|
| 2025 | $4,144 -1.9% | $139,048 -1.4% |
| 2024 | $4,225 +16.4% | $141,080 +4.3% |
| 2023 | $3,629 +1.2% | $135,280 +20.7% |
| 2022 | $3,586 +9% | $112,080 +12.6% |
| 2021 | $3,290 +11.2% | $99,560 +16.4% |
| 2020 | $2,959 +5.6% | $85,520 +8.4% |
| 2019 | $2,803 +3.8% | $78,920 +4.8% |
| 2018 | $2,701 -4.3% | $75,320 +2.3% |
| 2016 | $2,824 +7.1% | $73,640 +12.3% |
| 2015 | $2,637 +10.4% | $65,600 +7.3% |
| 2014 | $2,389 | $61,120 |
| 2013 | -- | -- |
| 2012 | -- | -- |
| 2011 | -- | -- |
| 2010 | -- | -- |
| 2009 | -- | -- |
| 2008 | $2,543 -1.5% | -- |
| 2007 | $2,581 +9.6% | $82,960 +8.4% |
| 2005 | $2,355 | $76,560 |
| 2004 | $2,355 +3% | $76,560 +2.2% |
| 2003 | $2,286 +15.2% | $74,880 +9.8% |
| 2002 | $1,985 +1.3% | $68,200 +3.1% |
| 2001 | $1,960 -4% | $66,160 +4.9% |
| 2000 | $2,042 | $63,040 |
Find assessor info on the county website
Monthly payment
Est. payment
Payment breakdown
Explore the cost of this home by adjusting the details. Changes won't be saved.Climate risks
Neighborhood: 30253
Nearby schools
GreatSchools rating
- 7/10Mount Carmel Elementary SchoolGrades: PK-5Distance: 3 mi
- 2/10Luella Middle SchoolGrades: 6-8Distance: 3.9 mi
- 3/10Luella High SchoolGrades: 9-12Distance: 3.7 mi
Schools provided by the listing agent
- Elementary: Mount Carmel
- Middle: Luella
- High: Luella
Source: GAMLS. This data may not be complete. We recommend contacting the local school district to confirm school assignments for this home.
- $560,0004 bd4 ba4.1k sqft375 Williamsburg Cir, McDonough, GA 30253Sold

- $297,9003 bd2 ba2.1k sqft213 Williamsburg Cir, McDonough, GA 30253Off Market
- $599,9005 bd3 ba4.4k sqft206 Williamsburg Cir, McDonough, GA 30253Sold
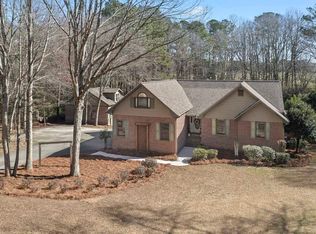
- $333,5003 bd2 ba1.9k sqft200 Williamsburg Cir, McDonough, GA 30253Off Market
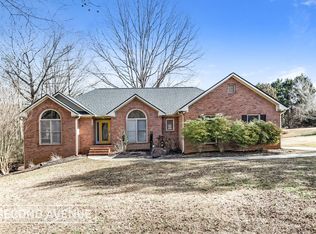
- $330,8003 bd2 ba2k sqft212 Williamsburg Cir, McDonough, GA 30253Off Market
- $366,0003 bd2 ba2.4k sqft365 Williamsburg Cir, McDonough, GA 30253Off Market
- $394,0005 bd3 ba2.7k sqft218 Williamsburg Cir, McDonough, GA 30253Off Market
- $314,9003 bd2 ba2.2k sqft118 Williamsburg Dr, McDonough, GA 30253Off Market
A local agent can set up tours, give advice and negotiate with sellers.
Similar homes
- $359,9004 bd3 ba2.5k sqft1401 Aberdeen Ct, McDonough, GA 30253Active

 MLS ID #10816551, Alicia Kelly, Watkins Real Estate Associates. GAMLS
 - $373,9003 bd3 ba1.7k sqft686 Dailey Mill Rd, McDonough, GA 30253Active
 MLS ID #10782829, Cynthia N Johnson, SouthSide, REALTORS. GAMLS
 - $469,9003 bd3 ba3.4k sqft898 Mount Carmel Rd, McDonough, GA 30253Active
 MLS ID #10810989, Tina Maisonet, Southern Roots Realty Partners. GAMLS
 - $344,9002 bd2 ba1.5k sqft331 Campground Rd, McDonough, GA 30253Active
 MLS ID #10803833, Nick P Craig, SouthSide, REALTORS. GAMLS
 - $286,9003 bd3 ba1.6k sqft40 Pleasant Valley Rd, McDonough, GA 30253ActiveMLS ID #10793584, David Pope, SouthSide, REALTORS. GAMLS
- $375,0004 bd2 ba2.3k sqft600 Turner Rd, McDonough, GA 30252ActiveMLS ID #10799050, Amy Scott, The Legacy Real Estate Group. GAMLS
- $349,0004 bd3 ba3.1k sqft230 Margarets Ct, Stockbridge, GA 30281ActiveMLS ID #10792608, Amber Kovzel, Prosperity Real Estate Group. GAMLS
- $334,9003 bd2 ba2.9k sqft156 Brentwood Way, Stockbridge, GA 30281ActiveMLS ID #10780620, Beau J Kelley, Buddy Kelley Properties. GAMLS
- $384,9003 bd3 ba2.6k sqft190 Timber Ridge Dr, McDonough, GA 30252ActiveMLS ID #10804080, Laury & Vic Down South, Living Down South Realty. GAMLS
- $294,9002 bd2 ba1.7k sqft319 Lewisburg Dr, McDonough, GA 30253ActiveMLS ID #10816516, Gabby Harris, Watkins Real Estate Associates. GAMLS
- $265,9003 bd2 ba1.5k sqft121 Rosser Rd, McDonough, GA 30252ActiveMLS ID #10815326, Whittney R Self, Self Property Advisors. GAMLS
- $335,0003 bd2 ba1.6k sqft230 Pine Tree Ln, McDonough, GA 30252ActiveMLS ID #10798941, Samantha Roach, SouthSide, REALTORS. GAMLS
- $399,9903 bd3 ba2.1k sqft178 Ashley Dr, McDonough, GA 30252ActiveMLS ID #10803681, Raquel Lavender, Keller Williams Realty Atl. Partners. GAMLS
- $335,0003 bd2 ba1.4k sqft275 Pine Tree Ln, McDonough, GA 30252ActiveMLS ID #10792422, Samantha Roach, SouthSide, REALTORS. GAMLS
- $349,9004 bd3 ba2.1k sqft200 Cedar Rd, Covington, GA 30016ActiveMLS ID #10814977, Kevin Berry, Keller Williams Lake Oconee. GAMLS
- $450,0004 bd3 ba3k sqft1307 Regatta Way, McDonough, GA 30252ActiveMLS ID #10817534, Amy Scott, The Legacy Real Estate Group. GAMLS
- $355,9004 bd2 ba2.2k sqft4821 Camden Dr SW, Conyers, GA 30094ActiveMLS ID #10803356, Lauren Brake, Keller Williams Premier. GAMLS
- $237,9003 bd2 ba1.4k sqft145 Highland Cir, McDonough, GA 30253ActiveMLS ID #10795813, Beverly T Savage, Connie R. Ham Middle GA Realty. GAMLS
- $294,9993 bd2 ba1.7k sqft112 Bridget Dr, Hampton, GA 30228ActiveMLS ID #10802596, Carlos Brown, Maximum One Realtor Partners. GAMLS
- $375,8003 bd3 ba2.7k sqft1048 Birdseye Vw, Locust Grove, GA 30248ActiveMLS ID #10803696, Kristi Wallace, Market South Properties Inc.. GAMLS
