Move-in ready with major updates already completed, including a new roof, HVAC system, water heater, flooring, and stone countertops, this beautifully maintained 2-bedroom, 2-bath home offers peace of mind and lasting value. Located in the established Georgetown community just outside the McDonough Square, this inviting home features 1,722 square feet of thoughtfully designed living space with a desirable split-bedroom floor plan that provides both comfort and privacy. The spacious main-level primary suite serves as a relaxing retreat, complete with dual vanities, a walk-in shower, and a generous walk-in closet. Plantation shutters throughout the home add timeless charm and elegance, while the combination of LVP, hardwood, and carpet flooring creates warmth and character in every room. At the heart of the home, the updated kitchen showcases beautiful stone countertops and opens seamlessly into the bright living area, making it ideal for both everyday living and entertaining. The sunroom offers a peaceful space filled with natural light, perfect for enjoying your morning coffee or unwinding with a good book year-round. Step outside to a private patio and low-maintenance yard, providing the perfect setting to relax without the upkeep of a larger lot. Conveniently located near shopping, dining, and the historic McDonough Square, this home is an excellent opportunity for those looking to downsize or enjoy an easy, comfortable lifestyle in a well-maintained community. Ask how you can receive up to $500 in lender credit when using one of our preferred lenders. Exclusions may apply.
Pending
$294,900
319 Lewisburg Dr, McDonough, GA 30253
2beds
1,722sqft
Single Family Residence
Built in 2005
5,009 Square Feet Lot
$289,800 Zestimate®
$171/sqft
$93/mo HOA
What's special
Private patioSpacious main-level primary suiteUpdated kitchenNew roofDesirable split-bedroom floor planGenerous walk-in closetWalk-in shower
- 24 days |
- 172 |
- 7 |
Zillow last checked:
Listing updated:
Listed by:
Gabby Harris 470-233-5692,
Watkins Real Estate Associates,
Kori Marie Jordan 404-561-0855,
Watkins Real Estate Associates
Source: GAMLS,MLS#: 10816516
Facts & features
Interior
Bedrooms & bathrooms
- Bedrooms: 2
- Bathrooms: 2
- Full bathrooms: 2
- Main level bathrooms: 2
- Main level bedrooms: 2
Rooms
- Room types: Laundry, Other, Sun Room
Dining room
- Features: Dining Rm/Living Rm Combo
Kitchen
- Features: Breakfast Area, Pantry
Heating
- Central
Cooling
- Ceiling Fan(s), Central Air
Appliances
- Included: Dishwasher, Disposal, Electric Water Heater, Microwave, Other, Oven/Range (Combo), Refrigerator
- Laundry: Mud Room
Features
- Double Vanity, Master On Main Level, Other, Walk-In Closet(s)
- Flooring: Carpet, Hardwood
- Basement: None
- Number of fireplaces: 1
- Fireplace features: Living Room
- Common walls with other units/homes: No Common Walls
Interior area
- Total structure area: 1,722
- Total interior livable area: 1,722 sqft
- Finished area above ground: 1,722
- Finished area below ground: 0
Property
Parking
- Parking features: Attached, Garage, Garage Door Opener, Parking Pad
- Has attached garage: Yes
- Has uncovered spaces: Yes
Accessibility
- Accessibility features: Accessible Entrance
Features
- Levels: One
- Stories: 1
- Patio & porch: Patio
- Fencing: Other
Lot
- Size: 5,009 Square Feet
- Features: Level, Other
- Residential vegetation: Grassed, Partially Wooded
Details
- Additional structures: Other
- Parcel number: 107A01042000
Construction
Type & style
- Home type: SingleFamily
- Architectural style: Ranch,Traditional
- Property subtype: Single Family Residence
Materials
- Brick, Other, Stucco
- Foundation: Slab
- Roof: Composition
Condition
- Resale
- New construction: No
- Year built: 2005
Utilities & green energy
- Sewer: Public Sewer
- Water: Public
- Utilities for property: Electricity Available, Other, Sewer Available, Sewer Connected, Underground Utilities
Community & HOA
Community
- Features: None, Sidewalks, Street Lights
- Subdivision: Georgetown
HOA
- Has HOA: Yes
- Services included: Maintenance Grounds
- HOA fee: $1,120 annually
Location
- Region: Mcdonough
Financial & listing details
- Price per square foot: $171/sqft
- Annual tax amount: $3,874
- Date on market: 7/31/2026
- Cumulative days on market: 24 days
- Listing agreement: Exclusive Right To Sell
- Listing terms: Cash,Conventional,FHA,VA Loan
- Electric utility on property: Yes
Estimated market value
$289,800
$275,000 - $304,000
$1,879/mo
Price history
| Date | Event | Price |
|---|---|---|
| 8/21/2026 | Pending sale | $294,900$171/sqft |
Source:  GAMLS #10816516 Report a problem GAMLS #10816516 Report a problem | ||
| 5/17/2026 | Price change | $294,900-1.7%$171/sqft |
Source: GAMLS #10726687 Report a problem | ||
| 4/9/2026 | Listed for sale | $299,900-3.2%$174/sqft |
Source: GAMLS #10726687 Report a problem | ||
| 4/1/2026 | Listing removed | $309,900$180/sqft |
Source: GAMLS #10619872 Report a problem | ||
| 11/25/2025 | Price change | $309,900-1.6%$180/sqft |
Source: GAMLS #10619872 Report a problem | ||
| 11/5/2025 | Price change | $315,000-1.5%$183/sqft |
Source: GAMLS #10619872 Report a problem | ||
| 10/9/2025 | Listed for sale | $319,900$186/sqft |
Source:  FMLS GA #7661634 Report a problem FMLS GA #7661634 Report a problem | ||
Public tax history
Tax history is unavailable.
Monthly payment
Est. payment
Payment breakdown
Explore the cost of this home by adjusting the details. Changes won't be saved.Climate risks
Neighborhood: 30253
Nearby schools
GreatSchools rating
- 3/10Tussahaw Elementary SchoolGrades: PK-5Distance: 3.7 mi
- 5/10Henry County Middle SchoolGrades: 6-8Distance: 0.4 mi
- 2/10McDonough High SchoolGrades: 9-12Distance: 0.4 mi
Schools provided by the listing agent
- Elementary: Tussahaw
- Middle: McDonough
- High: McDonough
Source: GAMLS. This data may not be complete. We recommend contacting the local school district to confirm school assignments for this home.
- $280,0002 bd2 ba1.7k sqft319 Lewisburg Dr, McDonough, GA 30252Off Market

- $373,6003 bd3 ba3.3k sqft317 Lewisburg Dr, McDonough, GA 30253Off Market
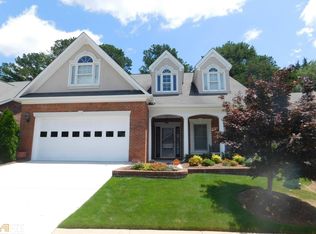
- $342,3003 bd3 ba2.8k sqft321 Lewisburg Dr, McDonough, GA 30253Off Market

- $296,9002 bd2 ba1.7k sqft323 Lewisburg Dr, McDonough, GA 30253Off Market
- $340,0003 bd3 ba3k sqft315 Lewisburg Dr, McDonough, GA 30253Sold
- $304,0002 bd2 ba2k sqft318 Lewisburg Dr, McDonough, GA 30253Off Market
- $376,1003 bd2 ba3.3k sqft325 Lewisburg Dr, McDonough, GA 30253Off Market
- $315,7002 bd2 ba2.1k sqft320 Lewisburg Dr, McDonough, GA 30253Off Market
A local agent can set up tours, give advice and negotiate with sellers.
Similar homes
- $299,9003 bd2 ba1.5k sqft165 Irwin Dr, McDonough, GA 30252Active
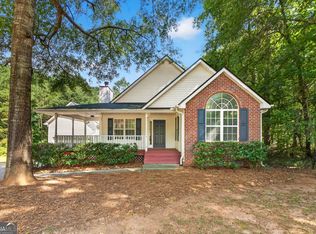
 MLS ID #10830782, Crissy D Blount, Keller Williams Realty Atl. Partners. GAMLS
 - $290,0003 bd3 ba2k sqft116 Bellington Dr, McDonough, GA 30253Active
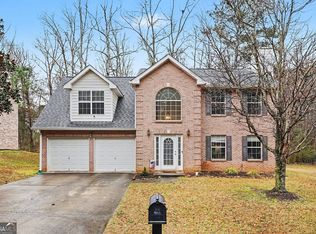 MLS ID #10672855, Mark Spain, Mark Spain Real Estate. GAMLS
 - $269,9004 bd2 ba1.4k sqft293 Snapping Shoals Rd, McDonough, GA 30252Active
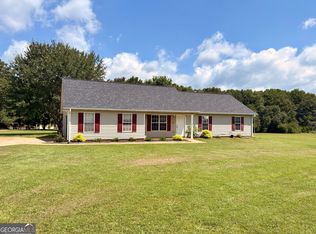 MLS ID #10828294, Shantel Biangel, The American Realty. GAMLS
 - $340,0002 bd2 ba1.5k sqft331 Campground Rd, McDonough, GA 30253Active
 MLS ID #10803833, Nick P Craig, SouthSide, REALTORS. GAMLS
 - $285,0004 bd3 ba2.3k sqft549 Tulip Ln, McDonough, GA 30252ActiveMLS ID #10795213, James Clark, Watkins Real Estate Associates. GAMLS
- $319,9003 bd2 ba1.6k sqft230 Pine Tree Ln, McDonough, GA 30252ActiveMLS ID #10798941, Samantha Roach, SouthSide, REALTORS. GAMLS
- $289,5003 bd2 ba1.4k sqft1130 Larkspur Dr, Locust Grove, GA 30248ActiveMLS ID #10815687, Megan S Cox, The Legacy Real Estate Group. GAMLS
- $330,0005 bd3 ba2.5k sqft2416 Cornell Cir, McDonough, GA 30253ActiveMLS ID #10807760, Lorie Couch, The American Realty. GAMLS
- $350,0003 bd3 ba2.5k sqft129 Avalon Dr, McDonough, GA 30252ActiveMLS ID #10827194, Renee Bryant, SouthSide, REALTORS. GAMLS
- $329,0003 bd2 ba1.4k sqft275 Pine Tree Ln, McDonough, GA 30252ActiveMLS ID #10792422, Samantha Roach, SouthSide, REALTORS. GAMLS
- $360,0003 bd2 ba1.8k sqft1405 Lake Dow Rd, McDonough, GA 30252ActiveMLS ID #10790328, Melissa Pou, Ansley Real Estate | Christie's Int. GAMLS
- $245,0003 bd2 ba1.4k sqft1580 Township Ter, McDonough, GA 30252ActiveMLS ID #10731478, Sherry Li, C-Star Realty GA. GAMLS
- $373,9003 bd3 ba1.7k sqft686 Dailey Mill Rd, McDonough, GA 30253ActiveMLS ID #10782829, Cynthia N Johnson, SouthSide, REALTORS. GAMLS
- $274,9003 bd2 ba1.4k sqft1126 Strath Clyde Way, McDonough, GA 30253ActiveMLS ID #10688372, Brande L Smith, Market South Properties Inc.. GAMLS
- $280,0003 bd2 ba1.5k sqft423 Serenity Walk, McDonough, GA 30252ActiveMLS ID #10775242, Linda Bell, Bell Realty & Co.. GAMLS
- $284,9993 bd2 ba1.4k sqft325 Wild Turkey Ln, Locust Grove, GA 30248ActiveMLS ID #10774614, Jasee Ann Fowler, The Legacy Real Estate Group. GAMLS
- $339,9004 bd2 ba2k sqft3021 Lincoln Log Way, McDonough, GA 30252ActiveMLS ID #10763443, Faith Putman, eXp Realty. GAMLS
- $269,9003 bd2 ba1.4k sqft320 Plantation Blvd, Stockbridge, GA 30281ActiveMLS ID #10803395, Brandy Tatum, REMAX Concierge. GAMLS
- $286,0003 bd2 ba1.9k sqft351 Waterford Dr, Jonesboro, GA 30238ActiveMLS ID #10824209, Christy Chandler, The Legacy Real Estate Group. GAMLS
- $325,0003 bd2 ba2k sqft200 Chatfield Way, Locust Grove, GA 30248ActiveMLS ID #10785112, Ashley Scharlow, SouthSide, REALTORS. GAMLS
