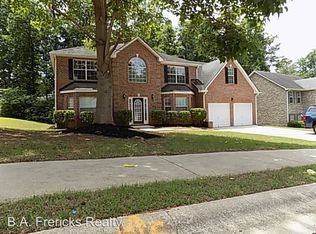
Four sided brick home in Bristol Park! Wonderful 3 BR 2.5 BA home with extended side lot adjacent to amenities. Enter the home to find a freshly painted 2 story foyer with living room w FP on the right flowing into a full size dining room. The kitchen is large with a bayed breakfast room. Dedicated laundry and a half bath complete the first floor. Upstairs you will find an oversized primary BR w en-suite, and two additional spacious bedrooms. Roof replaced 2022, gutters and downspouts in 2024,and HVAC in 2025. Upgraded appliances in the kitchen. Priced to sell - do not miss seeing this one!
Active
Price cut: $15K (7/10)
$300,000
116 Bellington Dr, McDonough, GA 30253
3beds
2,084sqft
:
Get pre-qualified$2,015/mo
Single Family Residence
Built in 2003
0.27 Acres Lot
$299,800 Zestimate®
$144/sqft
$36/mo HOA
What's special
Full size dining roomFour sided brick homeDedicated laundryBayed breakfast roomTwo additional spacious bedrooms
- 195 days |
- 570 |
- 41 |
Zillow last checked:
Listing updated:
Listed by:
Mark Spain 770-886-9000,
Mark Spain Real Estate,
Charles Wilkerson 770-658-4533,
Mark Spain Real Estate
Source: GAMLS,MLS#: 10672855
Facts & features
Interior
Bedrooms & bathrooms
- Bedrooms: 3
- Bathrooms: 3
- Full bathrooms: 2
- 1/2 bathrooms: 1
Rooms
- Room types: Laundry
Kitchen
- Features: Breakfast Room, Pantry
Heating
- Electric, Zoned
Cooling
- Ceiling Fan(s), Electric, Zoned
Appliances
- Included: Dishwasher, Microwave, Refrigerator
- Laundry: Other
Features
- Vaulted Ceiling(s), Walk-In Closet(s)
- Flooring: Carpet
- Windows: Double Pane Windows
- Basement: None
- Attic: Pull Down Stairs
- Number of fireplaces: 1
- Fireplace features: Factory Built
- Common walls with other units/homes: No Common Walls
Interior area
- Total structure area: 2,084
- Total interior livable area: 2,084 sqft
- Finished area above ground: 2,084
- Finished area below ground: 0
Property
Parking
- Total spaces: 2
- Parking features: Garage, Kitchen Level
- Has garage: Yes
Features
- Levels: Two
- Stories: 2
- Patio & porch: Patio
- Waterfront features: No Dock Or Boathouse
- Body of water: None
Lot
- Size: 0.27 Acres
- Features: Other
Details
- Parcel number: 105F01013000
Construction
Type & style
- Home type: SingleFamily
- Architectural style: Brick 4 Side,Traditional
- Property subtype: Single Family Residence
Materials
- Other
- Foundation: Slab
- Roof: Composition
Condition
- Resale
- New construction: No
- Year built: 2003
Utilities & green energy
- Electric: 220 Volts
- Sewer: Public Sewer
- Water: Public
- Utilities for property: Cable Available, Electricity Available, Sewer Available, Underground Utilities, Water Available
Green energy
- Green verification: ENERGY STAR Certified Homes
- Energy efficient items: Appliances, Doors, Insulation, Roof
Community & HOA
Community
- Features: Playground, Pool, Walk To Schools, Near Shopping
- Security: Security System, Smoke Detector(s)
- Subdivision: Bristol Park
HOA
- Has HOA: Yes
- Services included: Reserve Fund, Swimming
- HOA fee: $430 annually
Location
- Region: Mcdonough
Financial & listing details
- Price per square foot: $144/sqft
- Tax assessed value: $312,700
- Annual tax amount: $4,661
- Date on market: 1/15/2026
- Cumulative days on market: 152 days
- Listing agreement: Exclusive Right To Sell
- Listing terms: Cash,Conventional,FHA,VA Loan
- Electric utility on property: Yes
Estimated market value
$299,800
$285,000 - $315,000
$2,302/mo
Price history
| Date | Event | Price |
|---|---|---|
| 7/10/2026 | Price change | $300,000-4.8%$144/sqft |
Source:  GAMLS #10672855 Report a problem GAMLS #10672855 Report a problem | ||
| 6/16/2026 | Listed for sale | $315,000$151/sqft |
Source: GAMLS #10672855 Report a problem | ||
| 5/3/2026 | Pending sale | $315,000$151/sqft |
Source: GAMLS #10672855 Report a problem | ||
| 3/26/2026 | Price change | $315,000-2.5%$151/sqft |
Source: GAMLS #10672855 Report a problem | ||
| 3/16/2026 | Price change | $323,000-0.6%$155/sqft |
Source: GAMLS #10672855 Report a problem | ||
| 2/12/2026 | Price change | $325,000-3%$156/sqft |
Source: GAMLS #10672855 Report a problem | ||
| 1/15/2026 | Listed for sale | $335,000+0%$161/sqft |
Source:  FMLS GA #7703517 Report a problem FMLS GA #7703517 Report a problem | ||
| 3/15/2023 | Sold | $334,900-1.5%$161/sqft |
Source: FMLS GA #7173431 Report a problem | ||
| 2/21/2023 | Pending sale | $339,900$163/sqft |
Source: GAMLS #20102031 Report a problem | ||
| 2/21/2023 | Contingent | $339,900$163/sqft |
Source: FMLS GA #7173431 Report a problem | ||
| 2/7/2023 | Listed for sale | $339,900+123.8%$163/sqft |
Source: GAMLS #20102031 Report a problem | ||
| 11/22/2004 | Sold | $151,900$73/sqft |
Source: Public Record Report a problem | ||
Public tax history
| Year | Property taxes | Tax assessment |
|---|---|---|
| 2025 | $4,661 -0.1% | $125,080 +0.4% |
| 2024 | $4,666 +49.3% | $124,560 +1.8% |
| 2023 | $3,125 +5.1% | $122,400 +29.6% |
| 2022 | $2,974 +23% | $94,480 +31.6% |
| 2021 | $2,418 +1.3% | $71,800 +2.3% |
| 2020 | $2,388 +6.3% | $70,200 +10.9% |
| 2019 | $2,246 +6.6% | $63,320 +8.9% |
| 2018 | $2,106 +16.1% | $58,120 +21.6% |
| 2016 | $1,814 +4.3% | $47,800 +3.2% |
| 2015 | $1,739 +0.1% | $46,320 +9.7% |
| 2014 | $1,737 | $42,240 |
| 2013 | -- | -- |
| 2012 | -- | -- |
| 2011 | -- | -- |
| 2010 | -- | -- |
| 2009 | -- | -- |
| 2008 | $1,756 -1.2% | -- |
| 2007 | $1,777 +11.1% | $60,640 +2.4% |
| 2005 | $1,599 | $59,240 +5.5% |
| 2004 | $1,599 | $56,160 |
Find assessor info on the county website
Monthly payment
Est. payment
Payment breakdown
Explore the cost of this home by adjusting the details. Changes won't be saved.Climate risks
Neighborhood: 30253
Nearby schools
GreatSchools rating
- 5/10Walnut Creek Elementary SchoolGrades: PK-5Distance: 0.9 mi
- 5/10Henry County Middle SchoolGrades: 6-8Distance: 2.1 mi
- 2/10McDonough High SchoolGrades: 9-12Distance: 2.1 mi
Schools provided by the listing agent
- Elementary: Walnut Creek
Source: GAMLS. This data may not be complete. We recommend contacting the local school district to confirm school assignments for this home.
- $345,0004 bd3 ba2.2k sqft118 Bellington Dr, McDonough, GA 30253Sold

- $307,6004 bd2 ba2.8k sqft119 Bellington Dr, McDonough, GA 30253Off Market
- $329,2005 bd3 ba2.9k sqft120 Bellington Dr, McDonough, GA 30253Off Market
- $295,6003 bd2 ba1.4k sqft190 Ashley Oaks Dr, McDonough, GA 30253Off Market
- $289,4003 bd2 ba2.1k sqft122 Bellington Dr, McDonough, GA 30253Off Market
- $353,9004 bd3 ba3.2k sqft203 Bella Vista Ter, McDonough, GA 30253Off Market
- $270,1003 bd2 ba1.4k sqft200 Ashley Oaks Dr, McDonough, GA 30253Off Market
- $346,5005 bd2 ba3.2k sqft124 Bellington Dr, McDonough, GA 30253Off Market
A local agent can set up tours, give advice and negotiate with sellers.
Similar homes
- $319,9004 bd3 ba2.1k sqft701 Monticello Ln, McDonough, GA 30253Active

 MLS ID #10806663, Ashlee Aukerman, The Legacy Real Estate Group. GAMLS
 - $359,9003 bd2 ba2.5k sqft404 Gracious Way, McDonough, GA 30253Active
 MLS ID #10785853, Allison Wilder, BHGRE Metro Brokers. GAMLS
 - $356,9002 bd2 ba2.2k sqft401 Gracious Way, McDonough, GA 30253Active
 MLS ID #10716550, Allison Wilder, BHGRE Metro Brokers. GAMLS
 - $299,0004 bd3 ba2.1k sqft4055 Springvale Way, McDonough, GA 30252For Sale
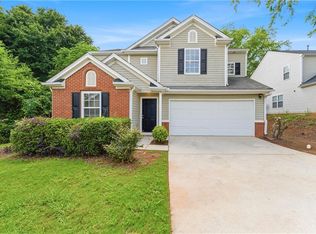
 MLS ID #7777181, Kasondra McConnell, Compass. FMLS GA
 - $325,0004 bd3 ba2.2k sqft744 Winbrook Dr, McDonough, GA 30253ActiveMLS ID #10686422, Chenh S Lam, eXp Realty. GAMLS
- $350,0005 bd3 ba2.6k sqft1729 Birkshire Rdg, McDonough, GA 30252For SaleMLS ID #7776048, MARK SPAIN, Mark Spain Real Estate. FMLS GA
- $334,0004 bd3 ba2.5k sqft135 Rankin Cir, McDonough, GA 30253ActiveMLS ID #10713719, Marty Orlando, Kelly Right Real Estate of Georgia. GAMLS
- $304,9003 bd3 ba1.8k sqft90 Stallsworth Rd, McDonough, GA 30252For SaleMLS ID #7784638, Ciara Pardee, Atlantic Real Estate Brokers, LLC. FMLS GA
- $319,9003 bd2 ba2k sqft1020 Shumard Ln, McDonough, GA 30252For SaleMLS ID #7791077, Joshua Murphy, Crye-Leike Realtors. FMLS GA
- $330,0003 bd3 ba2.4k sqft620 Ivy Cv, McDonough, GA 30253ActiveMLS ID #10786204, Leah Nascimento, MGN Fine Homes. GAMLS
- $449,0003 bd3 ba2.7k sqft1286 Lake Forest Ln, McDonough, GA 30253For SaleMLS ID #7782171, Tyger Simmons, Keller Williams Realty Atl Perimeter. FMLS GA
- $324,9004 bd3 ba2.3k sqft117 Rendition Dr, McDonough, GA 30253ActiveMLS ID #10766279, Melanie L Fields, 20 West Realty. GAMLS
- $314,9974 bd3 ba1.8k sqft745 Country Lake Ct, McDonough, GA 30252ActiveMLS ID #10650423, Natasha Johnson, Epique Realty. GAMLS
- $284,9002 bd2 ba1.8k sqft416 Kenley Ct, McDonough, GA 30253ActiveMLS ID #10800673, Breanna Ukegbu, BHGRE Metro Brokers. GAMLS
- $309,9904 bd3 ba2.2k sqft217 Klinetop Dr, McDonough, GA 30253For SaleMLS ID #7746794, Denise Morales, Unlock Realty Group. FMLS GA
- $296,0003 bd2 ba1.9k sqft237 Kensington Trce, Stockbridge, GA 30281For SaleMLS ID #7783571, Tanya Pickens, Opendoor Brokerage, LLC. FMLS GA
- $244,9003 bd3 ba1.4k sqft4065 Mission Way, McDonough, GA 30252ActiveMLS ID #10794714, Robert E Salmons Jr., Entera Realty. GAMLS
- $328,9004 bd2 ba2k sqft1003 Ola Dale Dr, McDonough, GA 30252For SaleMLS ID #7786565, ROBERT N BUTLER, Coldwell Banker Realty. FMLS GA
- $320,0003 bd2 ba1.6k sqft110 Eastfield Ct, McDonough, GA 30252For SaleMLS ID #7750464, Alicia Rylander, Keller Williams Realty Metro Atlanta. FMLS GA
- $340,0004 bd3 ba2.3k sqft377 Victoria Ln, Stockbridge, GA 30281ActiveMLS ID #10804794, Mark Spain, Mark Spain Real Estate. GAMLS
