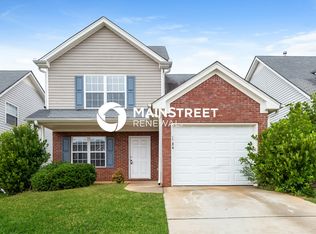
Charming traditional home located in the desirable City Square neighborhood of McDonough! This impressive 3-bedroom, 2.5-bathroom single-family residence showcases a bright, open floor plan accented by gorgeous luxury vinyl plank flooring throughout the main level. The heart of the home features a beautiful kitchen complete with a breakfast nook, premium granite countertops, stainless steel appliances, modern recessed lighting, and spacious cabinets. Cozy up in the family room next to the attractive central fireplace, or relax in the spacious bedrooms. Step outside to a private, fully fenced backyard boasting a brunch-ready patio space perfect for outdoor grilling or relaxing under the stars. Notable highlights include an attached finished garage, a covered front porch, and smart home technology. Residents enjoy access to premium neighborhood amenities, including a clubhouse, playground, tennis courts, and a sparkling community pool. Unbeatable Henry County location just minutes from the historic McDonough Square, local parks, schools, shopping, and dining! One or more photos in this listing have been virtually staged.
Pending
Price cut: $15K (9/10)
$209,900
4065 Mission Way, McDonough, GA 30252
3beds
1,494sqft
Single Family Residence
Built in 2002
4,791 Square Feet Lot
$208,500 Zestimate®
$140/sqft
$45/mo HOA
What's special
Attractive central fireplaceAttached finished garageCovered front porchBright open floor planPrivate fully fenced backyardStainless steel appliancesBreakfast nook
- 113 days
- 399
- 27
Zillow last checked:
Listing updated:
Listed by:
Robert E Salmons Jr. 888-216-6364,
Entera Realty
Source: GAMLS,MLS#: 10794714
Facts & features
Interior
Bedrooms & bathrooms
- Bedrooms: 3
- Bathrooms: 3
- Full bathrooms: 2
- 1/2 bathrooms: 1
Rooms
- Room types: Family Room
Heating
- Central
Cooling
- Central Air
Appliances
- Included: Convection Oven, Microwave, Refrigerator
- Laundry: None
Features
- Other
- Flooring: Carpet
- Basement: None
- Number of fireplaces: 1
- Fireplace features: Family Room
- Common walls with other units/homes: No Common Walls
Interior area
- Total structure area: 1,494
- Total interior livable area: 1,494 sqft
- Finished area above ground: 1,494
- Finished area below ground: 0
Property
Parking
- Total spaces: 2
- Parking features: Attached
- Has attached garage: Yes
Features
- Levels: Two
- Stories: 2
- Patio & porch: Patio
- Exterior features: Other
- Fencing: Fenced
- Has view: Yes
- View description: City
Lot
- Size: 4,791 Square Feet
- Features: Level
Details
- Additional structures: Other
- Parcel number: 108A02426000
Construction
Type & style
- Home type: SingleFamily
- Architectural style: Traditional
- Property subtype: Single Family Residence
Materials
- Brick, Vinyl Siding
- Foundation: Slab
- Roof: Composition
Condition
- Resale
- New construction: No
- Year built: 2002
Utilities & green energy
- Sewer: Public Sewer
- Water: Public
- Utilities for property: Underground Utilities
Community & HOA
Community
- Features: None
- Subdivision: ADAM'S WALK @ CTY SQ
HOA
- Has HOA: Yes
- Services included: Other
- HOA fee: $534 annually
Location
- Region: Mcdonough
Financial & listing details
- Price per square foot: $140/sqft
- Tax assessed value: $260,100
- Annual tax amount: $3,883
- Date on market: 6/27/2026
- Cumulative days on market: 104 days
- Listing agreement: Exclusive Right To Sell
- Listing terms: FHA,Cash,Conventional,VA Loan
Estimated market value
$208,500
$198,000 - $219,000
$1,910/mo
Price history
| Date | Event | Price |
|---|---|---|
| 9/21/2026 | Pending sale | $209,900$140/sqft |
Source:  GAMLS #10794714 Report a problem GAMLS #10794714 Report a problem | ||
| 9/10/2026 | Price change | $209,900-6.7%$140/sqft |
Source: GAMLS #10794714 Report a problem | ||
| 8/19/2026 | Price change | $224,900-4.3%$151/sqft |
Source: GAMLS #10794714 Report a problem | ||
| 7/30/2026 | Price change | $234,900-4.1%$157/sqft |
Source: GAMLS #10794714 Report a problem | ||
| 7/16/2026 | Price change | $244,900-5.8%$164/sqft |
Source: GAMLS #10794714 Report a problem | ||
| 7/9/2026 | Price change | $259,900-1.9%$174/sqft |
Source: GAMLS #10794714 Report a problem | ||
| 6/27/2026 | Listed for sale | $264,900+231.1%$177/sqft |
Source: GAMLS #10794714 Report a problem | ||
| 6/3/2026 | Listing removed | $1,695$1/sqft |
Source: Zillow Rentals Report a problem | ||
| 6/1/2026 | Price change | $1,695-5.6%$1/sqft |
Source: Zillow Rentals Report a problem | ||
| 5/26/2026 | Price change | $1,795-2.7%$1/sqft |
Source: Zillow Rentals Report a problem | ||
| 4/27/2026 | Price change | $1,845-2.1%$1/sqft |
Source: Zillow Rentals Report a problem | ||
| 4/24/2026 | Listed for rent | $1,885+8%$1/sqft |
Source: Zillow Rentals Report a problem | ||
| 10/2/2025 | Listing removed | $1,745$1/sqft |
Source: Zillow Rentals Report a problem | ||
| 9/18/2025 | Price change | $1,745-3%$1/sqft |
Source: Zillow Rentals Report a problem | ||
| 7/30/2025 | Price change | $1,799-0.9%$1/sqft |
Source: Zillow Rentals Report a problem | ||
| 6/16/2025 | Price change | $1,815-2.4%$1/sqft |
Source: Zillow Rentals Report a problem | ||
| 6/9/2025 | Price change | $1,860-2.6%$1/sqft |
Source: Zillow Rentals Report a problem | ||
| 6/6/2025 | Price change | $1,910-5%$1/sqft |
Source: Zillow Rentals Report a problem | ||
| 6/3/2025 | Price change | $2,010+2.3%$1/sqft |
Source: Zillow Rentals Report a problem | ||
| 6/2/2025 | Price change | $1,965-4.1%$1/sqft |
Source: Zillow Rentals Report a problem | ||
| 5/30/2025 | Listed for rent | $2,049+71.5%$1/sqft |
Source: Zillow Rentals Report a problem | ||
| 9/22/2019 | Listing removed | $1,195-13%$1/sqft |
Source: Zillow Rental Network Premium Report a problem | ||
| 8/21/2019 | Price change | $1,374-1.4%$1/sqft |
Source: Zillow Rental Network Report a problem | ||
| 6/30/2019 | Listed for rent | $1,394+54.9%$1/sqft |
Source: Zillow Rental Network Report a problem | ||
| 7/21/2014 | Listing removed | $900$1/sqft |
Source: Colony American Homes LLC Report a problem | ||
| 2/28/2013 | Sold | $80,000-0.7%$54/sqft |
Source: Public Record Report a problem | ||
| 11/3/2010 | Sold | $80,551-24.6%$54/sqft |
Source: Public Record Report a problem | ||
| 12/9/2002 | Sold | $106,900$72/sqft |
Source: Public Record Report a problem | ||
Public tax history
| Year | Property taxes | Tax assessment |
|---|---|---|
| 2025 | $3,883 +12.4% | $104,040 +13.1% |
| 2024 | $3,455 -10% | $91,960 -10.1% |
| 2023 | $3,837 +19.1% | $102,240 +21.9% |
| 2022 | $3,222 +62.2% | $83,840 +66.7% |
| 2021 | $1,986 -0.5% | $50,280 |
| 2020 | $1,996 -2.8% | $50,280 |
| 2019 | $2,053 +6.4% | $50,280 +6.4% |
| 2018 | $1,930 +10.6% | $47,240 +35.7% |
| 2016 | $1,745 +20.5% | $34,800 +4.2% |
| 2015 | $1,447 +0.1% | $33,400 +11.8% |
| 2014 | $1,446 | $29,880 |
| 2013 | -- | -- |
| 2012 | -- | -- |
| 2011 | -- | -- |
| 2010 | -- | -- |
| 2009 | -- | -- |
| 2008 | $1,283 -0.4% | -- |
| 2007 | $1,288 +10.7% | $47,560 |
| 2005 | $1,164 | $47,560 +5.9% |
| 2004 | $1,164 -23.3% | $44,920 +3.7% |
| 2003 | $1,517 +417.2% | $43,320 +392.3% |
| 2002 | $293 | $8,800 |
Find assessor info on the county website
Monthly payment
Est. payment
Payment breakdown
Explore the cost of this home by adjusting the details. Changes won't be saved.Climate risks
Neighborhood: 30252
Nearby schools
Schools provided by the listing agent
- Elementary: Tussahaw
Source: GAMLS. This data may not be complete. We recommend contacting the local school district to confirm school assignments for this home.

Similar homes
- $239,9003 bd3 ba1.4k sqft4020 Tussahaw Xing, McDonough, GA 30252Active

 MLS ID #10787947, Robert E Salmons Jr., Entera Realty. GAMLS
 - $244,9003 bd3 ba1.3k sqft3055 Tussahaw Xing, McDonough, GA 30252Active
 MLS ID #10823897, Robert E Salmons Jr., Entera Realty. GAMLS
 - $215,0003 bd2 ba1.2k sqft834 Sweetwater Way, McDonough, GA 30253Active
 MLS ID #10841931, Mark Spain, Mark Spain Real Estate. GAMLS
 - $205,0002 bd3 ba1.3k sqft167 London Dr, McDonough, GA 30253Active
 MLS ID #10851963, Clarence Quarterman, Keller Williams West Atlanta. GAMLS
 - $264,9003 bd3 ba1.7k sqft310 Parkview Place Dr, McDonough, GA 30253ActiveMLS ID #10853616, Mark Spain, Mark Spain Real Estate. GAMLS
- $285,0003 bd2 ba1.3k sqft317 Creek Side Ct, McDonough, GA 30252ActiveMLS ID #10784462, Mark Spain, Mark Spain Real Estate. GAMLS
- $245,0003 bd3 ba1.4k sqft524 Jaclyn Cir, McDonough, GA 30253ActiveMLS ID #10842464, Sherry Li, C-Star Realty GA. GAMLS
- $265,0003 bd2 ba1.4k sqft114 Harper Way, McDonough, GA 30252ActiveMLS ID #10832133, Kerry Kretchmer, Mainstay Brokerage. GAMLS
- $275,0003 bd2 ba1.4k sqft117 Kimbell Farm Dr, Locust Grove, GA 30248ActiveMLS ID #10855283, Mark Spain, Mark Spain Real Estate. GAMLS
- $209,9003 bd2 ba1.1k sqft1382 N Hampton Dr, Hampton, GA 30228ActiveMLS ID #10757047, Robert E Salmons Jr., Entera Realty. GAMLS
- $250,0003 bd3 ba1.5k sqft136 Madeline Ct, McDonough, GA 30253ActiveMLS ID #10840774, Alicia Henderson, Coldwell Banker Realty. GAMLS
- $239,9003 bd2 ba1.5k sqft2900 Rosecommons Dr, Hampton, GA 30228ActiveMLS ID #10805678, Robert E Salmons Jr., Entera Realty. GAMLS
- $285,0004 bd2 ba2k sqft130 Ashley Oaks Dr, McDonough, GA 30253ActiveMLS ID #10845581, Michelle Humes, Michelle Humes Real Estate. GAMLS
- $274,0002 bd2 ba1.5k sqft310 Singing Brook Ln, McDonough, GA 30253ActiveMLS ID #10841730, Susan L Hudson, Bloomfield Realty Inc.. GAMLS
- $210,0003 bd2 ba1.2k sqft342 Laurel Ln, Stockbridge, GA 30281ActiveMLS ID #10738994, Robert E Salmons Jr., Entera Realty. GAMLS
- $269,9004 bd3 ba2k sqft1011 Crown River Pkwy, McDonough, GA 30252ActiveMLS ID #10820888, Robert E Salmons Jr., Entera Realty. GAMLS
- $214,9003 bd3 ba1.7k sqft6307 Klondike River Rd, Lithonia, GA 30038ActiveMLS ID #10778307, Yanni Uriah, Trelora Realty, Inc.. GAMLS
- $229,0003 bd2 ba1.3k sqft125 Willow Shoals Dr, Covington, GA 30016ActiveMLS ID #10839690, The Vining Team, Keller Williams Lake Oconee. GAMLS
- $228,0003 bd3 ba1.5k sqft7060 Ravenwood Ln, Lithonia, GA 30038ActiveMLS ID #10841945, Arthur Chung, EveryState. GAMLS
- $220,0003 bd2 ba1.4k sqft1624 Carriage Hills Dr, Griffin, GA 30224ActiveMLS ID #10841851, Mark Spain, Mark Spain Real Estate. GAMLS
