Stunning two-story traditional home situated in McDonough's desirable Crown River community! This spacious 4-bedroom, 2.5-bathroom single-family residence features over 2,000 square feet of beautifully designed living space highlighted by stylish luxury vinyl plank flooring and an abundance of natural light. The main level welcomes you with an expansive living room complete with a cozy gas log fireplace and seamless flow into a formal dining area. The well-appointed kitchen comes fully equipped with quality solid surface countertops, sleek stainless steel appliances, and ample cabinet storage tailored for effortless meal prep. Upstairs, retreat to the comfortably sized bedrooms featuring walk-in closets, including a serene primary suite complete with a private bath and a relaxing garden tub. Step out back to your expansive, fully fenced backyard featuring a quiet patio space perfect for outdoor grilling, entertaining, or peaceful weekend relaxation. Notable highlights include an attached garage, central air conditioning, in-unit laundry hookups, and integrated smart home technology. Residents enjoy great neighborhood amenities, including access to a community pool, tennis courts, and a playground. Unbeatable Henry County location zoned for top-rated Union Grove schools, with quick access to local parks, historic downtown McDonough Square, premium shopping, and major transit routes.
Active
$319,900
1011 Crown River Pkwy, McDonough, GA 30252
4beds
2,016sqft
Single Family Residence
Built in 1999
3,049 Square Feet Lot
$317,500 Zestimate®
$159/sqft
$58/mo HOA
What's special
Cozy gas log fireplaceAttached garageAbundance of natural lightExpansive fully fenced backyardWell-appointed kitchenSleek stainless steel appliancesWalk-in closets
- 9 days |
- 498 |
- 24 |
Zillow last checked:
Listing updated:
Listed by:
Robert E Salmons Jr. 888-216-6364,
Entera Realty
Source: GAMLS,MLS#: 10820888
Facts & features
Interior
Bedrooms & bathrooms
- Bedrooms: 4
- Bathrooms: 3
- Full bathrooms: 2
- 1/2 bathrooms: 1
Rooms
- Room types: Family Room
Kitchen
- Features: Breakfast Room, Solid Surface Counters
Heating
- Central
Cooling
- Central Air
Appliances
- Included: Dishwasher, Microwave, Disposal
- Laundry: Other
Features
- Vaulted Ceiling(s), Walk-In Closet(s)
- Flooring: Carpet
- Basement: Unfinished
- Number of fireplaces: 1
- Fireplace features: Living Room
- Common walls with other units/homes: No Common Walls
Interior area
- Total structure area: 2,016
- Total interior livable area: 2,016 sqft
- Finished area above ground: 2,016
- Finished area below ground: 0
Property
Parking
- Total spaces: 2
- Parking features: Attached, Garage
- Has attached garage: Yes
Features
- Levels: Two
- Stories: 2
- Patio & porch: Patio
- Fencing: Fenced
- Has view: Yes
- View description: City
Lot
- Size: 3,049 Square Feet
- Features: Sloped
Details
- Parcel number: 135E01003000
- Special conditions: Investor Owned
Construction
Type & style
- Home type: SingleFamily
- Architectural style: Traditional
- Property subtype: Single Family Residence
Materials
- Brick, Vinyl Siding
- Foundation: Slab
- Roof: Composition
Condition
- Resale
- New construction: No
- Year built: 1999
Utilities & green energy
- Sewer: Public Sewer
- Water: Public
- Utilities for property: Sewer Available, Underground Utilities, Water Available
Community & HOA
Community
- Features: Tennis Court(s)
- Subdivision: CROWN RIVER
HOA
- Has HOA: Yes
- Services included: None
- HOA fee: $690 annually
Location
- Region: Mcdonough
Financial & listing details
- Price per square foot: $159/sqft
- Tax assessed value: $346,800
- Annual tax amount: $5,582
- Date on market: 8/6/2026
- Cumulative days on market: 9 days
- Listing agreement: Exclusive Right To Sell
- Listing terms: Cash,Conventional,FHA,VA Loan
Estimated market value
$317,500
$302,000 - $333,000
$2,175/mo
Price history
| Date | Event | Price |
|---|---|---|
| 8/6/2026 | Listed for sale | $319,900+93.9%$159/sqft |
Source:  GAMLS #10820888 Report a problem GAMLS #10820888 Report a problem | ||
| 7/3/2026 | Listing removed | $2,199$1/sqft |
Source: Zillow Rentals Report a problem | ||
| 7/1/2026 | Listed for rent | $2,199+4.7%$1/sqft |
Source: Zillow Rentals Report a problem | ||
| 6/21/2024 | Listing removed | -- |
Source: Zillow Rentals Report a problem | ||
| 6/20/2024 | Price change | $2,100-3.4%$1/sqft |
Source: Zillow Rentals Report a problem | ||
| 6/18/2024 | Listed for rent | $2,175+15.4%$1/sqft |
Source: Zillow Rentals Report a problem | ||
| 2/18/2021 | Listing removed | -- |
Source: Zillow Rental Network Premium Report a problem | ||
| 1/27/2021 | Listed for rent | $1,885+30%$1/sqft |
Source: Zillow Rental Network Premium Report a problem | ||
| 5/12/2018 | Listing removed | $1,450$1/sqft |
Source: Invitation Homes Report a problem | ||
| 5/10/2018 | Price change | $1,450-2.7%$1/sqft |
Source: Invitation Homes Report a problem | ||
| 4/28/2018 | Price change | $1,490-3.6%$1/sqft |
Source: Invitation Homes Report a problem | ||
| 3/28/2018 | Price change | $1,545-1.9%$1/sqft |
Source: Invitation Homes Report a problem | ||
| 3/23/2018 | Listed for rent | $1,575+21.6%$1/sqft |
Source: Invitation Homes Report a problem | ||
| 4/9/2014 | Listing removed | $1,295$1/sqft |
Source: Atlantic Properties Management- Colony Report a problem | ||
| 3/13/2014 | Price change | $1,295-2.3%$1/sqft |
Source: Atlantic Property Management Report a problem | ||
| 11/21/2013 | Price change | $1,325-5.4%$1/sqft |
Source: Atlantic Property Management Report a problem | ||
| 9/20/2013 | Listed for rent | $1,400+1.8%$1/sqft |
Source: Atlantic Property Management Report a problem | ||
| 7/31/2013 | Sold | $165,000-5.7%$82/sqft |
Source: Public Record Report a problem | ||
| 5/13/2013 | Listing removed | $1,375$1/sqft |
Source: Bravo Group, LLC Report a problem | ||
| 5/8/2013 | Price change | $1,375-8%$1/sqft |
Source: Bravo Group, LLC Report a problem | ||
| 5/4/2013 | Listed for rent | $1,495$1/sqft |
Source: Bravo Group, LLC Report a problem | ||
| 5/22/2009 | Sold | $175,000-1.1%$87/sqft |
Source: Public Record Report a problem | ||
| 4/17/2009 | Price change | $176,900-1.7%$88/sqft |
Source: Keller Williams Realty #02627557 Report a problem | ||
| 3/7/2009 | Price change | $179,900-33.3%$89/sqft |
Source: Keller Williams Realty #02627557 Report a problem | ||
| 3/2/2009 | Listed for sale | $269,900+64.6%$134/sqft |
Source: Keller Williams Realty #02627557 Report a problem | ||
| 8/15/2005 | Sold | $164,000+13.2%$81/sqft |
Source: Public Record Report a problem | ||
| 8/21/2000 | Sold | $144,900+2%$72/sqft |
Source: Public Record Report a problem | ||
| 12/28/1999 | Sold | $142,100$70/sqft |
Source: Public Record Report a problem | ||
Public tax history
| Year | Property taxes | Tax assessment |
|---|---|---|
| 2025 | $5,582 -0.5% | $138,720 |
| 2024 | $5,610 +53.1% | $138,720 +49.2% |
| 2023 | $3,664 | $92,960 |
| 2022 | $3,664 0% | $92,960 |
| 2021 | $3,664 +6.2% | $92,960 +6.4% |
| 2020 | $3,449 +11.4% | $87,360 +11.8% |
| 2019 | $3,096 -4% | $78,160 -4.1% |
| 2018 | $3,224 +6.1% | $81,480 +13.2% |
| 2016 | $3,040 +6.3% | $72,000 +9.3% |
| 2015 | $2,860 +5.8% | $65,880 +10.5% |
| 2014 | $2,704 | $59,640 |
| 2013 | -- | -- |
| 2012 | -- | -- |
| 2011 | -- | -- |
| 2010 | -- | -- |
| 2009 | -- | -- |
| 2008 | $2,357 -4.5% | -- |
| 2007 | $2,469 +3.1% | $63,440 |
| 2005 | $2,394 | $63,440 |
| 2004 | $2,394 +1.7% | $63,440 |
| 2003 | $2,355 +6.9% | $63,440 +3.3% |
| 2002 | $2,203 +6% | $61,400 +4.8% |
| 2001 | $2,078 +5.1% | $58,600 +5.5% |
| 2000 | $1,977 | $55,560 |
Find assessor info on the county website
Monthly payment
Est. payment
Payment breakdown
Explore the cost of this home by adjusting the details. Changes won't be saved.Climate risks
Neighborhood: 30252
Nearby schools
GreatSchools rating
- 8/10Timber Ridge Elementary SchoolGrades: PK-5Distance: 1.7 mi
- 8/10Union Grove Middle SchoolGrades: 6-8Distance: 3 mi
- 7/10Union Grove High SchoolGrades: 9-12Distance: 3.3 mi
Schools provided by the listing agent
- Elementary: Timber Ridge
- Middle: Union Grove
- High: Union Grove
Source: GAMLS. This data may not be complete. We recommend contacting the local school district to confirm school assignments for this home.
- $346,1003 bd2 ba1.6k sqft1013 Crown River Pkwy, McDonough, GA 30252Off Market
- $323,3003 bd3 ba1.9k sqft1009 Crown River Pkwy, McDonough, GA 30252Off Market
- $376,8004 bd2 ba2.1k sqft1010 Crown River Pkwy, McDonough, GA 30252Off Market
- $347,0004 bd3 ba1.9k sqft1007 Crown River Pkwy, McDonough, GA 30252Sold

- $325,4003 bd2 ba1.7k sqft1015 Crown River Pkwy, McDonough, GA 30252Off Market
- $309,6855 bd3 ba2.1k sqft1012 Crown River Pkwy, McDonough, GA 30252Sold
- $345,8003 bd2 ba1.5k sqft1008 Crown River Pkwy, McDonough, GA 30252Off Market
- $298,2003 bd2 ba1.5k sqft514 Owens Springs Ln, McDonough, GA 30252Off Market
A local agent can set up tours, give advice and negotiate with sellers.
Similar homes
- $290,0003 bd2 ba1.3k sqft317 Creek Side Ct, McDonough, GA 30252Active
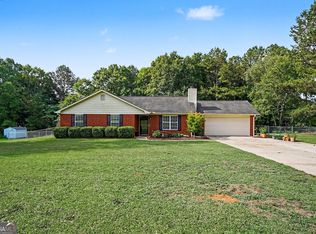
 MLS ID #10784462, Mark Spain, Mark Spain Real Estate. GAMLS
 - $320,0004 bd3 ba2.4k sqft3012 River Garden Rd, Covington, GA 30016Active
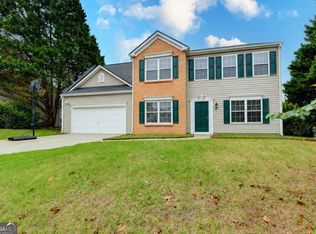 MLS ID #10795829, Stacy Sugarman, RE/MAX Center. GAMLS
 - $365,0003 bd3 ba2.9k sqft5112 Kurt Ln SW, Conyers, GA 30094Active
 MLS ID #10825425, Dakota Bradley, Keller Williams Greater Athens. GAMLS
 - $344,9003 bd4 ba2k sqft432 Kimberly Ct, McDonough, GA 30252Active
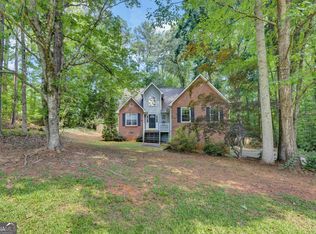 MLS ID #10785330, Julie Wynn, Southern Classic Realtors. GAMLS
 - $275,0003 bd3 ba1.8k sqft114 Copeland Ln, Stockbridge, GA 30281ActiveMLS ID #10825443, Justin Landis, Bolst, Inc.. GAMLS
- $300,0004 bd2 ba1.5k sqft253 Pebble Creek Dr, McDonough, GA 30253ActiveMLS ID #10771987, Mark Spain, Mark Spain Real Estate. GAMLS
- $300,0003 bd3 ba2k sqft116 Bellington Dr, McDonough, GA 30253ActiveMLS ID #10672855, Mark Spain, Mark Spain Real Estate. GAMLS
- $279,9003 bd2 ba1.5k sqft270 Belmont Trl, Covington, GA 30016ActiveMLS ID #10818804, Garry Cotto, Best Life Realty. GAMLS
- $286,2003 bd2 ba1.7k sqft125 Whispering Pine Dr, Covington, GA 30016ActiveMLS ID #10801511, Arthur Chung, EveryState. GAMLS
- $299,9004 bd3 ba2k sqft120 Beaverdam Ct, Covington, GA 30016ActiveMLS ID #10762911, Robert E Salmons Jr., Entera Realty. GAMLS
- $329,9004 bd3 ba2.3k sqft5182 Manitou Way, Stone Mountain, GA 30087ActiveMLS ID #10803536, Robert E Salmons Jr., Entera Realty. GAMLS
- $319,9003 bd2 ba2.3k sqft2978 Harlow Ln, Decatur, GA 30034ActiveMLS ID #10810089, Robert E Salmons Jr., Entera Realty. GAMLS
- $330,0004 bd3 ba2.3k sqft6827 Hill Creek Cv, Lithonia, GA 30058ActiveMLS ID #10772355, Viola Hardy, Keller Williams West Atlanta. GAMLS
- $330,0003 bd2 ba2.1k sqft1279 Coan Dr, Locust Grove, GA 30248ActiveMLS ID #10810874, Robert E Salmons Jr., Entera Realty. GAMLS
- $329,9004 bd4 ba2.5k sqft4330 Smithson Creek Dr, Ellenwood, GA 30294ActiveMLS ID #10800006, Robert E Salmons Jr., Entera Realty. GAMLS
- $296,0003 bd2 ba1.9k sqft237 Kensington Trce, Stockbridge, GA 30281ActiveMLS ID #10780068, Tanya Pickens, Opendoor Brokerage. GAMLS
- $234,9003 bd3 ba1.4k sqft4065 Mission Way, McDonough, GA 30252ActiveMLS ID #10794714, Robert E Salmons Jr., Entera Realty. GAMLS
- $350,0003 bd3 ba1.8k sqft2019 Amherst Ln SE, Conyers, GA 30094ActiveMLS ID #10798841, Brenda Conley, Keller Williams Realty Atl. Partners. GAMLS
- $299,9004 bd2 ba2.3k sqft4295 Autumn Hill Dr, Stone Mountain, GA 30083ActiveMLS ID #10820896, Robert E Salmons Jr., Entera Realty. GAMLS
- $300,0003 bd3 ba1.5k sqft2984 Rapids Dr, Decatur, GA 30034ActiveMLS ID #10822518, Mark Spain, Mark Spain Real Estate. GAMLS
