Welcome home to this beautifully maintained residence nestled in a cul-de-sac in the heart of McDonough! Offering a spacious and functional layout, this home features inviting living spaces designed for both everyday comfort and entertainment. The bright kitchen provides ample cabinetry, generous counter space, and flows seamlessly into the dining areas and welcoming family room with fireplace, creating the perfect setting for gatherings and relaxing evenings at home. A conveniently located laundry room adds to the home's everyday functionality. The oversized owner's suite offers a private retreat with a private ensuite bathroom and generous closet space. Well-sized secondary bedrooms provide comfort and versatility for family, guests, or a home office, and share a hall bathroom. Enjoy relaxing mornings on the front porch or unwind outdoors on the patio overlooking the fenced backyard, offering plenty of space for entertainment, pets, play, or peaceful outdoor enjoyment. Situated in a cul-de-sac setting, this home offers added privacy and limited through traffic. Conveniently located near shopping, dining, schools, parks, and major expressways, this home offers the perfect blend of comfort, convenience, and location. Don't miss this wonderful opportunity to make it your own! Schedule your private showing today!
Active
$300,000
253 Pebble Creek Dr, McDonough, GA 30253
4beds
1,591sqft
:
Get pre-qualified$1,998/mo
Single Family Residence
Built in 2001
0.48 Acres Lot
$296,500 Zestimate®
$189/sqft
$-- HOA
What's special
Limited through trafficFront porchInviting living spacesCul-de-sac settingGenerous counter spacePrivate ensuite bathroomGenerous closet space
- 45 days |
- 152 |
- 16 |
Zillow last checked:
Listing updated:
Listed by:
Mark Spain 770-886-9000,
Mark Spain Real Estate,
Arleen Sealy-Hannibal 678-350-8522,
Mark Spain Real Estate
Source: GAMLS,MLS#: 10771987
Facts & features
Interior
Bedrooms & bathrooms
- Bedrooms: 4
- Bathrooms: 2
- Full bathrooms: 2
- Main level bathrooms: 2
- Main level bedrooms: 3
Rooms
- Room types: Family Room, Foyer
Kitchen
- Features: Breakfast Area, Breakfast Room, Pantry
Heating
- Central, Natural Gas
Cooling
- Ceiling Fan(s), Central Air, Electric
Appliances
- Included: Dishwasher, Gas Water Heater, Microwave, Refrigerator
- Laundry: In Hall
Features
- Double Vanity, Master On Main Level, Roommate Plan, Split Bedroom Plan, Tray Ceiling(s), Vaulted Ceiling(s), Walk-In Closet(s)
- Flooring: Carpet, Vinyl
- Windows: Double Pane Windows
- Basement: None
- Attic: Pull Down Stairs
- Number of fireplaces: 1
- Fireplace features: Factory Built, Family Room, Gas Starter
- Common walls with other units/homes: No Common Walls
Interior area
- Total structure area: 1,591
- Total interior livable area: 1,591 sqft
- Finished area above ground: 1,591
- Finished area below ground: 0
Property
Parking
- Total spaces: 2
- Parking features: Attached, Garage, Kitchen Level
- Has attached garage: Yes
Features
- Levels: One and One Half
- Stories: 1
- Patio & porch: Patio
- Fencing: Back Yard,Fenced,Wood
- Waterfront features: No Dock Or Boathouse
- Body of water: None
Lot
- Size: 0.48 Acres
- Features: Level
Details
- Parcel number: 095A01026000
- Special conditions: As Is
Construction
Type & style
- Home type: SingleFamily
- Architectural style: Ranch
- Property subtype: Single Family Residence
Materials
- Brick, Vinyl Siding
- Foundation: Slab
- Roof: Composition
Condition
- Resale
- New construction: No
- Year built: 2001
Utilities & green energy
- Electric: 220 Volts
- Sewer: Public Sewer
- Water: Public
- Utilities for property: Cable Available, Electricity Available, High Speed Internet, Natural Gas Available, Phone Available, Sewer Available, Underground Utilities, Water Available
Community & HOA
Community
- Features: Street Lights, Walk To Schools, Near Shopping
- Security: Carbon Monoxide Detector(s), Smoke Detector(s)
- Subdivision: Stoney Brook
HOA
- Has HOA: No
- Services included: None
Location
- Region: Mcdonough
Financial & listing details
- Price per square foot: $189/sqft
- Tax assessed value: $299,400
- Annual tax amount: $4,774
- Date on market: 6/25/2026
- Cumulative days on market: 45 days
- Listing agreement: Exclusive Right To Sell
- Electric utility on property: Yes
Estimated market value
$296,500
$282,000 - $311,000
$2,054/mo
Price history
| Date | Event | Price |
|---|---|---|
| 7/7/2026 | Listing removed | $1,895$1/sqft |
Source: Zillow Rentals Report a problem | ||
| 6/25/2026 | Listed for sale | $300,000+55.5%$189/sqft |
Source:  GAMLS #10771987 Report a problem GAMLS #10771987 Report a problem | ||
| 6/4/2026 | Listed for rent | $1,895-2.8%$1/sqft |
Source: Zillow Rentals Report a problem | ||
| 5/7/2026 | Listing removed | $1,950$1/sqft |
Source: Zillow Rentals Report a problem | ||
| 4/1/2026 | Price change | $1,950+14.7%$1/sqft |
Source: Zillow Rentals Report a problem | ||
| 3/16/2026 | Listed for rent | $1,700+9.7%$1/sqft |
Source: Zillow Rentals Report a problem | ||
| 2/26/2021 | Listing removed | -- |
Source:  GAMLS Report a problem GAMLS Report a problem | ||
| 12/18/2020 | Listed for rent | $1,550$1/sqft |
Source: All Pro Realty Inc. #8902844 Report a problem | ||
| 5/6/2020 | Listing removed | $192,900$121/sqft |
Source: Clickit Realty Inc. #8720866 Report a problem | ||
| 1/17/2020 | Listed for sale | $192,900+4.3%$121/sqft |
Source: Clickit Realty Inc. #8720866 Report a problem | ||
| 9/16/2019 | Sold | $185,000$116/sqft |
Source: GAMLS #8642558 Report a problem | ||
| 8/25/2019 | Pending sale | $185,000$116/sqft |
Source: Keller Williams Buckhead #6603322 Report a problem | ||
| 8/22/2019 | Price change | $185,000+2.8%$116/sqft |
Source: Keller Williams Realty Premier Atlanta #6603322 Report a problem | ||
| 8/17/2019 | Pending sale | $180,000$113/sqft |
Source: Keller Williams Realty Premier Atlanta #6603322 Report a problem | ||
| 8/16/2019 | Listed for sale | $180,000+31.1%$113/sqft |
Source: Keller Williams Buckhead #6603322 Report a problem | ||
| 7/9/2015 | Sold | $137,300$86/sqft |
Source: Public Record Report a problem | ||
| 4/24/2015 | Pending sale | $137,300$86/sqft |
Source: ECLIPSE ATLANTA REAL ESTATE #07412867 Report a problem | ||
| 4/22/2015 | Price change | $137,300-1.8%$86/sqft |
Source: ECLIPSE ATLANTA REAL ESTATE #07412867 Report a problem | ||
| 4/14/2015 | Price change | $139,800-0.1%$88/sqft |
Source: ECLIPSE ATLANTA REAL ESTATE #07412867 Report a problem | ||
| 4/10/2015 | Price change | $139,900-0.1%$88/sqft |
Source: ECLIPSE ATLANTA REAL ESTATE #07412867 Report a problem | ||
| 3/31/2015 | Price change | $140,000-3.4%$88/sqft |
Source: ECLIPSE ATLANTA REAL ESTATE #07412867 Report a problem | ||
| 3/19/2015 | Price change | $144,900-0.1%$91/sqft |
Source: ECLIPSE ATLANTA REAL ESTATE #07412867 Report a problem | ||
| 3/5/2015 | Listed for sale | $145,000+76.2%$91/sqft |
Source: ECLIPSE ATLANTA REAL ESTATE #07412867 Report a problem | ||
| 12/19/2014 | Sold | $82,280-36.2%$52/sqft |
Source:  FMLS GA #5338236 Report a problem FMLS GA #5338236 Report a problem | ||
| 8/16/2001 | Sold | $128,900$81/sqft |
Source: Public Record Report a problem | ||
Public tax history
| Year | Property taxes | Tax assessment |
|---|---|---|
| 2025 | $4,774 +1.4% | $119,760 +1.9% |
| 2024 | $4,708 -1% | $117,480 -4.5% |
| 2023 | $4,757 +35.4% | $122,960 +35.8% |
| 2022 | $3,514 +21.1% | $90,560 +21.4% |
| 2021 | $2,902 +11% | $74,600 +11.2% |
| 2020 | $2,613 +10.4% | $67,080 +10.6% |
| 2019 | $2,366 +14% | $60,640 +14.2% |
| 2018 | $2,076 +10.8% | $53,080 +4.1% |
| 2016 | $1,873 -6.1% | $51,000 +55% |
| 2015 | $1,996 +48.8% | $32,912 -9.4% |
| 2014 | $1,342 | $36,320 |
| 2013 | -- | -- |
| 2012 | -- | -- |
| 2011 | -- | -- |
| 2010 | -- | -- |
| 2009 | -- | -- |
| 2008 | $1,441 -10.7% | -- |
| 2007 | $1,613 +5.4% | $56,240 |
| 2005 | $1,529 | $56,240 +1.4% |
| 2004 | $1,529 +10.2% | $55,440 +7.8% |
| 2003 | $1,388 +7.2% | $51,440 +3.2% |
| 2002 | $1,295 +251.5% | $49,840 +370.2% |
| 2001 | $368 | $10,600 |
Find assessor info on the county website
Monthly payment
Est. payment
Payment breakdown
Explore the cost of this home by adjusting the details. Changes won't be saved.Climate risks
Neighborhood: 30253
Nearby schools
GreatSchools rating
- 5/10Bethlehem Elementary SchoolGrades: PK-5Distance: 2.4 mi
- 2/10Luella Middle SchoolGrades: 6-8Distance: 1.9 mi
- 3/10Luella High SchoolGrades: 9-12Distance: 1.6 mi
Schools provided by the listing agent
- Elementary: Bethlehem
- Middle: Luella
- High: Luella
Source: GAMLS. This data may not be complete. We recommend contacting the local school district to confirm school assignments for this home.
- $319,9004 bd2 ba-- sqft235 Pebble Creek Dr, McDonough, GA 30253For Sale
- $262,6004 bd2 ba1.6k sqft251 Pebble Creek Dr, McDonough, GA 30253Off Market

- $281,5003 bd2 ba1.9k sqft255 Pebble Creek Dr, McDonough, GA 30253Off Market
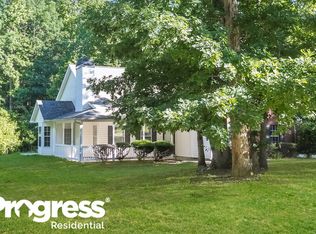
- $283,6003 bd2 ba1.9k sqft255 Pebble Creek Dr #25, McDonough, GA 30253Off Market

- $269,8003 bd2 ba1.6k sqft249 Pebble Creek Dr, McDonough, GA 30253Off Market
- $281,4003 bd2 ba1.4k sqft250 Pebble Creek Dr, McDonough, GA 30253Off Market
- $283,8005 bd3 ba2k sqft140 Stoney Brook Way, McDonough, GA 30253Off Market
- $236,3003 bd2 ba1.3k sqft142 Stoney Brook Way, McDonough, GA 30253Off Market
A local agent can set up tours, give advice and negotiate with sellers.
Similar homes
- $269,9994 bd2 ba1.7k sqft142 Summerfield Dr, McDonough, GA 30253Active
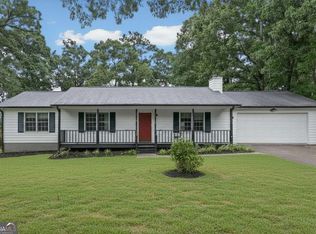
 MLS ID #10789021, Lateefa Mosley, Keller Williams Realty Atl. Partners. GAMLS
 - $280,0003 bd3 ba1.7k sqft310 Parkview Place Dr, McDonough, GA 30253Active
 MLS ID #10806935, Timothy Gleaton, Keller Williams Realty Atl. Partners. GAMLS
 - $299,9003 bd2 ba1.4k sqft1375 McGarity Rd, McDonough, GA 30252Active
 MLS ID #10817134, Lori C Gray, Chapman Group Realty, Inc.. GAMLS
 - $285,0003 bd2 ba1.5k sqft323 Cattlemans Cir, McDonough, GA 30252Active
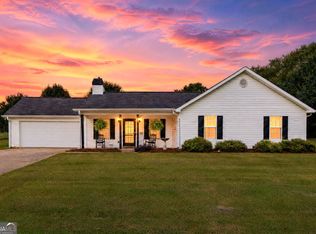 MLS ID #10815739, Erin Hicks, The Legacy Real Estate Group. GAMLS
 - $267,0003 bd3 ba1.7k sqft131 Jennifer Ln, McDonough, GA 30253ActiveMLS ID #10783288, Rhonda Fields, Casey Group Real Estate, LLC. GAMLS
- $265,0004 bd3 ba1.7k sqft135 Dunwick Ln, McDonough, GA 30253ActiveMLS ID #10804357, Kija Mattox, Coldwell Banker Realty. GAMLS
- $300,0003 bd3 ba2k sqft116 Bellington Dr, McDonough, GA 30253ActiveMLS ID #10672855, Mark Spain, Mark Spain Real Estate. GAMLS
- $284,9993 bd2 ba1.4k sqft325 Wild Turkey Ln, Locust Grove, GA 30248ActiveMLS ID #10774614, Christopher Elston, The Legacy Real Estate Group. GAMLS
- $290,0003 bd2 ba1.3k sqft317 Creek Side Ct, McDonough, GA 30252ActiveMLS ID #10784462, Mark Spain, Mark Spain Real Estate. GAMLS
- $444,9004 bd2 ba1.8k sqft365 New Morn Dr, McDonough, GA 30253ActiveMLS ID #10797456, Jordan Freeman, Welcome Home Real Estate Group. GAMLS
- $315,0003 bd3 ba1.9k sqft12198 Crestwood Ct, Fayetteville, GA 30215ActiveMLS ID #10821782, Cindy Lou Manning, CENTURY 21 NUWAY REALTY. GAMLS
- $259,9003 bd2 ba1.6k sqft152 Olde Hampton Way, Hampton, GA 30228ActiveMLS ID #10816773, Robert E Salmons Jr., Entera Realty. GAMLS
- $295,0004 bd2 ba1.8k sqft365 Cook Dr, Ellenwood, GA 30294ActiveMLS ID #10796605, Tona ByrdHoward, Kolt Christopher Homes Inc.. GAMLS
- $319,9003 bd2 ba2k sqft1020 Shumard Ln, McDonough, GA 30252ActiveMLS ID #10776938, Joshua Murphy, Crye-Leike, Realtors. GAMLS
- $360,0003 bd2 ba1.8k sqft1405 Lake Dow Rd, McDonough, GA 30252ActiveMLS ID #10790328, Melissa Pou, Ansley Real Estate | Christie's Int. GAMLS
- $370,0004 bd2 ba2.3k sqft600 Turner Rd, McDonough, GA 30252ActiveMLS ID #10819455, Amy Scott, The Legacy Real Estate Group. GAMLS
- $274,9003 bd2 ba1.4k sqft1126 Strath Clyde Way, McDonough, GA 30253ActiveMLS ID #10688372, Brande L Smith, Market South Properties Inc.. GAMLS
- $360,0003 bd3 ba1.7k sqft336 Wandering Brook Dr, McDonough, GA 30253ActiveMLS ID #10813604, Mark Spain, Mark Spain Real Estate. GAMLS
- $370,0003 bd2 ba2k sqft145 Deer Ridge Ct, McDonough, GA 30252ActiveMLS ID #10817140, David Pope, SouthSide, REALTORS. GAMLS
- $330,0003 bd2 ba2.1k sqft1279 Coan Dr, Locust Grove, GA 30248ActiveMLS ID #10810874, Robert E Salmons Jr., Entera Realty. GAMLS
