. This ranch opens up into a spacious living room with a fireplace and high ceilings. All SS appliances come with home including refrigerator, dishwasher, microwave, and oven. Kitchen also boasts granite countertops with lovely backsplash to compliment the flooring and breakfast area to the side. NEW interior paint and flooring . Master on main with trey ceilings, walk-in closet and dual vanity with garden tub and separate shower. Other 2 guest bedrooms located on other side of the home with guest bathroom. Bedroom upstairs with walk-in closet can also act as bonus room or office. 2 car garage. Home is pre-wired with alarm system for ADT services (ask for contact for special pricing), as well as security cameras. This home has everything you need and is move-in ready!
Active
Street View
$319,900
235 Pebble Creek Dr, McDonough, GA 30253
4beds
--sqft
:
Get pre-qualified$2,111/mo
Single Family Residence
Built in 2001
-- sqft lot
$318,900 Zestimate®
$--/sqft
$-- HOA
What's special
- 120 days |
- 107 |
- 0 |
Zillow last checked:
Listing updated:
Listed by:
Gary A Lee 770-957-9550,
Academy Properties
Source: GAMLS,MLS#: 10726940
Facts & features
Interior
Bedrooms & bathrooms
- Bedrooms: 4
- Bathrooms: 2
- Full bathrooms: 2
- Main level bathrooms: 2
- Main level bedrooms: 3
Rooms
- Room types: Family Room, Laundry
Kitchen
- Features: Breakfast Area, Pantry
Heating
- Central, Electric
Cooling
- Central Air, Electric
Appliances
- Included: Dishwasher, Gas Water Heater, Microwave, Oven/Range (Combo), Refrigerator, Stainless Steel Appliance(s)
- Laundry: In Hall, Mud Room
Features
- Double Vanity, Master On Main Level, Separate Shower, Soaking Tub, Tray Ceiling(s), Vaulted Ceiling(s), Walk-In Closet(s)
- Flooring: Carpet, Hardwood, Laminate
- Windows: Double Pane Windows
- Basement: None
- Number of fireplaces: 1
- Fireplace features: Gas Starter, Living Room
Interior area
- Total structure area: 0
- Finished area above ground: 0
- Finished area below ground: 0
Property
Parking
- Total spaces: 2
- Parking features: Garage, Garage Door Opener, Kitchen Level
- Has garage: Yes
Accessibility
- Accessibility features: Accessible Entrance
Features
- Levels: One and One Half
- Stories: 1
- Patio & porch: Porch
- Fencing: Back Yard,Other
- On waterfront: Yes
- Waterfront features: Stream
Lot
- Features: Cul-De-Sac
- Residential vegetation: Partially Wooded
Details
- Parcel number: 095A01026000
Construction
Type & style
- Home type: SingleFamily
- Architectural style: Brick Front,Ranch
- Property subtype: Single Family Residence
Materials
- Aluminum Siding, Vinyl Siding
- Foundation: Slab
- Roof: Composition
Condition
- Updated/Remodeled
- New construction: No
- Year built: 2001
Utilities & green energy
- Sewer: Public Sewer
- Water: Public
- Utilities for property: Cable Available, Electricity Available, Sewer Available, Sewer Connected, Water Available
Community & HOA
Community
- Features: None
- Security: Smoke Detector(s)
- Subdivision: Stoney Brook
HOA
- Has HOA: No
- Services included: None
Location
- Region: Mcdonough
Financial & listing details
- Date on market: 4/7/2026
- Cumulative days on market: 120 days
- Listing agreement: Exclusive Agency
- Electric utility on property: Yes
Estimated market value
$318,900
$303,000 - $335,000
$2,331/mo
Price history
| Date | Event | Price |
|---|---|---|
| 4/7/2026 | Listed for sale | $319,900 |
Source:  GAMLS #10726940 Report a problem GAMLS #10726940 Report a problem | ||
Public tax history
Tax history is unavailable.
Monthly payment
Est. payment
Payment breakdown
Explore the cost of this home by adjusting the details. Changes won't be saved.Climate risks
Neighborhood: 30253
Nearby schools
GreatSchools rating
- 5/10Bethlehem Elementary SchoolGrades: PK-5Distance: 2.4 mi
- 2/10Luella Middle SchoolGrades: 6-8Distance: 1.9 mi
- 3/10Luella High SchoolGrades: 9-12Distance: 1.6 mi
Schools provided by the listing agent
- Elementary: Bethlehem
- Middle: Luella
- High: Luella
Source: GAMLS. This data may not be complete. We recommend contacting the local school district to confirm school assignments for this home.
- $300,0004 bd2 ba1.5k sqft253 Pebble Creek Dr, McDonough, GA 30253For Sale

- $262,6004 bd2 ba1.6k sqft251 Pebble Creek Dr, McDonough, GA 30253Off Market

- $281,5003 bd2 ba1.9k sqft255 Pebble Creek Dr, McDonough, GA 30253Off Market
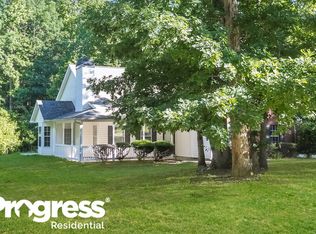
- $282,0003 bd2 ba1.9k sqft255 Pebble Creek Dr #25, McDonough, GA 30253Off Market

- $269,8003 bd2 ba1.6k sqft249 Pebble Creek Dr, McDonough, GA 30253Off Market
- $281,4003 bd2 ba1.4k sqft250 Pebble Creek Dr, McDonough, GA 30253Off Market
- $283,8005 bd3 ba2k sqft140 Stoney Brook Way, McDonough, GA 30253Off Market
- $236,3003 bd2 ba1.3k sqft142 Stoney Brook Way, McDonough, GA 30253Off Market
A local agent can set up tours, give advice and negotiate with sellers.
Similar homes
- $300,0004 bd2 ba1.5k sqft253 Pebble Creek Dr, McDonough, GA 30253Active
 MLS ID #10771987, Mark Spain, Mark Spain Real Estate. GAMLS
 - $--3 bd3 ba1.6k sqft303 Stones Throw Dr, McDonough, GA 30253Auction
 Auction.com 2
 - $--4 bd3 ba2.3k sqft241 Klinetop Dr, McDonough, GA 30253Auction
 Xome
Xome - $340,0004 bd2 ba2k sqft248 Cranapple Ln, McDonough, GA 30253Active
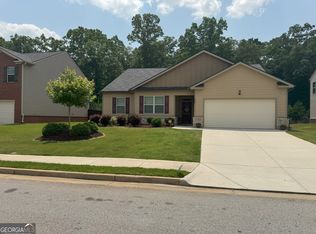 MLS ID #10676505, Ben Kuku, HomeSmart. GAMLS
 - $344,0004 bd3 ba2.9k sqft1672 Bennett Dr, McDonough, GA 30253ActiveMLS ID #10799710, Tanya Pickens, Opendoor Brokerage. GAMLS
- $320,0004 bd3 ba2.6k sqft612 Parkside Place Dr, McDonough, GA 30253ActiveMLS ID #10761353, Keisha L Tompkins, Keller Williams Realty Atl. Partners. GAMLS
- $335,0005 bd4 ba3.1k sqft320 Hunters Chase, McDonough, GA 30253ActiveMLS ID #10787199, Tesha Perry, New Life Realty Group. GAMLS
- $324,9004 bd3 ba2.3k sqft117 Rendition Dr, McDonough, GA 30253ActiveMLS ID #10766279, Melanie L Fields, 20 West Realty. GAMLS
- $310,0004 bd3 ba2.1k sqft758 Galveston Way, McDonough, GA 30253ActiveMLS ID #10814665, Randy Graham, LPT Realty. GAMLS
- $330,0004 bd3 ba2.5k sqft2324 Burnett Ln, McDonough, GA 30253ActiveMLS ID #10765916, Mark Spain, Mark Spain Real Estate. GAMLS
- $247,5003 bd2 ba1.6k sqft242 Pebble Creek Dr, McDonough, GA 30253ActiveMLS ID #10801126, Terri D Evans, First United Realty, Inc.. GAMLS
- $315,0004 bd3 ba2.4k sqft767 Galveston Way, McDonough, GA 30253ActiveMLS ID #10785059, Christopher Elston, The Legacy Real Estate Group. GAMLS
- $289,0504 bd3 ba2k sqft3050 Hendrick Dr, McDonough, GA 30253ActiveMLS ID #10817443, Esther Jackson, LPT Realty. GAMLS
- $379,0005 bd3 ba3.2k sqft605 Sturbridge Ct, McDonough, GA 30253ActiveMLS ID #10800115, Marcia A Henry-Day, BHGRE Metro Brokers. GAMLS
- $312,0004 bd2 ba2.4k sqft5053 Pioneer Pkwy, McDonough, GA 30253ActiveMLS ID #10790981, Tanya Pickens, Opendoor Brokerage. GAMLS
- $295,0003 bd2 ba1.4k sqft582 Highway 81 W, McDonough, GA 30253ActiveMLS ID #10785117, Kelley Kesterson, Pathfinder Realty. GAMLS
- $325,0004 bd3 ba2.2k sqft226 Long Dr, McDonough, GA 30253ActiveMLS ID #10706712, Jocelyn Palmer, eXp Realty. GAMLS
- $289,9003 bd3 ba1.8k sqft154 Parkview Place Dr, McDonough, GA 30253ActiveMLS ID #10816063, Billy Ogilvie, Maximum One Grt. Atl. REALTORS. GAMLS
- $309,9003 bd2 ba1.7k sqft1329 Jubilee Ln, McDonough, GA 30253ActiveMLS ID #10765227, Michael Elrod, Hometown Realty. GAMLS
- $359,6004 bd4 ba3.3k sqft180 Hawken Trl, McDonough, GA 30253ActiveMLS ID #10801523, Arthur Chung, EveryState. GAMLS
