Welcome home to this beautifully updated two-story residence where every major improvement has already been completed-simply turn the key and start enjoying your new home. Featuring 3 spacious bedrooms, 2 full bathrooms, and 1 half bath, this home offers the perfect combination of modern style, comfort, and peace of mind. Step inside to discover luxury vinyl plank (LVP) flooring throughout the main level, complemented by fresh interior paint, all-new lighting, new switches, outlets, and wall plates, creating a bright and contemporary living space. The stunning kitchen has been completely transformed with brand-new cabinetry, gorgeous granite countertops, and a new stainless appliance package, making it the ideal space for preparing meals and entertaining family and friends. Upstairs, you'll find new carpet throughout and a spacious owner's retreat featuring a private ensuite bath with a relaxing garden tub, separate shower, and generous closet space. Ceiling fans provide added comfort throughout the home. This property offers exceptional value with an extensive list of recent mechanical and structural improvements, including a new architectural composition roof with a continuous ridge vent, new HVAC system, new water heater, new electrical panel, and new HVAC registers, giving you confidence that the home's major systems have already been updated. The oversized two-car garage features an attractive epoxy-coated floor, providing a clean, durable finish that's perfect for vehicles, storage, or hobbies. The convenient laundry room is spacious, adding functionality to your daily routine. With virtually every major component replaced or upgraded, this home delivers the rare opportunity to own a property that feels like new without the wait or expense of renovations. Beautifully renovated. Mechanically updated. Completely move-in ready. All that's missing is you-just turn the key and welcome home.
Active
Price cut: $10K (8/11)
$279,900
154 Parkview Place Dr, McDonough, GA 30253
3beds
1,825sqft
Single Family Residence
Built in 2005
-- sqft lot
$278,300 Zestimate®
$153/sqft
$44/mo HOA
What's special
New stainless appliance packageGenerous closet spaceGorgeous granite countertopsFresh interior paint
- 20 days |
- 418 |
- 18 |
Zillow last checked:
Listing updated:
Listed by:
Billy Ogilvie 6782096758,
Maximum One Grt. Atl. REALTORS
Source: GAMLS,MLS#: 10816063
Facts & features
Interior
Bedrooms & bathrooms
- Bedrooms: 3
- Bathrooms: 3
- Full bathrooms: 2
- 1/2 bathrooms: 1
Rooms
- Room types: Family Room, Laundry
Dining room
- Features: Dining Rm/Living Rm Combo
Kitchen
- Features: Breakfast Area, Solid Surface Counters
Heating
- Central, Forced Air, Hot Water, Natural Gas
Cooling
- Ceiling Fan(s), Central Air, Electric, Zoned
Appliances
- Included: Dishwasher, Gas Water Heater, Ice Maker, Oven/Range (Combo), Refrigerator
- Laundry: Upper Level
Features
- Double Vanity
- Flooring: Carpet, Laminate, Tile
- Windows: Double Pane Windows
- Basement: None
- Attic: Pull Down Stairs
- Number of fireplaces: 1
- Fireplace features: Factory Built, Family Room
Interior area
- Total structure area: 1,825
- Total interior livable area: 1,825 sqft
- Finished area above ground: 1,825
- Finished area below ground: 0
Property
Parking
- Total spaces: 2
- Parking features: Attached, Garage, Garage Door Opener, Kitchen Level
- Has attached garage: Yes
Features
- Levels: Two
- Stories: 2
- Patio & porch: Patio, Porch
Lot
- Features: Level
Details
- Parcel number: 076D01069000
Construction
Type & style
- Home type: SingleFamily
- Architectural style: Traditional
- Property subtype: Single Family Residence
Materials
- Brick, Vinyl Siding
- Foundation: Slab
- Roof: Composition
Condition
- Updated/Remodeled
- New construction: No
- Year built: 2005
Utilities & green energy
- Sewer: Public Sewer
- Water: Public
- Utilities for property: Electricity Available, Natural Gas Available, Sewer Connected, Underground Utilities, Water Available
Community & HOA
Community
- Features: Pool, Sidewalks, Street Lights
- Subdivision: Parkview at Avalon
HOA
- Has HOA: Yes
- Services included: Swimming
- HOA fee: $525 annually
Location
- Region: Mcdonough
Financial & listing details
- Price per square foot: $153/sqft
- Tax assessed value: $270,800
- Annual tax amount: $4,000
- Date on market: 7/30/2026
- Cumulative days on market: 21 days
- Listing agreement: Exclusive Right To Sell
- Listing terms: Cash,Conventional,FHA,USDA Loan,VA Loan
- Electric utility on property: Yes
Estimated market value
$278,300
$264,000 - $292,000
$2,027/mo
Price history
| Date | Event | Price |
|---|---|---|
| 8/11/2026 | Price change | $279,900-3.4%$153/sqft |
Source:  GAMLS #10816063 Report a problem GAMLS #10816063 Report a problem | ||
| 7/31/2026 | Listed for sale | $289,900+239.1%$159/sqft |
Source: GAMLS #10816063 Report a problem | ||
| 1/31/2010 | Listing removed | $85,500$47/sqft |
Source: foreclosure.com Report a problem | ||
| 1/2/2010 | Price change | $85,500-10%$47/sqft |
Source: foreclosure.com Report a problem | ||
| 11/29/2009 | Listed for sale | $95,000-36.8%$52/sqft |
Source: Maximum One Realty Report a problem | ||
| 9/17/2009 | Sold | $150,399+1.8%$82/sqft |
Source: Public Record Report a problem | ||
| 8/23/2007 | Sold | $147,700$81/sqft |
Source: Public Record Report a problem | ||
Public tax history
| Year | Property taxes | Tax assessment |
|---|---|---|
| 2025 | $4,041 -1.8% | $108,320 -1.2% |
| 2024 | $4,114 -6.2% | $109,680 -6.3% |
| 2023 | $4,387 +32% | $117,040 +35.3% |
| 2022 | $3,324 +20.3% | $86,520 +23% |
| 2021 | $2,762 +9.6% | $70,320 +10.3% |
| 2020 | $2,520 -4.1% | $63,760 -1.4% |
| 2019 | $2,629 +19.5% | $64,680 +19.8% |
| 2018 | $2,200 +6.4% | $54,000 +14.4% |
| 2016 | $2,068 +6.1% | $47,200 +4.6% |
| 2015 | $1,949 +0.5% | $45,120 +25.5% |
| 2014 | $1,939 | $35,960 |
| 2013 | -- | -- |
| 2012 | -- | -- |
| 2011 | -- | -- |
| 2010 | -- | -- |
| 2009 | -- | -- |
| 2008 | $1,790 -19.3% | -- |
| 2007 | $2,216 +274.1% | $57,920 +3.5% |
| 2005 | $592 | $55,960 +249.8% |
| 2004 | $592 | $16,000 |
Find assessor info on the county website
Monthly payment
Est. payment
Payment breakdown
Explore the cost of this home by adjusting the details. Changes won't be saved.Climate risks
Neighborhood: 30253
Nearby schools
GreatSchools rating
- 4/10Oakland Elementary SchoolGrades: PK-5Distance: 1.5 mi
- 2/10Luella Middle SchoolGrades: 6-8Distance: 3.4 mi
- 3/10Luella High SchoolGrades: 9-12Distance: 3 mi
Schools provided by the listing agent
- Elementary: Oakland
- Middle: Luella
- High: Luella
Source: GAMLS. This data may not be complete. We recommend contacting the local school district to confirm school assignments for this home.
- $261,4004 bd3 ba1.9k sqft158 Parkview Place Dr, McDonough, GA 30253Off Market

- $285,0005 bd4 ba1.9k sqft150 Parkview Place Dr, McDonough, GA 30253Sold

- $258,5004 bd2 ba1.8k sqft404 Parkside Way, McDonough, GA 30253Off Market
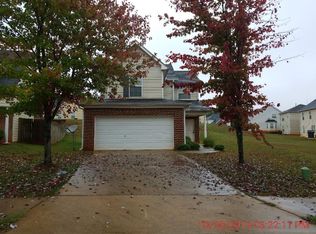
- $234,5003 bd2 ba1.5k sqft146 Parkview Place Dr, McDonough, GA 30253Off Market
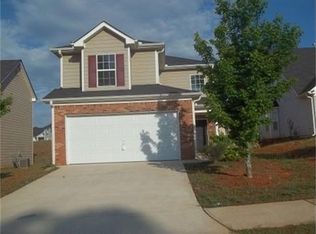
- $243,9004 bd3 ba1.8k sqft408 Parkside Way, McDonough, GA 30253Off Market
- $285,0003 bd3 ba1.8k sqft157 Parkview Place Dr, McDonough, GA 30253Sold
- $227,6003 bd3 ba1.5k sqft108 Parkview Place Dr, McDonough, GA 30253Off Market
- $289,8003 bd2 ba1.8k sqft153 Parkview Place Dr, McDonough, GA 30253Off Market
A local agent can set up tours, give advice and negotiate with sellers.
Similar homes
- $255,0003 bd3 ba1.6k sqft5020 Pioneer Pkwy, McDonough, GA 30253Active Under Contract

 MLS ID #10812882, LaTonia Knox, AXEN Realty. GAMLS
 - $229,9003 bd2 ba1.2k sqft603 Fieldcrest Dr, McDonough, GA 30253Active
 MLS ID #10821112, Logan Cook, Keller Williams Realty Atl. Partners. GAMLS
 - $300,0004 bd3 ba2.1k sqft128 Brookhaven Ln, McDonough, GA 30253Active
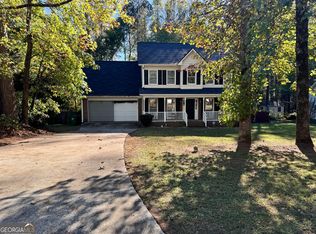 MLS ID #10715631, Lanissa Sudler, Homesmart Realty Partners. GAMLS
 - $276,0003 bd2 ba1.5k sqft342 Newcastle Vis, McDonough, GA 30253Active
 MLS ID #10764994, Tanya Pickens, Opendoor Brokerage. GAMLS
 - $284,9003 bd2 ba1.4k sqft125 Planters Walk, Locust Grove, GA 30248ActiveMLS ID #10796972, Jared Martz, Woodforest Realty LLC. GAMLS
- $229,9003 bd2 ba1.1k sqft114 Taylor Knoll Way, McDonough, GA 30253ActiveMLS ID #10798537, Jonathan Joyner, Keller Williams Realty Atl. Partners. GAMLS
- $285,0004 bd2 ba1.5k sqft169 Manley Dr, Hampton, GA 30228ActiveMLS ID #10701622, Tanya Pickens, Opendoor Brokerage. GAMLS
- $410,0004 bd3 ba2.5k sqft294 Windy Cir, McDonough, GA 30253ActiveMLS ID #10823575, Jarica Smith, BHHS Georgia Properties. GAMLS
- $244,9003 bd2 ba1.3k sqft1110 Chateau Ter, McDonough, GA 30253ActiveMLS ID #10794814, Logan Cook, Keller Williams Realty Atl. Partners. GAMLS
- $254,9003 bd2 ba1.3k sqft8160 Chapman Ter, McDonough, GA 30252ActiveMLS ID #10798381, Donna Edgington, Keller Williams Realty Atl. Partners. GAMLS
- $339,0004 bd3 ba2k sqft1012 Crown Corners Dr, McDonough, GA 30253ActiveMLS ID #10705365, Tanya Pickens, Opendoor Brokerage. GAMLS
- $229,2003 bd3 ba1.3k sqft2005 Marlin Dr, McDonough, GA 30253ActiveMLS ID #10772999, Chris Hurd, Blue Mountain Realty GA LLC. GAMLS
- $228,9003 bd3 ba1.4k sqft5225 Tussahaw Xing, McDonough, GA 30252ActiveMLS ID #10770635, Logan Cook, Keller Williams Realty Atl. Partners. GAMLS
- $340,0004 bd2 ba2k sqft248 Cranapple Ln, McDonough, GA 30253ActiveMLS ID #10676505, Ben Kuku, HomeSmart. GAMLS
- $277,5003 bd2 ba1.4k sqft320 Ponderosa Trl, Jackson, GA 30233ActiveMLS ID #10817391, Justin A Cofer, Crossroads Realty LLC. GAMLS
- $223,0003 bd1 ba1k sqft408 Meadowbrook Dr, McDonough, GA 30253ActiveMLS ID #10711031, Ralph Myers, Tara Properties, Inc.. GAMLS
- $150,0004 bd1 ba1.4k sqft215 Sherwood Loop, McDonough, GA 30253ActiveMLS ID #10810634, Ginny Rushing, Lokation Real Estate LLC. GAMLS
- $328,0004 bd3 ba2.4k sqft115 Emerald Ln, Hampton, GA 30228ActiveMLS ID #10825784, Tanya Pickens, Opendoor Brokerage. GAMLS
- $284,5004 bd3 ba2k sqft426 Pates Lake Ct, Hampton, GA 30228ActiveMLS ID #10755340, Kita Williams, Maximum One Realtor Partners. GAMLS
- $199,9003 bd3 ba1.4k sqft129 Lossie Ln, McDonough, GA 30253ActiveMLS ID #10794811, Jordan Freeman, Welcome Home Real Estate Group. GAMLS
