Welcome to 5020 Pioneer Parkway, a spacious two-story home located in the Cottages at Avalon community in McDonough. Built in 2018, this home offers 3 bedrooms, 2.5 bathrooms, approximately 1,696 square feet, and an attached two-car garage. The main level features an open, light-filled floor plan that connects the living, dining, and kitchen areas, creating a comfortable space for everyday living and entertaining. The kitchen includes dark wood cabinetry, a decorative backsplash, and stainless steel appliances. The stainless steel refrigerator, washer, and dryer will remain with the property. Upstairs, you will find all three bedrooms, including the primary suite and two additional bedrooms with access to a secondary full bathroom. Outside, enjoy a private fenced backyard with space for relaxing, entertaining, or outdoor activities. The home is conveniently located near shopping, dining, parks, and major commuter routes. With only minor cosmetic updates needed, this property presents an excellent opportunity for an owner-occupant or investor seeking a newer home in an established McDonough community.
Active under contract
$255,000
5020 Pioneer Pkwy, McDonough, GA 30253
3beds
1,696sqft
Single Family Residence
Built in 2018
4,268 Square Feet Lot
$253,800 Zestimate®
$150/sqft
$33/mo HOA
What's special
Private fenced backyardAttached two-car garageSpacious two-story homeOpen light-filled floor planStainless steel appliancesDecorative backsplashDark wood cabinetry
- 27 days |
- 1,689 |
- 126 |
Zillow last checked:
Listing updated:
Listed by:
LaTonia Knox 678-674-7929,
AXEN Realty
Source: GAMLS,MLS#: 10812882
Facts & features
Interior
Bedrooms & bathrooms
- Bedrooms: 3
- Bathrooms: 3
- Full bathrooms: 2
- 1/2 bathrooms: 1
Rooms
- Room types: Foyer
Dining room
- Features: Separate Room
Kitchen
- Features: Pantry
Heating
- Central
Cooling
- Ceiling Fan(s), Central Air
Appliances
- Included: Dishwasher, Disposal, Dryer, Microwave, Oven/Range (Combo), Refrigerator, Stainless Steel Appliance(s), Washer
- Laundry: Laundry Closet, Upper Level
Features
- Double Vanity, Separate Shower, Soaking Tub, Walk-In Closet(s)
- Flooring: Carpet, Other
- Basement: None
- Has fireplace: No
Interior area
- Total structure area: 1,696
- Total interior livable area: 1,696 sqft
- Finished area above ground: 1,696
- Finished area below ground: 0
Property
Parking
- Parking features: Attached, Garage
- Has attached garage: Yes
Features
- Levels: Two
- Stories: 2
- Fencing: Fenced,Privacy,Wood
Lot
- Size: 4,268 Square Feet
- Features: Level
Details
- Parcel number: 094D02006000
Construction
Type & style
- Home type: SingleFamily
- Architectural style: Brick Front,Traditional
- Property subtype: Single Family Residence
Materials
- Other
- Roof: Other
Condition
- Resale
- New construction: No
- Year built: 2018
Utilities & green energy
- Sewer: Public Sewer
- Water: Public
- Utilities for property: Cable Available, Electricity Available
Community & HOA
Community
- Features: Pool
- Subdivision: Cottages Avalon
HOA
- Has HOA: Yes
- Services included: Swimming
- HOA fee: $400 annually
Location
- Region: Mcdonough
Financial & listing details
- Price per square foot: $150/sqft
- Tax assessed value: $295,000
- Annual tax amount: $4,359
- Date on market: 7/25/2026
- Cumulative days on market: 27 days
- Listing agreement: Exclusive Right To Sell
- Electric utility on property: Yes
Estimated market value
$253,800
$241,000 - $266,000
$2,205/mo
Price history
| Date | Event | Price |
|---|---|---|
| 8/12/2026 | Pending sale | $255,000$150/sqft |
Source:  FMLS GA #7809773 Report a problem FMLS GA #7809773 Report a problem | ||
| 8/4/2026 | Listing removed | $2,300$1/sqft |
Source: Zillow Rentals Report a problem | ||
| 7/25/2026 | Listed for sale | $255,000+50.5%$150/sqft |
Source: FMLS GA #7809773 Report a problem | ||
| 7/14/2026 | Listed for rent | $2,300$1/sqft |
Source: Zillow Rentals Report a problem | ||
| 5/7/2018 | Sold | $169,450$100/sqft |
Source: Public Record Report a problem | ||
Public tax history
| Year | Property taxes | Tax assessment |
|---|---|---|
| 2025 | $3,558 +0.8% | $118,000 +2% |
| 2024 | $3,531 +2% | $115,720 -12.7% |
| 2023 | $3,461 +10.3% | $132,560 +35.4% |
| 2022 | $3,137 +20.2% | $97,880 +28.6% |
| 2021 | $2,610 +4.4% | $76,120 +6.4% |
| 2020 | $2,500 +3.8% | $71,560 +8.2% |
| 2019 | $2,408 +608.1% | $66,120 +561.2% |
| 2018 | $340 +10.6% | $10,000 +47.1% |
| 2016 | $308 +31.6% | $6,800 +314.6% |
| 2015 | $234 +115.2% | $1,640 |
| 2014 | $109 | $1,640 |
| 2013 | -- | -- |
| 2012 | -- | -- |
| 2011 | -- | -- |
| 2010 | -- | -- |
| 2009 | -- | -- |
| 2008 | $687 | -- |
Find assessor info on the county website
Monthly payment
Est. payment
Payment breakdown
Explore the cost of this home by adjusting the details. Changes won't be saved.Climate risks
Neighborhood: 30253
Nearby schools
GreatSchools rating
- 5/10Bethlehem Elementary SchoolGrades: PK-5Distance: 2.6 mi
- 2/10Luella Middle SchoolGrades: 6-8Distance: 3.2 mi
- 3/10Luella High SchoolGrades: 9-12Distance: 2.9 mi
Schools provided by the listing agent
- Elementary: Bethlehem
- Middle: Luella
- High: Luella
Source: GAMLS. This data may not be complete. We recommend contacting the local school district to confirm school assignments for this home.
- $262,8003 bd3 ba-- sqft5020 Pioneer Pkwy #006, McDonough, GA 30253Off Market

- $295,6004 bd3 ba-- sqft5022 Pioneer Pkwy #7, McDonough, GA 30253Off Market

- $306,2004 bd3 ba2.4k sqft5022 Pioneer Pkwy, McDonough, GA 30253Off Market
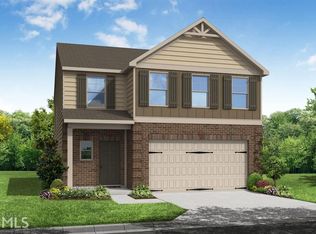
- $272,0004 bd2 ba1.7k sqft5018 Pioneer Pkwy, McDonough, GA 30253Off Market
- $272,5004 bd3 ba-- sqft5018 Pioneer Pkwy #005, McDonough, GA 30253Off Market
- $293,7004 bd3 ba2.1k sqft5024 Pioneer Pkwy, McDonough, GA 30253Off Market
- $248,4004 bd2 ba1.9k sqft5016 Pioneer Pkwy, McDonough, GA 30253Off Market
- $273,1004 bd2 ba1.9k sqft5016 Pioneer Pkwy #HOUSE, McDonough, GA 30253Off Market
A local agent can set up tours, give advice and negotiate with sellers.
Similar homes
- $299,9004 bd3 ba2.1k sqft758 Galveston Way, McDonough, GA 30253Active

 MLS ID #10814665, Randy Graham, LPT Realty. GAMLS
 - $312,0004 bd2 ba2.4k sqft5053 Pioneer Pkwy, McDonough, GA 30253Active
 MLS ID #10790981, Tanya Pickens, Opendoor Brokerage. GAMLS
 - $229,9003 bd2 ba1.2k sqft603 Fieldcrest Dr, McDonough, GA 30253Active
 MLS ID #10821112, Logan Cook, Keller Williams Realty Atl. Partners. GAMLS
 - $344,9003 bd3 ba2k sqft937 Downing Dr, McDonough, GA 30253Active
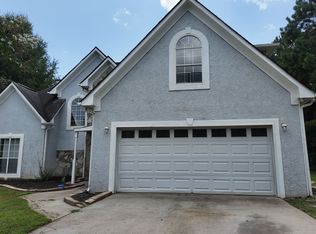 MLS ID #10824823, Frederick Ward, Keller Williams Realty. GAMLS
 - $244,9003 bd2 ba1.3k sqft1110 Chateau Ter, McDonough, GA 30253ActiveMLS ID #10794814, Logan Cook, Keller Williams Realty Atl. Partners. GAMLS
- $254,9003 bd2 ba1.3k sqft8160 Chapman Ter, McDonough, GA 30252ActiveMLS ID #10798381, Donna Edgington, Keller Williams Realty Atl. Partners. GAMLS
- $229,2003 bd3 ba1.3k sqft2005 Marlin Dr, McDonough, GA 30253ActiveMLS ID #10772999, Chris Hurd, Blue Mountain Realty GA LLC. GAMLS
- $214,9003 bd3 ba1.4k sqft500 Jaclyn Cir, McDonough, GA 30253ActiveMLS ID #10820781, Thomas Plante, Century 21 Crowe Realty. GAMLS
- $300,0004 bd3 ba2.1k sqft128 Brookhaven Ln, McDonough, GA 30253ActiveMLS ID #10715631, Lanissa Sudler, Homesmart Realty Partners. GAMLS
- $228,9003 bd3 ba1.4k sqft5225 Tussahaw Xing, McDonough, GA 30252ActiveMLS ID #10770635, Logan Cook, Keller Williams Realty Atl. Partners. GAMLS
- $199,9003 bd3 ba1.4k sqft129 Lossie Ln, McDonough, GA 30253ActiveMLS ID #10794811, Jordan Freeman, Welcome Home Real Estate Group. GAMLS
- $340,0004 bd2 ba2k sqft248 Cranapple Ln, McDonough, GA 30253ActiveMLS ID #10676505, Ben Kuku, HomeSmart. GAMLS
- $260,0003 bd2 ba1.2k sqft372 McCart Rd, McDonough, GA 30252ActiveMLS ID #10790702, Cynthia Smith, Keller Williams Premier. GAMLS
- $258,0003 bd3 ba1.6k sqft10990 Wheeler Trce, Hampton, GA 30228ActiveMLS ID #10824709, Vickey B Evans, Connect One Realty Group LLC. GAMLS
- $340,0004 bd3 ba2k sqft265 Swem Ct, McDonough, GA 30253ActiveMLS ID #10798539, Antoinette M Chandler, Brownstone Realty Group LLC. GAMLS
- $285,0004 bd2 ba1.5k sqft169 Manley Dr, Hampton, GA 30228ActiveMLS ID #10701622, Tanya Pickens, Opendoor Brokerage. GAMLS
- $199,0002 bd3 ba1.5k sqft178 Madeline Ct, McDonough, GA 30253ActiveMLS ID #10813487, Kay Thompson, TrueMark Realty. GAMLS
- $259,9003 bd2 ba1.9k sqft75 Thrasher Rd, Covington, GA 30016ActiveMLS ID #10823269, Tabish Chaudhary, Realty Hub of Georgia, LLC. GAMLS
- $285,0003 bd2 ba1.3k sqft1215 Browns Country Ln, Locust Grove, GA 30248ActiveMLS ID #10812566, Mary Hernandez, eXp Realty. GAMLS
- $149,0004 bd1 ba1.4k sqft215 Sherwood Loop, McDonough, GA 30253ActiveMLS ID #10810634, Ginny Rushing, Lokation Real Estate LLC. GAMLS
