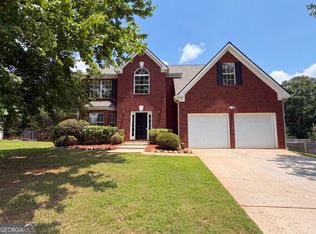
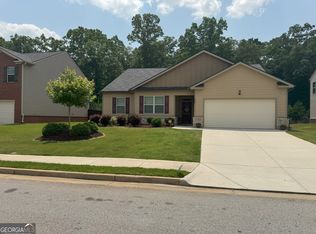
Beautiful spacious home offers 5 bedrooms and 3 full baths. It is nestled in the highly sought-after Farris Park community of McDonough. Built in 2016, this impressive home offers more than 3,268 square feet of refined living space and is a perfect combination of comfort, style, and functionality. The open-concept floor plan creates an inviting atmosphere for both everyday living and entertaining, featuring multiple living areas, a well-appointed kitchen, and abundant natural light throughout. A full bedroom and bath on the main level provide excellent flexibility for guests, extended family, or a private office. Upstairs, the oversized primary suite offers a serene retreat with ample room to relax, complemented by generous secondary bedrooms that accommodate a variety of needs. Outside, a spacious backyard awaits your personal touch-ideal for gatherings, recreation, or creating your dream outdoor oasis. Conveniently located near premier shopping, dining, and major highways, this move-in-ready home offers easy access to everything McDonough and Henry County have to offer-while still providing the peace and charm of a quiet neighborhood setting. Closing Attorney is Raymer Law LLC. Sellers are relocating and are motivated to sell quickly.
Active
$379,000
605 Sturbridge Ct, McDonough, GA 30253
5beds
3,268sqft
:
Get pre-qualified$2,582/mo
Single Family Residence
Built in 2016
10,018 Square Feet Lot
$374,200 Zestimate®
$116/sqft
$58/mo HOA
What's special
Abundant natural light throughoutWell-appointed kitchenGenerous secondary bedrooms
- 17 days |
- 256 |
- 20 |
Zillow last checked:
Listing updated:
Listed by:
Marcia A Henry-Day 305-733-1942,
BHGRE Metro Brokers
Source: GAMLS,MLS#: 10800115
Facts & features
Interior
Bedrooms & bathrooms
- Bedrooms: 5
- Bathrooms: 3
- Full bathrooms: 3
- Main level bathrooms: 1
- Main level bedrooms: 1
Rooms
- Room types: Bonus Room
Heating
- Forced Air
Cooling
- Central Air
Appliances
- Included: Electric Water Heater
- Laundry: Upper Level
Features
- Walk-In Closet(s)
- Flooring: Carpet
- Basement: None
- Number of fireplaces: 1
- Fireplace features: Family Room
- Common walls with other units/homes: No Common Walls
Interior area
- Total structure area: 3,268
- Total interior livable area: 3,268 sqft
- Finished area above ground: 3,268
- Finished area below ground: 0
Property
Parking
- Total spaces: 2
- Parking features: Garage
- Has garage: Yes
Features
- Levels: Two
- Stories: 2
- Patio & porch: Patio
Lot
- Size: 10,018 Square Feet
- Features: City Lot
Details
- Parcel number: 077C01098000
- Special conditions: Short Sale
Construction
Type & style
- Home type: SingleFamily
- Architectural style: Craftsman
- Property subtype: Single Family Residence
Materials
- Other, Brick
- Roof: Other
Condition
- Resale
- New construction: No
- Year built: 2016
Utilities & green energy
- Electric: 220 Volts
- Sewer: Public Sewer
- Water: Public
- Utilities for property: Electricity Available, Cable Available, High Speed Internet, Natural Gas Available, Phone Available
Community & HOA
Community
- Features: Clubhouse, Playground
- Subdivision: FARRIS PARK
HOA
- Has HOA: Yes
- Services included: Maintenance Grounds
- HOA fee: $696 annually
Location
- Region: Mcdonough
Financial & listing details
- Price per square foot: $116/sqft
- Tax assessed value: $359,300
- Annual tax amount: $5,770
- Date on market: 7/7/2026
- Cumulative days on market: 17 days
- Listing agreement: Exclusive Right To Sell
- Electric utility on property: Yes
Estimated market value
$374,200
$355,000 - $393,000
$2,571/mo
Price history
| Date | Event | Price |
|---|---|---|
| 7/7/2026 | Listed for sale | $379,000-2.8%$116/sqft |
Source:  GAMLS #10800115 Report a problem GAMLS #10800115 Report a problem | ||
| 4/24/2023 | Sold | $389,900-2.5%$119/sqft |
Source:  FMLS GA #7160450 Report a problem FMLS GA #7160450 Report a problem | ||
| 3/28/2023 | Pending sale | $399,900$122/sqft |
Source: GAMLS #10120733 Report a problem | ||
| 3/20/2023 | Listed for sale | $399,900$122/sqft |
Source: GAMLS #10120733 Report a problem | ||
| 3/16/2023 | Contingent | $399,900$122/sqft |
Source: FMLS GA #7160450 Report a problem | ||
| 3/16/2023 | Pending sale | $399,900$122/sqft |
Source: GAMLS #10120733 Report a problem | ||
| 1/8/2023 | Listed for sale | $399,900-2.4%$122/sqft |
Source: GAMLS #10120733 Report a problem | ||
| 11/1/2022 | Listing removed | -- |
Source: GAMLS #10066289 Report a problem | ||
| 10/16/2022 | Price change | $409,900-2.4%$125/sqft |
Source: GAMLS #10066289 Report a problem | ||
| 8/22/2022 | Price change | $419,900-2.3%$128/sqft |
Source: GAMLS #10066289 Report a problem | ||
| 8/2/2022 | Listed for sale | $430,000$132/sqft |
Source: GAMLS #10066289 Report a problem | ||
| 7/25/2022 | Pending sale | $430,000$132/sqft |
Source: GAMLS #10066289 Report a problem | ||
| 7/13/2022 | Listed for sale | $430,000+116.1%$132/sqft |
Source: GAMLS #10066289 Report a problem | ||
| 3/31/2017 | Sold | $198,990$61/sqft |
Source: Public Record Report a problem | ||
Public tax history
| Year | Property taxes | Tax assessment |
|---|---|---|
| 2025 | $5,770 -8.2% | $143,720 -7.8% |
| 2024 | $6,285 +10.6% | $155,960 +6.9% |
| 2023 | $5,683 +11.4% | $145,840 +11.6% |
| 2022 | $5,103 +26.1% | $130,720 +26.7% |
| 2021 | $4,047 +17.4% | $103,200 +17.9% |
| 2020 | $3,447 +9.8% | $87,560 +10.1% |
| 2019 | $3,140 +0.8% | $79,560 +0.9% |
| 2018 | $3,114 +220.8% | $78,880 +886% |
| 2016 | $971 +173.1% | $8,000 |
| 2015 | $355 -2.6% | $8,000 +100% |
| 2014 | $365 | $4,000 |
| 2013 | -- | -- |
| 2012 | -- | -- |
| 2011 | -- | -- |
Find assessor info on the county website
Monthly payment
Est. payment
Payment breakdown
Explore the cost of this home by adjusting the details. Changes won't be saved.Climate risks
Neighborhood: 30253
Nearby schools
GreatSchools rating
- 5/10Bethlehem Elementary SchoolGrades: PK-5Distance: 2.5 mi
- 2/10Luella Middle SchoolGrades: 6-8Distance: 2.1 mi
- 3/10Luella High SchoolGrades: 9-12Distance: 1.8 mi
Schools provided by the listing agent
- Elementary: Bethlehem
- Middle: Luella
- High: Luella
Source: GAMLS. This data may not be complete. We recommend contacting the local school district to confirm school assignments for this home.
- $371,1005 bd3 ba3.2k sqft609 Sturbridge Ct, McDonough, GA 30253Off Market
- $315,5005 bd3 ba2.6k sqft601 Sturbridge Ct, McDonough, GA 30253Off Market

- $338,9005 bd3 ba3.3k sqft210 Shaker Hollow Dr, McDonough, GA 30253Off Market
- $367,3004 bd3 ba2.1k sqft613 Sturbridge Ct, McDonough, GA 30253Off Market
- $293,1004 bd2 ba2k sqft600 Sturbridge Ct, McDonough, GA 30253Off Market
- $374,1005 bd3 ba4.2k sqft608 Sturbridge Ct, McDonough, GA 30253Off Market
- $309,0004 bd2 ba2k sqft612 Sturbridge Ct, McDonough, GA 30253Off Market
- $316,4004 bd2 ba2k sqft612 Sturbridge Ct #93, McDonough, GA 30253Off Market
A local agent can set up tours, give advice and negotiate with sellers.
Similar homes
- $390,0004 bd3 ba3.3k sqft108 Escalade Dr, McDonough, GA 30253For Sale

 MLS ID #7808078, NA LE, Good Investments Realty, Inc.. FMLS GA
 - $344,0004 bd3 ba2.9k sqft1672 Bennett Dr, McDonough, GA 30253Active
 MLS ID #10799710, Tanya Pickens, Opendoor Brokerage. GAMLS
 - $399,9005 bd3 ba2.4k sqft800 Maduro Way, McDonough, GA 30253Active
 MLS ID #10799885, Kim Yvette Dildy, Perfect Match Properties Inc.. GAMLS
 - $340,0004 bd2 ba2k sqft248 Cranapple Ln, McDonough, GA 30253Active
 MLS ID #10676505, Ben Kuku, HomeSmart. GAMLS
 - $257,0003 bd2 ba1.6k sqft242 Pebble Creek Dr, McDonough, GA 30253ActiveMLS ID #10801126, Terri D Evans, First United Realty, Inc.. GAMLS
- $312,0004 bd2 ba2.4k sqft5053 Pioneer Pkwy, McDonough, GA 30253ActiveMLS ID #10790981, Tanya Pickens, Opendoor Brokerage. GAMLS
- $349,0005 bd2 ba2.7k sqft5003 Yankee Doodle Dr, McDonough, GA 30252ActiveMLS ID #10779928, Tanya Pickens, Opendoor Brokerage. GAMLS
- $377,9004 bd4 ba2.9k sqft860 Nevis Way, McDonough, GA 30253For SaleMLS ID #7765217, Erroll Perry, HomeSmart. FMLS GA
- $408,0005 bd3 ba2.6k sqft909 Teabiscuit Way, McDonough, GA 30253ActiveMLS ID #10688853, Sheri A Sears, Coldwell Banker Bullard Realty. GAMLS
- $370,0004 bd3 ba2.4k sqft404 Eaglet Ct, McDonough, GA 30253For SaleMLS ID #7751752, MARK SPAIN, Mark Spain Real Estate. FMLS GA
- $393,4904 bd3 ba2.2k sqft117 Maison Dr, McDonough, GA 30253New ConstructionFMLS GA
- $338,0004 bd4 ba2k sqft362 Summit View Dr, McDonough, GA 30253ActiveMLS ID #10796256, Keena Kirkman, Virtual Properties Realty.Net. GAMLS
- $425,0004 bd3 ba3.1k sqft646 Autumn Leaf Cir, McDonough, GA 30253For SaleMLS ID #7691402, Joe Howard, Coldwell Banker Realty. FMLS GA
- $334,0004 bd3 ba2.5k sqft135 Rankin Cir, McDonough, GA 30253For SaleMLS ID #7788893, Marty Orlando, Kelly Right Real Estate of Georgia, LLC. FMLS GA
- $385,0004 bd3 ba2.5k sqft369 Amsterdam Way, Hampton, GA 30228ActiveMLS ID #10803854, Leonard Welch, Virtual Properties Realty.Net. GAMLS
- $340,0004 bd3 ba3k sqft972 Buckhorn Bnd, Locust Grove, GA 30248For SaleMLS ID #7795482, John Johnson, HomeSmart. FMLS GA
- $380,0005 bd3 ba2.5k sqft9025 Holder Rd, Locust Grove, GA 30248ActiveMLS ID #10779332, Shawn J Cade, HomeSmart. GAMLS
- $350,0003 bd4 ba1.9k sqft1928 Stanton Way, McDonough, GA 30253ActiveMLS ID #10788108, Eric Baham, Sovereign Real Estate Group. GAMLS
- $385,0003 bd2 ba2k sqft710 Shoal Creek Rd, Griffin, GA 30223ActiveMLS ID #10811903, Michelle Troiola, Crye-Leike, Realtors. GAMLS
- $399,0004 bd3 ba2.3k sqft931 Avenida Way, McDonough, GA 30252For SaleMLS ID #7799336, CHIKITA SIMMONS, Nex Gen Realty & Associates., LLC.. FMLS GA
