Meticulous Home you will love this delightful home that has beautiful hardwood floors, a marvelous kitchen equipped with an island, and a Master Bedroom Suite on the main that has a spacious walk-in closet. The second floor features a spacious loft area, with three spacious bedrooms, with jack and jill bathroom
Active
Price cut: $2K (8/28)
$375,900
860 Nevis Way, McDonough, GA 30253
4beds
2,910sqft
Single Family Residence
Built in 2014
-- sqft lot
$374,700 Zestimate®
$129/sqft
$63/mo HOA
What's special
Spacious walk-in closetJack and jill bathroomBeautiful hardwood floorsSpacious loft areaThree spacious bedrooms
- 203 days
- 245
- 11
Zillow last checked:
Listing updated:
Listed by:
Erroll S Perry 470-251-8548,
HomeSmart
Source: GAMLS,MLS#: 10720282
Facts & features
Interior
Bedrooms & bathrooms
- Bedrooms: 4
- Bathrooms: 4
- Full bathrooms: 3
- 1/2 bathrooms: 1
- Main level bathrooms: 1
- Main level bedrooms: 1
Rooms
- Room types: Loft
Heating
- Forced Air, Natural Gas
Cooling
- Ceiling Fan(s), Central Air, Electric
Appliances
- Included: Dishwasher, Disposal, Gas Water Heater, Microwave, Oven/Range (Combo), Stainless Steel Appliance(s)
- Laundry: Other
Features
- High Ceilings, Master On Main Level, Separate Shower, Vaulted Ceiling(s), Walk-In Closet(s)
- Flooring: Carpet, Hardwood, Tile
- Basement: None
- Number of fireplaces: 1
- Fireplace features: Family Room
Interior area
- Total structure area: 2,910
- Total interior livable area: 2,910 sqft
- Finished area above ground: 2,910
- Finished area below ground: 0
Property
Parking
- Total spaces: 2
- Parking features: Attached
- Has attached garage: Yes
Features
- Levels: One and One Half
- Stories: 1
- Fencing: Fenced,Wood
Lot
- Features: Level
Details
- Parcel number: 053G01128000
Construction
Type & style
- Home type: SingleFamily
- Architectural style: Brick Front
- Property subtype: Single Family Residence
Materials
- Vinyl Siding
- Roof: Tile
Condition
- Resale
- New construction: No
- Year built: 2014
Details
- Warranty included: Yes
Utilities & green energy
- Electric: 220 Volts
- Sewer: Public Sewer
- Water: Public
- Utilities for property: Cable Available, Electricity Available, Natural Gas Available
Community & HOA
Community
- Features: Pool
- Subdivision: ANNABERG
HOA
- Has HOA: Yes
- Services included: Facilities Fee, Maintenance Grounds, Management Fee, Swimming
- HOA fee: $750 annually
Location
- Region: Mcdonough
Financial & listing details
- Price per square foot: $129/sqft
- Tax assessed value: $415,100
- Annual tax amount: $6,889
- Date on market: 3/28/2026
- Cumulative days on market: 203 days
- Listing agreement: Exclusive Right To Sell
- Electric utility on property: Yes
Estimated market value
$374,700
$356,000 - $393,000
$2,663/mo
Price history
| Date | Event | Price |
|---|---|---|
| 8/28/2026 | Price change | $375,900-0.5%$129/sqft |
Source:  GAMLS #10720282 Report a problem GAMLS #10720282 Report a problem | ||
| 6/8/2026 | Price change | $377,900-2.8%$130/sqft |
Source: GAMLS #10720282 Report a problem | ||
| 4/25/2026 | Price change | $388,900-1.5%$134/sqft |
Source: GAMLS #10720282 Report a problem | ||
| 3/28/2026 | Listed for sale | $394,900$136/sqft |
Source: GAMLS #10720282 Report a problem | ||
| 11/9/2025 | Listing removed | $394,900$136/sqft |
Source: GAMLS #10581102 Report a problem | ||
| 8/8/2025 | Listed for sale | $394,900$136/sqft |
Source: GAMLS #10581102 Report a problem | ||
| 7/31/2025 | Listing removed | $394,900$136/sqft |
Source: GAMLS #10534690 Report a problem | ||
| 7/26/2025 | Listed for sale | $394,900$136/sqft |
Source: GAMLS #10534690 Report a problem | ||
| 6/26/2025 | Listing removed | $394,900$136/sqft |
Source: GAMLS #10534690 Report a problem | ||
| 6/26/2025 | Listed for sale | $394,900$136/sqft |
Source: GAMLS #10534690 Report a problem | ||
| 6/17/2025 | Pending sale | $394,900$136/sqft |
Source: GAMLS #10534690 Report a problem | ||
| 6/2/2025 | Listed for sale | $394,900-2.7%$136/sqft |
Source: GAMLS #10534690 Report a problem | ||
| 12/16/2024 | Listing removed | $405,900$139/sqft |
Source:  FMLS GA #7440476 Report a problem FMLS GA #7440476 Report a problem | ||
| 10/31/2024 | Price change | $405,900-3.3%$139/sqft |
Source: GAMLS #10360067 Report a problem | ||
| 8/16/2024 | Listed for sale | $419,900+97.1%$144/sqft |
Source: FMLS GA #7440476 Report a problem | ||
| 9/19/2014 | Sold | $212,992-0.6%$73/sqft |
Source:  FMLS GA #5319400 Report a problem FMLS GA #5319400 Report a problem | ||
| 8/30/2014 | Pending sale | $214,215$74/sqft |
Source: Crown Realty Professionals, Inc. #5319400 Report a problem | ||
| 7/18/2014 | Listed for sale | $214,215$74/sqft |
Source: Crown Realty Professionals, Inc. #5319400 Report a problem | ||
Public tax history
| Year | Property taxes | Tax assessment |
|---|---|---|
| 2025 | $1,419 +0% | $166,040 +0.6% |
| 2024 | $1,419 +33.4% | $165,080 +2.5% |
| 2023 | $1,063 -12% | $161,040 +25.6% |
| 2022 | $1,208 | $128,240 +17.7% |
| 2021 | $1,208 +0% | $109,000 +4.6% |
| 2020 | $1,208 0% | $104,200 +4.5% |
| 2019 | $1,208 | $99,680 +0.9% |
| 2018 | $1,208 | $98,800 +6.8% |
| 2016 | $1,208 | $92,520 +8.6% |
| 2015 | $1,208 -14.4% | $85,197 +610% |
| 2014 | $1,411 | $12,000 |
Find assessor info on the county website
Monthly payment
Est. payment
Payment breakdown
Explore the cost of this home by adjusting the details. Changes won't be saved.Climate risks
Neighborhood: 30253
Nearby schools
Schools provided by the listing agent
- Elementary: Flippen
- Middle: Eagles Landing
- High: Eagles Landing
Source: GAMLS. This data may not be complete. We recommend contacting the local school district to confirm school assignments for this home.
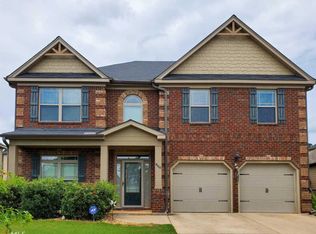
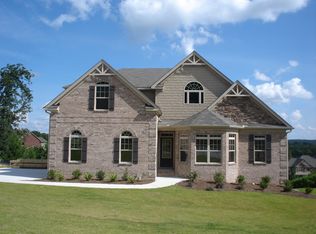
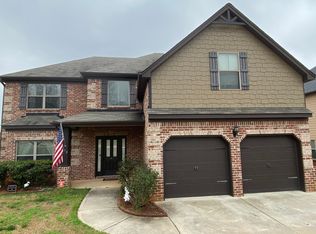
Similar homes
- $370,0004 bd3 ba2.5k sqft308 Regal Way E, McDonough, GA 30253Active

 MLS ID #10852942, Keena Bass, eXp Realty. GAMLS
 - $350,0005 bd4 ba2.8k sqft585 Emporia Loop, McDonough, GA 30253Active
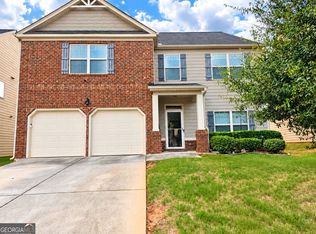 MLS ID #10858265, Shalanda Henry, HomeSmart. GAMLS
 - $389,9005 bd3 ba3.3k sqft1158 Folkstone Dr, McDonough, GA 30253Active
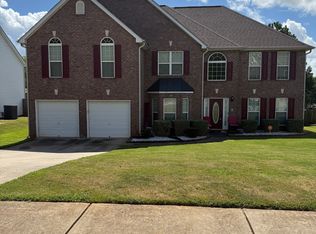 MLS ID #10642079, Angela Cobb, Paragon Realty & Investments. GAMLS
 - $419,0005 bd3 ba2.8k sqft2761 Trebek Ct, McDonough, GA 30253Active
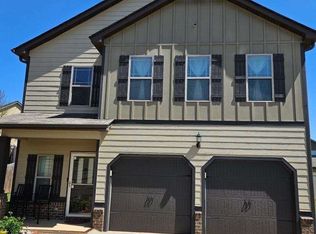 MLS ID #10789225, Chris Scott, Drake Realty, Inc.. GAMLS
 - $385,0005 bd3 ba3.2k sqft228 Cranapple Ln, McDonough, GA 30253ActiveMLS ID #10842059, Angelica Moyer, Real Broker, LLC. GAMLS
- $384,9004 bd3 ba2.5k sqft369 Amsterdam Way, Hampton, GA 30228ActiveMLS ID #10803854, Leonard Welch, Virtual Properties Realty.Net. GAMLS
- $344,9003 bd3 ba2k sqft937 Downing Dr, McDonough, GA 30253ActiveMLS ID #10824823, Frederick Ward, Keller Williams Realty. GAMLS
- $329,5004 bd2 ba2k sqft248 Cranapple Ln, McDonough, GA 30253ActiveMLS ID #10866448, Ben Kuku, HomeSmart. GAMLS
- $429,9004 bd4 ba2.8k sqft428 Oscar Ct, McDonough, GA 30252ActiveMLS ID #10821071, Stephanie Delay, Maximum One Realtor Partners. GAMLS
- $455,0006 bd4 ba3.9k sqft456 Culloden Moor Dr, McDonough, GA 30253ActiveMLS ID #10844290, Will Carrenan, HomeSmart. GAMLS
- $295,0003 bd3 ba2.2k sqft280 Paulownia Cir, McDonough, GA 30253ActiveMLS ID #10840745, Michael Tally, Tally Real Estate Group LLC. GAMLS
- $549,9996 bd5 ba3.9k sqft101 Talon Pl, McDonough, GA 30253ActiveMLS ID #10812736, Margo Gore-Berry, Georgia Dream Homes Realty. GAMLS
- $369,0004 bd3 ba2.4k sqft16 Plum Blossom Ln, Hampton, GA 30228ActiveMLS ID #10832627, Victoria Hill, Keller Williams Realty Atl. Partners. GAMLS
- $369,9003 bd3 ba2.2k sqft1996 Amber Leaf Ct, Jonesboro, GA 30236ActiveMLS ID #10839459, Tony B McCall, American Realty Professionals. GAMLS
- $389,9006 bd4 ba4.3k sqft1110 N 2nd St, Griffin, GA 30223ActiveMLS ID #10849758, Christie H Arnold, HR Heritage Realty, Inc.. GAMLS
- $459,9003 bd4 ba3k sqft304 Pembroke Ct, McDonough, GA 30252ActiveMLS ID #10856457, Kerri Worden, Real Broker, LLC. GAMLS
- $349,9504 bd3 ba2.5k sqft549 Harmony Way, Locust Grove, GA 30248ActiveMLS ID #10867907, Jerri Sims, First Choice Realty Group GA. GAMLS
- $450,0005 bd3 ba3.5k sqft1016 Hamilton Dr, Locust Grove, GA 30248ActiveMLS ID #10830210, Paul Riceman, Georgia Hometown Realty. GAMLS
- $355,9004 bd3 ba2.2k sqft3147 Baywood Ct, Conyers, GA 30013ActiveMLS ID #10814184, Christine Smith, Homeland Realty Group. GAMLS
- $329,9003 bd2 ba1.7k sqft3307 Hancock Point, McDonough, GA 30252ActiveMLS ID #10836242, The Closers Real Estate Team, Southern Luxe Realty. GAMLS
