Look no further. Beautiful updated home in the cul-de-sac. Come right in to an inviting foyer and dining room to accommodate all the dinner parties and family gatherings your heart desires. The large kitchen is equipped with bar seating for your guests to socialize. The living room is perfect for movie nights in or game nights with the family. The master bedroom has an en suite bath and large walk in closet. the two additional rooms are perfect for kids or out of town guests. New LVP flooring throughout entire home. The unfinished bonus room is already stubbed for a bathroom. Venture out to the back patio with pergola and new beautifully fenced yard that includes a new 10x12 shed with electricity already connected. You won't be disappointed. Schedule your showing and start your journey to make this gem your home sweet home.
Active
$329,900
3307 Hancock Point, McDonough, GA 30252
3beds
1,778sqft
Single Family Residence
Built in 2014
0.43 Acres Lot
$325,900 Zestimate®
$186/sqft
$-- HOA
What's special
New beautifully fenced yardBack patio with pergolaInviting foyer
- 54 days
- 72
- 14
Zillow last checked:
Listing updated:
Listed by:
The Closers Real Estate Team 678-544-6126,
Southern Luxe Realty
Source: GAMLS,MLS#: 10836242
Facts & features
Interior
Bedrooms & bathrooms
- Bedrooms: 3
- Bathrooms: 2
- Full bathrooms: 2
- Main level bathrooms: 2
- Main level bedrooms: 3
Rooms
- Room types: Bonus Room, Family Room, Laundry
Dining room
- Features: Seats 12+, Separate Room
Heating
- Central
Cooling
- Central Air
Appliances
- Included: Dishwasher, Oven/Range (Combo)
- Laundry: Mud Room, Other
Features
- Double Vanity, Separate Shower, Soaking Tub, Walk-In Closet(s)
- Flooring: Other
- Basement: None
- Number of fireplaces: 1
Interior area
- Total structure area: 1,778
- Total interior livable area: 1,778 sqft
- Finished area above ground: 1,778
- Finished area below ground: 0
Property
Parking
- Parking features: Attached, Garage
- Has attached garage: Yes
Features
- Levels: One
- Stories: 1
- Fencing: Back Yard
Lot
- Size: 0.43 Acres
- Features: Cul-De-Sac, Level, Open Lot
Details
- Parcel number: 110B01222000
Construction
Type & style
- Home type: SingleFamily
- Architectural style: Craftsman
- Property subtype: Single Family Residence
Materials
- Concrete
- Roof: Composition
Condition
- Resale
- New construction: No
- Year built: 2014
Utilities & green energy
- Sewer: Public Sewer
- Water: Public
- Utilities for property: Cable Available, Electricity Available, High Speed Internet, Sewer Connected
Community & HOA
Community
- Features: Pool, Sidewalks, Street Lights
- Subdivision: Colonie at Wilburg Plantation
HOA
- Has HOA: Yes
- Services included: Other
Location
- Region: Mcdonough
Financial & listing details
- Price per square foot: $186/sqft
- Tax assessed value: $343,600
- Annual tax amount: $5,433
- Date on market: 8/31/2026
- Cumulative days on market: 54 days
- Listing agreement: Exclusive Right To Sell
- Electric utility on property: Yes
Estimated market value
$325,900
$310,000 - $342,000
$2,201/mo
Price history
| Date | Event | Price |
|---|---|---|
| 8/31/2026 | Listed for sale | $329,900+94.1%$186/sqft |
Source:  GAMLS #10836242 Report a problem GAMLS #10836242 Report a problem | ||
| 11/3/2014 | Sold | $169,990+608.3%$96/sqft |
Source: Public Record Report a problem | ||
| 7/15/2014 | Sold | $24,000$13/sqft |
Source: Public Record Report a problem | ||
Public tax history
| Year | Property taxes | Tax assessment |
|---|---|---|
| 2025 | $3,958 +3.3% | $137,440 +5.3% |
| 2024 | $3,832 +15.9% | $130,480 +2.5% |
| 2023 | $3,306 +0.3% | $127,280 +20.7% |
| 2022 | $3,295 +19.1% | $105,440 +26.9% |
| 2021 | $2,768 +4% | $83,120 +5.8% |
| 2020 | $2,661 +7.5% | $78,600 +11.1% |
| 2019 | $2,476 -7.3% | $70,760 +4.7% |
| 2018 | $2,672 +5% | $67,600 +7.4% |
| 2016 | $2,544 +2% | $62,960 +7.9% |
| 2015 | $2,494 +4.5% | $58,360 +758.2% |
| 2014 | $2,387 | $6,800 |
| 2013 | -- | -- |
| 2012 | -- | -- |
| 2011 | -- | -- |
| 2010 | -- | -- |
| 2009 | -- | -- |
| 2008 | $559 -0.6% | -- |
| 2007 | $563 | $15,000 |
| 2005 | -- | $15,000 |
Find assessor info on the county website
Monthly payment
Est. payment
Payment breakdown
Explore the cost of this home by adjusting the details. Changes won't be saved.Climate risks
Neighborhood: 30252
Nearby schools
Schools provided by the listing agent
- Elementary: Tussahaw
- Middle: Locust Grove
- High: Locust Grove
Source: GAMLS. This data may not be complete. We recommend contacting the local school district to confirm school assignments for this home.
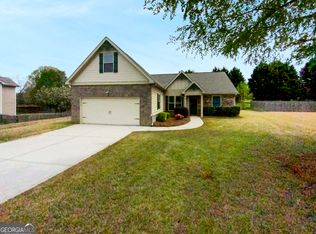
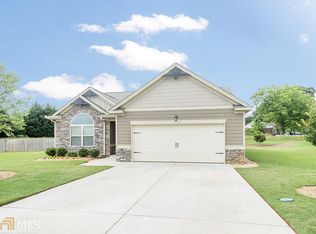
Similar homes
- $289,9004 bd3 ba2k sqft2159 Grant Ave, McDonough, GA 30252Active

 MLS ID #10833122, Jason H Harris, Harris Real Estate Services. GAMLS
 - $329,5004 bd2 ba2k sqft248 Cranapple Ln, McDonough, GA 30253Active
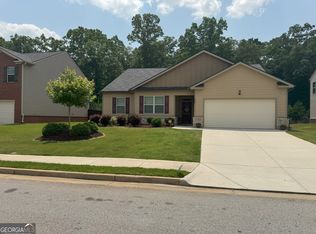 MLS ID #10866448, Ben Kuku, HomeSmart. GAMLS
 - $364,5004 bd3 ba2.5k sqft224 Vernon Walk, McDonough, GA 30252Active
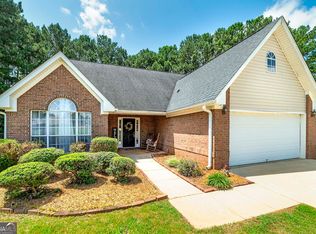 MLS ID #10800724, Stephanie R Burt, YesiRealty. GAMLS
 - $365,0004 bd3 ba2.6k sqft105 Avalon Dr, McDonough, GA 30252Active
 MLS ID #10854466, Brandy N Dudley, BHHS Georgia Properties. GAMLS
 - $335,0004 bd2 ba2.3k sqft2208 Medlock Ln, McDonough, GA 30253ActiveMLS ID #10843690, Erica S Griffin, Cheryl Taylor Real Estate. GAMLS
- $344,9003 bd3 ba2k sqft937 Downing Dr, McDonough, GA 30253ActiveMLS ID #10824823, Frederick Ward, Keller Williams Realty. GAMLS
- $300,0003 bd3 ba2.6k sqft10 Chad Ct, McDonough, GA 30253ActiveMLS ID #10856108, Victoria Valentine, Keller Williams Realty First Atlanta. GAMLS
- $329,0004 bd3 ba2k sqft265 Swem Ct, McDonough, GA 30253ActiveMLS ID #10798539, Antoinette M Chandler, Brownstone Realty Group LLC. GAMLS
- $278,0004 bd2 ba1.6k sqft209 Pebble Creek Dr, McDonough, GA 30253ActiveMLS ID #10828995, Elizabeth D Canary, Maximum One Realtor Partners. GAMLS
- $349,5004 bd3 ba2.1k sqft701 Terrace Trl, McDonough, GA 30253ActiveMLS ID #10857900, Noreen Walker, Irwin Realty & Company. GAMLS
- $349,9504 bd3 ba2.5k sqft549 Harmony Way, Locust Grove, GA 30248ActiveMLS ID #10867907, Jerri Sims, First Choice Realty Group GA. GAMLS
- $349,9003 bd2 ba2.2k sqft531 Carleton Pl, Locust Grove, GA 30248ActiveMLS ID #10822857, Machelle Payton, Virtual Properties Realty.com. GAMLS
- $355,0005 bd3 ba2.6k sqft917 Ivy Brook Ct, McDonough, GA 30253ActiveMLS ID #10792890, Fransau McDonald, Foundation Partners Realty LLC. GAMLS
- $325,0003 bd4 ba1.9k sqft1928 Stanton Way, McDonough, GA 30253ActiveMLS ID #10788108, Eric Baham, Sovereign Real Estate Group. GAMLS
- $315,0004 bd3 ba2.3k sqft149 Pristine Dr, Locust Grove, GA 30248ActiveMLS ID #10872626, Bobbie J Castillo, Southern Luxe Realty. GAMLS
- $370,0004 bd3 ba2.5k sqft308 Regal Way E, McDonough, GA 30253ActiveMLS ID #10852942, Keena Bass, eXp Realty. GAMLS
- $319,9004 bd2 ba1.6k sqft1204 Hembree Way, Griffin, GA 30223ActiveMLS ID #10813379, Priscilla Stephens, BHHS Georgia Properties. GAMLS
- $429,8004 bd3 ba2.6k sqft156 Fishers Mill Dr, McDonough, GA 30252ActiveMLS ID #10848128, Wendy Morris, SouthSide Realty. GAMLS
- $339,0003 bd2 ba2.2k sqft523 S River Dr, Jackson, GA 30233ActiveMLS ID #10808292, Steven Bullard, Morris Realty Co LLC. GAMLS
- $339,9004 bd3 ba2.2k sqft120 Mill Pond Ct, Milner, GA 30257ActiveMLS ID #10858244, Ashley Kubik, Keller Williams Realty Atl. Partners. GAMLS
