Welcome to peaceful country living just minutes from Jackson Lake! Nestled on 1.38 private acres, this charming 3-bedroom, 2-bath home offers the perfect blend of comfortable living space, modern updates, and exceptional outdoor amenities. Inside, you'll find an impressive oversized family room addition designed for gathering and entertaining. This inviting space showcases a beautiful tongue-and-groove wood ceiling, stylish custom barn doors, durable luxury vinyl plank flooring, and its own mini-split HVAC system for year-round comfort. Outside, the property continues to impress with a 30' x 30' concrete-floor metal building that is ideal as a workshop, detached garage, hobby space, or extra storage. An additional utility building provides even more room for lawn equipment and outdoor essentials. Located in a quiet rural residential setting, you'll enjoy the peace and privacy of country living while remaining just a short drive from Jackson Lake, offering easy access to boating, fishing, and recreation. Whether you're looking for space to spread out, a workshop for your hobbies, or simply a place to enjoy the tranquility of country living, 523 S River Dr is ready to welcome you home.
Active
$339,000
523 S River Dr, Jackson, GA 30233
3beds
2,246sqft
Single Family Residence
Built in 2002
1.38 Acres Lot
$332,300 Zestimate®
$151/sqft
$-- HOA
What's special
- 89 days
- 349
- 23
Zillow last checked:
Listing updated:
Listed by:
Steven Bullard 678-822-3938,
Morris Realty Co LLC
Source: GAMLS,MLS#: 10808292
Facts & features
Interior
Bedrooms & bathrooms
- Bedrooms: 3
- Bathrooms: 2
- Full bathrooms: 2
- Main level bathrooms: 1
- Main level bedrooms: 1
Rooms
- Room types: Den
Heating
- Heat Pump
Cooling
- Heat Pump
Appliances
- Included: Microwave, Oven/Range (Combo), Refrigerator
- Laundry: In Hall
Features
- Double Vanity, Master On Main Level
- Flooring: Carpet, Laminate, Vinyl
- Basement: None
- Attic: Pull Down Stairs
- Number of fireplaces: 1
Interior area
- Total structure area: 2,246
- Total interior livable area: 2,246 sqft
- Finished area above ground: 2,246
- Finished area below ground: 0
Property
Parking
- Parking features: Detached
- Has garage: Yes
Features
- Levels: One and One Half
- Stories: 1
- Fencing: Chain Link,Fenced
Lot
- Size: 1.38 Acres
- Features: Private
Details
- Additional structures: Garage(s), Shed(s)
- Parcel number: 0074000000034C00
Construction
Type & style
- Home type: SingleFamily
- Architectural style: Cape Cod,Traditional
- Property subtype: Single Family Residence
Materials
- Vinyl Siding
- Roof: Composition
Condition
- Resale
- New construction: No
- Year built: 2002
Utilities & green energy
- Sewer: Septic Tank
- Water: Public
- Utilities for property: Cable Available, Electricity Available, High Speed Internet, Phone Available, Water Available
Community & HOA
Community
- Features: None
- Subdivision: Parker Road & Hwy 36
HOA
- Has HOA: No
- Services included: None
Location
- Region: Jackson
Financial & listing details
- Price per square foot: $151/sqft
- Tax assessed value: $282,800
- Annual tax amount: $2,823
- Date on market: 7/18/2026
- Cumulative days on market: 84 days
- Listing agreement: Exclusive Right To Sell
- Electric utility on property: Yes
Estimated market value
$332,300
$316,000 - $349,000
$1,780/mo
Price history
| Date | Event | Price |
|---|---|---|
| 9/23/2026 | Listed for sale | $339,000-2.9%$151/sqft |
Source:  GAMLS #10808292 Report a problem GAMLS #10808292 Report a problem | ||
| 9/19/2026 | Listing removed | $349,000$155/sqft |
Source:  FMLS GA #7807262 Report a problem FMLS GA #7807262 Report a problem | ||
| 8/25/2026 | Price change | $349,000-3.1%$155/sqft |
Source: GAMLS #10808292 Report a problem | ||
| 8/6/2026 | Price change | $360,000-4%$160/sqft |
Source: GAMLS #10808292 Report a problem | ||
| 7/18/2026 | Listed for sale | $375,000+251.1%$167/sqft |
Source: GAMLS #10808292 Report a problem | ||
| 10/25/2002 | Sold | $106,800$48/sqft |
Source: Public Record Report a problem | ||
Public tax history
| Year | Property taxes | Tax assessment |
|---|---|---|
| 2025 | $1,635 +40.9% | $113,120 +28.2% |
| 2024 | $1,161 +0.6% | $88,240 +18.4% |
| 2023 | $1,154 -4.4% | $74,520 +5.5% |
| 2022 | $1,208 +62.7% | $70,640 +31.8% |
| 2021 | $742 -53.5% | $53,600 +14.5% |
| 2020 | $1,596 +0% | $46,800 +0.7% |
| 2019 | $1,596 +3.7% | $46,480 +3.7% |
| 2018 | $1,539 +30% | $44,840 +30% |
| 2017 | $1,184 | $34,480 +7.8% |
| 2016 | $1,184 | $32,000 -4.4% |
| 2015 | $1,184 +15.5% | $33,480 +11.7% |
| 2014 | $1,025 | $29,960 +0.8% |
| 2013 | -- | $29,720 +3.3% |
| 2012 | -- | $28,760 -11.9% |
| 2011 | -- | $32,640 -18.9% |
| 2010 | -- | $40,240 -9.7% |
| 2009 | -- | $44,560 |
Find assessor info on the county website
Monthly payment
Est. payment
Payment breakdown
Explore the cost of this home by adjusting the details. Changes won't be saved.Climate risks
Neighborhood: 30233
Nearby schools
Schools provided by the listing agent
- Elementary: Rocky Plains
- Middle: Indian Creek
- High: Alcovy
Source: GAMLS. This data may not be complete. We recommend contacting the local school district to confirm school assignments for this home.
Similar homes

- $374,9004 bd2 ba2.6k sqft149 Marina Cir, Jackson, GA 30233Active

 MLS ID #10824150, Ashley Giddens, Market South Properties Inc.. GAMLS
 - $340,0003 bd2 ba2.1k sqft1371 Pickett Bridge Rd, Covington, GA 30016Active
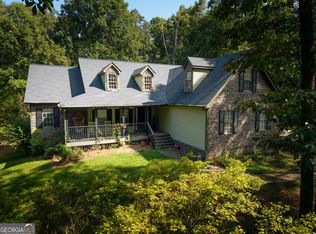 MLS ID #10841690, Rebecca Haynes, Joe Stockdale Real Estate. GAMLS
 - $294,0003 bd2 ba1.5k sqft130 Morningside Dr, Jackson, GA 30233Active
 MLS ID #10822337, Janet Cherney, Coldwell Banker Bullard Realty. GAMLS
 - $320,0003 bd2 ba2.2k sqft45 Glen Ridge Ct, Covington, GA 30014Active
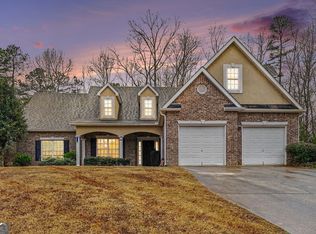 MLS ID #10678299, Harvey Simmons, Community-Wide Realty Group. GAMLS
 - $265,0003 bd2 ba1.3k sqft126 Robin Hood Rd, Covington, GA 30014ActiveMLS ID #10868370, Cayla Owenby, RE/MAX Around Atlanta East. GAMLS
- $339,0003 bd2 ba1.7k sqft513 Cody Ln, McDonough, GA 30252ActiveMLS ID #10848407, Danielle Copeland, Keller Williams Lake Oconee. GAMLS
- $369,9004 bd3 ba2k sqft449 Stallsworth Rd, McDonough, GA 30252ActiveMLS ID #10856658, Donna Turpin, Ansley Real Estate | Christie's Int. GAMLS
- $379,0004 bd2 ba1.4k sqft1276 Long Piney Rd, Mansfield, GA 30055ActiveMLS ID #10812371, Debi Jackson, Agents Realty LLC. GAMLS
- $339,9004 bd3 ba2.1k sqft200 Cedar Rd, Covington, GA 30016ActiveMLS ID #10814977, Kevin Berry, Keller Williams Lake Oconee. GAMLS
- $334,9004 bd2 ba1.9k sqft420 Ray Way, Jenkinsburg, GA 30234ActiveMLS ID #10810670, Hannah A Crow, Sweet Realty. GAMLS
- $330,0005 bd3 ba2.4k sqft314 Black Willow Ct, Locust Grove, GA 30248ActiveMLS ID #10799288, Svetlana Bugera, Keller Williams Premier. GAMLS
- $350,0003 bd3 ba2.5k sqft129 Avalon Dr, McDonough, GA 30252ActiveMLS ID #10827194, Renee Bryant, SouthSide, REALTORS. GAMLS
- $345,0004 bd3 ba2.6k sqft209 Avalon Way, McDonough, GA 30252ActiveMLS ID #10830003, Heather Woods, Market South Properties Inc.. GAMLS
- $299,0003 bd3 ba2.1k sqft489 Pelican Cir, Monticello, GA 31064ActiveMLS ID #10836940, Brad Echols, Extol Realty. GAMLS
- $325,0003 bd2 ba2.6k sqft25 Jim Alexander Rd, McDonough, GA 30253ActiveMLS ID #10857914, Rhondalynn Traylor, Watkins Real Estate Associates. GAMLS
- $365,0004 bd3 ba2.6k sqft105 Avalon Dr, McDonough, GA 30252ActiveMLS ID #10854466, Brandy N Dudley, BHHS Georgia Properties. GAMLS
- $299,9003 bd2 ba1.5k sqft405 Jordan Ln, Locust Grove, GA 30248ActiveMLS ID #10857535, Sheri A Sears, Coldwell Banker Bullard Realty. GAMLS
- $384,9003 bd2 ba1.8k sqft29 Bluejay Ct, Monticello, GA 31064ActiveMLS ID #10837164, Dana G Leach, Dana Leach Realty. GAMLS
- $357,0003 bd2 ba1.8k sqft17 Wedgefield Ct, McDonough, GA 30252ActiveMLS ID #10826485, Paula Watkins, Georgia Real Estate Team. GAMLS
- $308,9003 bd2 ba1.7k sqft35 Madison Ct, Covington, GA 30016ActiveMLS ID #10836872, Jenny Grajales, Maximum One Executive Realtors. GAMLS
