Amazing brick home in sought after Turtle Cove Subdivision. 3 bedroom, 2 bath, luxurious master bedroom with a large closet ceiling fan and spacious master bath with double vanity, garden tub, many functional cabinets with wonderful storage and a glass window over the jacuzzi. 2 additional bedrooms with walk -in closets. Bathroom off of the hall, tub/shower combo, marble vanity, oak cabinets. Kitchen offers a huge pantry, oak cabinets, all appliances and built in desk for managing the household. Laundry room off kitchen with tile flooring and cabinets. Eat in dining room off of the kitchen with ceiling fan. Screened in back porch. Spacious den off of the kitchen with built in shelving and stone fireplace. Sunroom off of the kitchen so peaceful. Detached shop. 2 car attached garage as well. Very private lot with an amazing brick home. Spacious front porch. Koi pond on property. This home has it all and is move in ready. Come get your private tour today.
Active
Price cut: $10.1K (9/29)
$384,900
29 Bluejay Ct, Monticello, GA 31064
3beds
1,892sqft
Single Family Residence
Built in 1996
2,178 Square Feet Lot
$377,200 Zestimate®
$203/sqft
$30/mo HOA
What's special
Brick homeSpacious front porchHuge pantryAll appliancesLarge closetDetached shopWalk-in closets
- 43 days
- 182
- 5
Zillow last checked:
Listing updated:
Listed by:
Dana G Leach 770-630-7803,
Dana Leach Realty
Source: GAMLS,MLS#: 10837164
Facts & features
Interior
Bedrooms & bathrooms
- Bedrooms: 3
- Bathrooms: 2
- Full bathrooms: 2
- Main level bathrooms: 2
- Main level bedrooms: 3
Rooms
- Room types: Den
Heating
- Central
Cooling
- Central Air
Appliances
- Included: Dishwasher, Microwave, Oven/Range (Combo)
- Laundry: In Kitchen
Features
- Double Vanity, Master On Main Level
- Flooring: Carpet
- Basement: Crawl Space,None
- Number of fireplaces: 1
- Fireplace features: Living Room
Interior area
- Total structure area: 1,892
- Total interior livable area: 1,892 sqft
- Finished area above ground: 1,892
- Finished area below ground: 0
Video & virtual tour
Property
Parking
- Parking features: Attached, Detached, Garage
- Has attached garage: Yes
Features
- Levels: One
- Stories: 1
Lot
- Size: 2,178 Square Feet
- Features: Level
Details
- Parcel number: 019F 360
Construction
Type & style
- Home type: SingleFamily
- Architectural style: Ranch
- Property subtype: Single Family Residence
Materials
- Brick
- Roof: Composition
Condition
- Resale
- New construction: No
- Year built: 1996
Utilities & green energy
- Sewer: Septic Tank
- Water: Private
- Utilities for property: Electricity Available, High Speed Internet
Community & HOA
Community
- Features: Clubhouse, Golf, Lake, Playground, Pool
- Subdivision: turtle Cove
HOA
- Has HOA: Yes
- Services included: Maintenance Grounds, Management Fee, Security
- HOA fee: $365 annually
Location
- Region: Monticello
Financial & listing details
- Price per square foot: $203/sqft
- Tax assessed value: $375,800
- Annual tax amount: $3,400
- Date on market: 9/1/2026
- Cumulative days on market: 44 days
- Listing agreement: Exclusive Right To Sell
- Listing terms: Cash,Conventional,FHA,USDA Loan
- Electric utility on property: Yes
Estimated market value
$377,200
$358,000 - $396,000
$1,968/mo
Price history
| Date | Event | Price |
|---|---|---|
| 9/29/2026 | Price change | $384,900-2.6%$203/sqft |
Source:  GAMLS #10837164 Report a problem GAMLS #10837164 Report a problem | ||
| 9/1/2026 | Listed for sale | $395,000+443%$209/sqft |
Source: GAMLS #10837164 Report a problem | ||
| 10/25/2013 | Sold | $72,750+12.1%$38/sqft |
Source: Public Record Report a problem | ||
| 8/28/2013 | Listed for sale | $64,900-52.3%$34/sqft |
Source: Century 21 Preferred Properties #07146911 Report a problem | ||
| 8/6/2013 | Sold | $135,919$72/sqft |
Source: Public Record Report a problem | ||
Public tax history
| Year | Property taxes | Tax assessment |
|---|---|---|
| 2025 | $3,178 +4.2% | $150,320 +11.4% |
| 2024 | $3,050 +8.1% | $134,880 +5.5% |
| 2023 | $2,822 -1.6% | $127,880 +17.2% |
| 2022 | $2,868 +7.6% | $109,080 +18.2% |
| 2021 | $2,665 +23.3% | $92,280 +7% |
| 2020 | $2,162 -1.4% | $86,280 +21.5% |
| 2019 | $2,194 +8.7% | $71,040 +9.5% |
| 2018 | $2,018 +2% | $64,880 +8.6% |
| 2017 | $1,979 +7.8% | $59,760 +11.5% |
| 2016 | $1,836 | $53,600 +8.8% |
| 2015 | $1,836 +130.5% | $49,280 +27.4% |
| 2014 | $797 | $38,680 |
| 2013 | -- | -- |
| 2012 | -- | -- |
| 2011 | -- | -- |
| 2010 | -- | -- |
| 2009 | -- | $76,640 |
| 2008 | -- | $76,640 +3.1% |
| 2007 | -- | $74,320 +6.5% |
| 2006 | -- | $69,800 +9.4% |
| 2005 | -- | $63,800 +0.9% |
| 2004 | -- | $63,200 +8.9% |
| 2002 | -- | $58,049 |
| 2001 | -- | $58,049 +2.1% |
| 2000 | -- | $56,849 |
| 1999 | -- | $56,849 |
Find assessor info on the county website
Monthly payment
Est. payment
Payment breakdown
Explore the cost of this home by adjusting the details. Changes won't be saved.Climate risks
Neighborhood: 31064
Nearby schools
Schools provided by the listing agent
- Elementary: Washington Park
- Middle: Jasper
- High: Jasper
Source: GAMLS. This data may not be complete. We recommend contacting the local school district to confirm school assignments for this home.
Similar homes
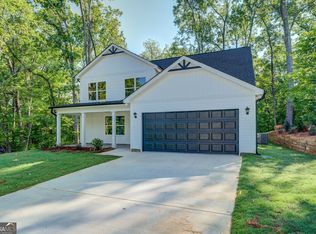
- $480,0004 bd3 ba1.8k sqft326 E Mourning Dove Ct, Monticello, GA 31064Active
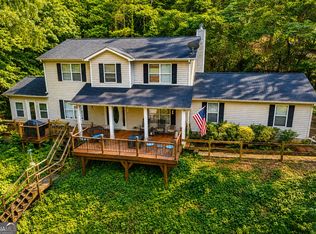
 MLS ID #10821964, Michael St. Bernard, The American Realty. GAMLS
 - $389,9003 bd3 ba2.1k sqft376 Doe Ln, Mansfield, GA 30055Active
 MLS ID #10823447, Martina Miller, Southern Roots Realty Partners. GAMLS
 - $379,0004 bd2 ba1.4k sqft1276 Long Piney Rd, Mansfield, GA 30055Active
 MLS ID #10812371, Debi Jackson, Agents Realty LLC. GAMLS
 - $499,0003 bd2 ba1.6k sqft177 Nighthawk Ct, Monticello, GA 31064Active
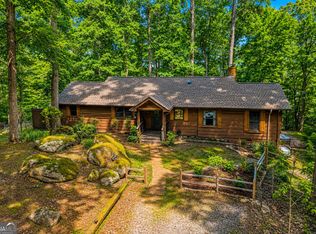 MLS ID #10849889, Michael St. Bernard, The American Realty. GAMLS
 - $374,9004 bd2 ba2.6k sqft149 Marina Cir, Jackson, GA 30233ActiveMLS ID #10824150, Ashley Giddens, Market South Properties Inc.. GAMLS
- $290,0004 bd3 ba1.7k sqft2287 Turtle Cove Trwy, Monticello, GA 31064ActiveMLS ID #10793406, Mary Hernandez, eXp Realty. GAMLS
- $339,0003 bd2 ba2.2k sqft523 S River Dr, Jackson, GA 30233ActiveMLS ID #10808292, Steven Bullard, Morris Realty Co LLC. GAMLS
- $544,0003 bd2 ba1.9k sqft1988 State Highway 212 W, Monticello, GA 31064ActiveMLS ID #10836081, Jacel Galloway, Galloway Real Estate. GAMLS
- $340,0003 bd2 ba2.1k sqft1371 Pickett Bridge Rd, Covington, GA 30016ActiveMLS ID #10841690, Rebecca Haynes, Joe Stockdale Real Estate. GAMLS
- $299,9003 bd2 ba1.5k sqft435 Miller Rd, Covington, GA 30014ActiveMLS ID #10828024, Michael Weatherly, Dover Realty Co. Inc.. GAMLS
- $387,5004 bd3 ba2.1k sqft1390 Kirkland Rd, Covington, GA 30016ActiveMLS ID #10867309, Karen Jean Reynolds, Virtual Properties Realty.com. GAMLS
- $324,9004 bd2 ba2.2k sqft155 Loudoun Dr #35, Covington, GA 30014ActiveMLS ID #10856191, Tonya Bullard, Pinnacle Realtors. GAMLS
- $366,9003 bd2 ba2.3k sqft120 Buttrill Rd, Jackson, GA 30233ActiveMLS ID #10845163, Mary Hernandez, eXp Realty. GAMLS
- $320,0003 bd2 ba2.2k sqft45 Glen Ridge Ct, Covington, GA 30014ActiveMLS ID #10678299, Harvey Simmons, Community-Wide Realty Group. GAMLS
- $387,5004 bd3 ba2.5k sqft185 Briar Patch Rd, Covington, GA 30014ActiveMLS ID #10856207, Whittney R Self, Self Property Advisors. GAMLS
- $425,0002 bd1 ba1k sqft1697 County Line Ext, Mansfield, GA 30055ActiveMLS ID #10723118, Joseph Stockdale, Joe Stockdale Real Estate. GAMLS
- $462,9003 bd2 ba2.2k sqft255 Frankie Ln, Covington, GA 30014ActiveMLS ID #10779984, Renee McGill, Lokation Real Estate LLC. GAMLS
- $209,9003 bd2 ba1.3k sqft461 Cardinal Dr, Monticello, GA 31064ActiveMLS ID #10826903, Michael St. Bernard, The American Realty. GAMLS
- $450,0003 bd2 ba2.1k sqft2182 Leguin Mill Rd, Locust Grove, GA 30248ActiveMLS ID #10856154, Amy Scott, The Legacy Real Estate Group. GAMLS
- $379,9003 bd3 ba2.6k sqft190 Timber Ridge Dr, McDonough, GA 30252ActiveMLS ID #10804080, Laury & Vic Down South, Living Down South Realty. GAMLS
