25-Acre Farm with Established Pasture, Ponds & Pole Barn! Discover the possibilities on this 25-acre farm offering well-established pasture, multiple agricultural improvements, and plenty of room to grow. The property features a one-stall shedrow barn with an attached run-in shed, along with a 90-foot pole barn located in the back pasture-providing excellent space for equipment, hay storage, livestock, or future farm operations. Large spring-fed ponds create a beautiful backdrop from the home's back porch and add to the property's rural appeal. The 3-bedroom, 2-bath home offers several updates, including hard-surface countertops and tile flooring in the secondary bathroom. A spacious flex room provides additional versatility and could serve as a family room, guest space, home office, workout room, or hobby area. With established pasture, usable acreage, existing farm infrastructure, and abundant outdoor space, this property offers an excellent opportunity for a personal farm, homestead, equestrian property, or agricultural operation. Bring your horses, livestock, equipment, and vision-there's room here to make it your own.
Active
Price cut: $15.9K (10/8)
$544,000
1988 State Highway 212 W, Monticello, GA 31064
3beds
1,912sqft
Single Family Residence
Built in 2005
25.08 Acres Lot
$515,700 Zestimate®
$285/sqft
$-- HOA
What's special
Established pastureUsable acreageWell-established pastureMultiple agricultural improvementsHard-surface countertopsAbundant outdoor spaceExisting farm infrastructure
- 49 days
- 674
- 53
Likely to sell faster than
Zillow last checked:
Listing updated:
Listed by:
Jacel Galloway 770-883-7768,
Galloway Real Estate,
Tiffany Bugera 678-761-7194,
Galloway Real Estate
Source: GAMLS,MLS#: 10836081
Facts & features
Interior
Bedrooms & bathrooms
- Bedrooms: 3
- Bathrooms: 2
- Full bathrooms: 2
- Main level bathrooms: 1
- Main level bedrooms: 1
Rooms
- Room types: Media Room, Office, Other
Dining room
- Features: Dining Rm/Living Rm Combo
Kitchen
- Features: Country Kitchen, Kitchen Island, Solid Surface Counters
Heating
- Heat Pump
Cooling
- Ceiling Fan(s), Central Air
Appliances
- Included: Convection Oven, Cooktop, Dishwasher, Electric Water Heater, Microwave, Refrigerator, Stainless Steel Appliance(s)
- Laundry: Other
Features
- Double Vanity, High Ceilings, Master On Main Level, Separate Shower, Soaking Tub, Vaulted Ceiling(s), Walk-In Closet(s)
- Flooring: Carpet, Tile, Vinyl
- Basement: None
- Number of fireplaces: 1
- Fireplace features: Family Room
Interior area
- Total structure area: 1,912
- Total interior livable area: 1,912 sqft
- Finished area above ground: 1,912
- Finished area below ground: 0
Property
Parking
- Parking features: Parking Pad
- Has uncovered spaces: Yes
Features
- Levels: Two
- Stories: 2
- Patio & porch: Deck
- Fencing: Fenced,Other
- Has view: Yes
- View description: Lake, Seasonal View
- Has water view: Yes
- Water view: Lake
Lot
- Size: 25.08 Acres
- Features: Open Lot, Pasture
- Residential vegetation: Grassed, Partially Wooded
Details
- Additional structures: Barn(s), Kennel/Dog Run, Outbuilding, Shed(s), Stable(s), Workshop
- Parcel number: 033 069 003
Construction
Type & style
- Home type: SingleFamily
- Architectural style: Cape Cod,Country/Rustic
- Property subtype: Single Family Residence
Materials
- Vinyl Siding
- Foundation: Slab
- Roof: Composition
Condition
- Resale
- New construction: No
- Year built: 2005
Utilities & green energy
- Sewer: Septic Tank
- Water: Shared Well
- Utilities for property: Cable Available, Electricity Available, High Speed Internet, Phone Available
Community & HOA
Community
- Features: None
- Subdivision: Farm
HOA
- Has HOA: No
- Services included: None
Location
- Region: Monticello
Financial & listing details
- Price per square foot: $285/sqft
- Tax assessed value: $539,800
- Annual tax amount: $4,880
- Date on market: 8/30/2026
- Cumulative days on market: 50 days
- Listing agreement: Exclusive Right To Sell
- Listing terms: Cash,Conventional,FHA,VA Loan
- Electric utility on property: Yes
Estimated market value
$515,700
$490,000 - $541,000
$1,902/mo
Price history
| Date | Event | Price |
|---|---|---|
| 10/8/2026 | Price change | $544,000-2.8%$285/sqft |
Source:  GAMLS #10836081 Report a problem GAMLS #10836081 Report a problem | ||
| 8/30/2026 | Listed for sale | $559,9000%$293/sqft |
Source: GAMLS #10836081 Report a problem | ||
| 8/28/2026 | Listing removed | $560,000$293/sqft |
Source: GAMLS #10688865 Report a problem | ||
| 5/27/2026 | Price change | $560,000-2.6%$293/sqft |
Source: GAMLS #10688865 Report a problem | ||
| 3/18/2026 | Price change | $575,000-3.4%$301/sqft |
Source: GAMLS #10688865 Report a problem | ||
| 2/10/2026 | Listed for sale | $595,000-5.6%$311/sqft |
Source: GAMLS #10688865 Report a problem | ||
| 4/21/2024 | Listing removed | -- |
Source: GAMLS #10194269 Report a problem | ||
| 11/27/2023 | Price change | $630,000-0.8%$329/sqft |
Source: GAMLS #10194269 Report a problem | ||
| 9/2/2023 | Listed for sale | $635,000+86.8%$332/sqft |
Source: GAMLS #10194269 Report a problem | ||
| 7/11/2017 | Sold | $340,000$178/sqft |
Source: Public Record Report a problem | ||
Public tax history
| Year | Property taxes | Tax assessment |
|---|---|---|
| 2025 | $3,156 -0.5% | $215,920 +7.9% |
| 2024 | $3,170 +15.9% | $200,200 +8.2% |
| 2023 | $2,735 -5.6% | $185,040 +14.1% |
| 2022 | $2,898 +9.5% | $162,160 +30.2% |
| 2021 | $2,646 +11.8% | $124,560 +3.9% |
| 2020 | $2,366 -1.3% | $119,840 +9.4% |
| 2019 | $2,397 +0.8% | $109,560 -10% |
| 2018 | $2,378 +1.8% | $121,760 +11.2% |
| 2017 | $2,336 -1.5% | $109,520 +5.7% |
| 2016 | $2,371 | $103,640 +13.3% |
| 2015 | $2,371 +34.6% | $91,480 +14.4% |
| 2014 | $1,761 | $79,960 |
| 2013 | -- | -- |
| 2012 | -- | -- |
| 2011 | -- | -- |
| 2010 | -- | -- |
Find assessor info on the county website
Monthly payment
Est. payment
Payment breakdown
Explore the cost of this home by adjusting the details. Changes won't be saved.Climate risks
Neighborhood: 31064
Nearby schools
Schools provided by the listing agent
- Elementary: Jasper Elementary
- Middle: Jasper
- High: Jasper
Source: GAMLS. This data may not be complete. We recommend contacting the local school district to confirm school assignments for this home.
- $657,200-- bd2 ba3.2k sqft1920 State Highway 212 W, Monticello, GA 31064Off Market
- $606,700-- bd2 ba1.1k sqft2088 State Highway 212 W, Monticello, GA 31064Off Market
- $702,2004 bd2 ba3.3k sqft2088 Hwy 212 W, Monticello, GA 31064Off Market

- $636,3004 bd2 ba3.3k sqft2088 Ga Highway 212 W, Monticello, GA 31064Off Market
Similar homes
- $524,0004 bd3 ba2.5k sqft650 River Rd, Monticello, GA 31064Active
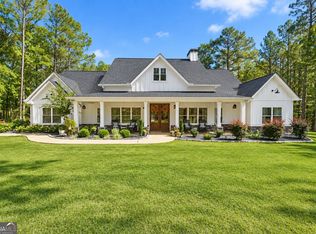
 MLS ID #10874648, Stacy Brownlee, Keller Williams Premier. GAMLS
 - $499,0003 bd2 ba1.6k sqft177 Nighthawk Ct, Monticello, GA 31064Active
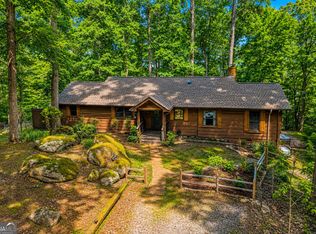 MLS ID #10849889, Michael St. Bernard, The American Realty. GAMLS
 - $444,9003 bd3 ba2.4k sqft203 Oak Ridge Dr, Monticello, GA 31064Active Under Contract
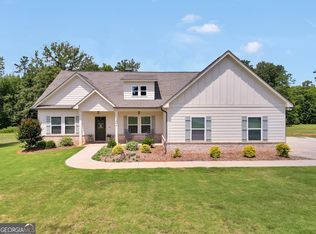 MLS ID #10802424, Stacy Brownlee, Keller Williams Premier. GAMLS
 - $589,5002 bd2 ba1.4k sqft287 Late Rise Rd, Monticello, GA 31064Active
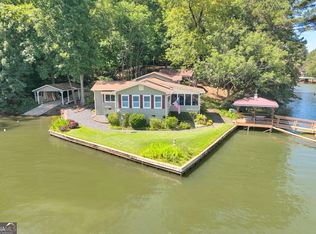 MLS ID #10793976, Wally H Cawthon, Lake Homes Realty LLC. GAMLS
 - $450,0004 bd3 ba1.8k sqft326 E Mourning Dove Ct, Monticello, GA 31064ActiveMLS ID #10821964, Michael St. Bernard, The American Realty. GAMLS
- $567,9004 bd3 ba2.7k sqft560 Hawk Trl, Newborn, GA 30056ActiveMLS ID #10816652, Jennifer Weekly, RE/MAX Around Atlanta East. GAMLS
- $575,0003 bd3 ba2.2k sqft701 Marks Rd, Mansfield, GA 30055ActiveMLS ID #10856272, Kayla Clack, Morris Realty Co LLC. GAMLS
- $599,9003 bd2 ba1.9k sqft2361 County Line Rd, Mansfield, GA 30055ActiveMLS ID #10838361, Angie Shelnutt, Southern Classic Realtors. GAMLS
- $615,0004 bd3 ba2.5k sqft121 Katy Lake Rd, Jackson, GA 30233ActiveMLS ID #10870962, Felicia F Cook, Southern Roots Realty Partners. GAMLS
- $474,9993 bd2 ba1.7k sqft1516 Stark Rd, Jackson, GA 30233ActiveMLS ID #10633466, Nikki Peek, SouthSide, REALTORS. GAMLS
- $534,8003 bd2 ba1.1k sqft207 Quail Trl, Jackson, GA 30233ActiveMLS ID #10780009, Brent Fisher, HomeSmart. GAMLS
- $357,9004 bd3 ba1.9k sqft815 Poplar St, Monticello, GA 31064ActiveMLS ID #10757911, Annette Frazier, Southern Classic Realtors. GAMLS
- $384,9003 bd2 ba1.8k sqft29 Bluejay Ct, Monticello, GA 31064ActiveMLS ID #10837164, Dana G Leach, Dana Leach Realty. GAMLS
- $569,9004 bd3 ba2.8k sqft405 Miller Rd, Covington, GA 30014ActiveMLS ID #10785760, Jordan Chandler West, Dwelli. GAMLS
- $525,0004 bd3 ba2k sqft1665 County Line Ext, Mansfield, GA 30055ActiveMLS ID #10723100, Joseph Stockdale, Joe Stockdale Real Estate. GAMLS
- $299,0003 bd3 ba2.1k sqft489 Pelican Cir, Monticello, GA 31064ActiveMLS ID #10836940, Brad Echols, Extol Realty. GAMLS
- $479,9003 bd3 ba2.2k sqft310 Gaithers Rd, Mansfield, GA 30055ActiveMLS ID #10869077, Jason T Strantz, Summit Realty Group. GAMLS
- $359,9004 bd3 ba2k sqft33 Pheasant Ct, Monticello, GA 31064ActiveMLS ID #10873838, Michael St. Bernard, The American Realty. GAMLS
- $389,9003 bd3 ba2.1k sqft376 Doe Ln, Mansfield, GA 30055ActiveMLS ID #10823447, Martina Miller, Southern Roots Realty Partners. GAMLS
- $415,0003 bd3 ba1.5k sqft154 Katy Lake Rd, Jackson, GA 30233ActiveMLS ID #10869572, Heather Bledsoe, Crye-Leike, Realtors. GAMLS
