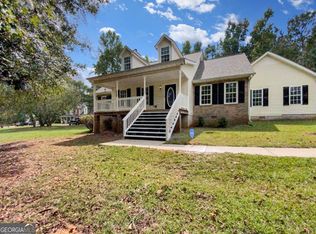
Thoughtfully updated and designed for easy single-level living, this all-brick ranch offers an inviting combination of comfortable living spaces, timeless curb appeal and room to expand. A full unfinished daylight basement, already studded with electrical work in place and plumbing stubbed for a bathroom, provides a substantial opportunity to bring your own vision to life. A charming rocking-chair front porch creates a welcoming introduction, while the private rear deck provides an inviting outdoor retreat overlooking the backyard. Inside, the oversized great room immediately captures attention with its vaulted ceiling and centrally located fireplace framed by a detailed marble surround, creating a comfortable focal point for the main living space. The layout transitions effortlessly into the spacious formal dining room, offering an easy flow for both everyday living and entertaining. The updated galley kitchen delivers a fresh, functional design with gleaming granite countertops, sleek white cabinetry accented by updated hardware, a tile backsplash and a stainless-steel appliance package. A bay-window breakfast room extends from the kitchen, adding a bright spot for casual dining. Durable luxury vinyl plank flooring continues throughout the main living areas, complementing the home's fresh, updated vibel. The primary bedroom offers an inviting retreat with a tray ceiling and a lavishly detailed updated full bath. The secondary bedrooms are complemented by an updated full bath, offering beautifully refreshed finishes and convenient access for both bedrooms. Downstairs, the full daylight basement provides a substantial opportunity to create additional living space, a recreation area, workshop or other space tailored to your needs. Classic all-brick construction, a comfortable floor plan and an appealing combination of finished and unfinished space provides not only versatility, but everyday appeal.
Active
$339,000
513 Cody Ln, McDonough, GA 30252
3beds
1,791sqft
Single Family Residence
Built in 1998
1.14 Acres Lot
$-- Zestimate®
$189/sqft
$-- HOA
What's special
All-brick ranchClassic all-brick constructionPrivate rear deckUpdated galley kitchenBay-window breakfast roomSpacious formal dining roomOversized great room
- 39 days
- 402
- 47
Zillow last checked:
Listing updated:
Listed by:
Danielle Copeland 678-776-6320,
Keller Williams Lake Oconee
Source: GAMLS,MLS#: 10848407
Facts & features
Interior
Bedrooms & bathrooms
- Bedrooms: 3
- Bathrooms: 2
- Full bathrooms: 2
- Main level bathrooms: 2
- Main level bedrooms: 3
Rooms
- Room types: Foyer, Great Room, Laundry
Dining room
- Features: Separate Room
Kitchen
- Features: Breakfast Room, Solid Surface Counters
Heating
- Central, Forced Air, Natural Gas
Cooling
- Ceiling Fan(s), Central Air, Electric
Appliances
- Included: Dishwasher, Gas Water Heater, Microwave, Oven/Range (Combo), Refrigerator, Stainless Steel Appliance(s)
- Laundry: Mud Room
Features
- High Ceilings, Master On Main Level, Separate Shower, Tray Ceiling(s), Vaulted Ceiling(s), Walk-In Closet(s)
- Flooring: Carpet, Vinyl
- Windows: Bay Window(s), Double Pane Windows, Window Treatments
- Basement: Bath/Stubbed,Concrete,Daylight,Exterior Entry,Full,Interior Entry,Unfinished
- Number of fireplaces: 1
- Fireplace features: Living Room
- Common walls with other units/homes: No Common Walls
Interior area
- Total structure area: 1,791
- Total interior livable area: 1,791 sqft
- Finished area above ground: 1,791
- Finished area below ground: 0
Property
Parking
- Total spaces: 2
- Parking features: Attached, Garage, Garage Door Opener, Kitchen Level, Side/Rear Entrance, Storage
- Has attached garage: Yes
Features
- Levels: One
- Stories: 1
- Patio & porch: Deck, Porch
- Has view: Yes
- View description: Seasonal View
Lot
- Size: 1.14 Acres
- Features: Level, Private
- Residential vegetation: Grassed
Details
- Parcel number: 157B01049000
Construction
Type & style
- Home type: SingleFamily
- Architectural style: Ranch,Traditional
- Property subtype: Single Family Residence
Materials
- Brick
- Roof: Composition
Condition
- Updated/Remodeled
- New construction: No
- Year built: 1998
Utilities & green energy
- Electric: 220 Volts
- Sewer: Septic Tank
- Water: Public
- Utilities for property: Cable Available, Electricity Available, High Speed Internet, Natural Gas Available, Phone Available, Underground Utilities, Water Available
Community & HOA
Community
- Features: None
- Subdivision: Irwin Place
HOA
- Has HOA: No
- Services included: None
Location
- Region: Mcdonough
Financial & listing details
- Price per square foot: $189/sqft
- Tax assessed value: $389,940
- Annual tax amount: $6,166
- Date on market: 9/17/2026
- Cumulative days on market: 38 days
- Listing agreement: Exclusive Right To Sell
- Electric utility on property: Yes
Estimated market value
Not available
Estimated sales range
Not available
$2,102/mo
Price history
| Date | Event | Price |
|---|---|---|
| 10/24/2026 | Listed for sale | $339,000$189/sqft |
Source:  GAMLS #10848407 Report a problem GAMLS #10848407 Report a problem | ||
| 10/23/2026 | Pending sale | $339,000$189/sqft |
Source: GAMLS #10848407 Report a problem | ||
| 9/17/2026 | Listed for sale | $339,000-4.5%$189/sqft |
Source: GAMLS #10848407 Report a problem | ||
| 8/26/2026 | Listing removed | $355,000$198/sqft |
Source: GAMLS #10703753 Report a problem | ||
| 5/11/2026 | Price change | $355,000-1.4%$198/sqft |
Source: GAMLS #10703753 Report a problem | ||
| 3/5/2026 | Listed for sale | $360,000+3.2%$201/sqft |
Source: GAMLS #10703753 Report a problem | ||
| 3/30/2023 | Sold | $349,000$195/sqft |
Source:  FMLS GA #7174974 Report a problem FMLS GA #7174974 Report a problem | ||
| 3/1/2023 | Pending sale | $349,000$195/sqft |
Source: FMLS GA #7174974 Report a problem | ||
| 2/22/2023 | Price change | $349,000-5.4%$195/sqft |
Source: GAMLS #20102197 Report a problem | ||
| 2/8/2023 | Listed for sale | $369,000+139.1%$206/sqft |
Source: GAMLS #20102197 Report a problem | ||
| 5/3/2002 | Sold | $154,300+19%$86/sqft |
Source: Public Record Report a problem | ||
| 12/21/1998 | Sold | $129,700+641.1%$72/sqft |
Source: Public Record Report a problem | ||
| 5/28/1998 | Sold | $17,500$10/sqft |
Source: Public Record Report a problem | ||
Public tax history
| Year | Property taxes | Tax assessment |
|---|---|---|
| 2025 | $2,250 +0% | $155,976 +11.7% |
| 2024 | $2,249 -36.2% | $139,600 -0.2% |
| 2023 | $3,524 +2.8% | $139,880 +22.2% |
| 2022 | $3,428 +21.1% | $114,440 +28.4% |
| 2021 | $2,831 +4.9% | $89,160 +6.8% |
| 2020 | $2,698 +2.7% | $83,520 +3.8% |
| 2019 | $2,626 +14.1% | $80,480 +20.6% |
| 2018 | $2,301 +1.7% | $66,760 +4.1% |
| 2016 | $2,263 +1.5% | $64,160 +15.4% |
| 2015 | $2,230 +14.3% | $55,600 +12.7% |
| 2014 | $1,951 | $49,320 |
| 2013 | -- | -- |
| 2012 | -- | -- |
| 2011 | -- | -- |
| 2010 | -- | -- |
| 2009 | -- | -- |
| 2008 | $2,009 -1.5% | -- |
| 2007 | $2,040 +3.7% | $68,800 |
| 2005 | $1,968 | $68,800 |
| 2004 | $1,968 +13% | $68,800 +12.6% |
| 2003 | $1,741 +222.5% | $61,120 +3.7% |
| 2002 | $540 -16.3% | $58,960 |
| 2001 | $645 -11.3% | $58,960 +4.9% |
| 2000 | $727 | $56,200 |
Find assessor info on the county website
Monthly payment
Est. payment
Payment breakdown
Explore the cost of this home by adjusting the details. Changes won't be saved.Climate risks
Neighborhood: 30252
Nearby schools
Schools provided by the listing agent
- Elementary: New Hope
- Middle: Ola
- High: Ola
Source: GAMLS. This data may not be complete. We recommend contacting the local school district to confirm school assignments for this home.


Similar homes
- $347,5003 bd3 ba2.5k sqft129 Avalon Dr, McDonough, GA 30252Active

 MLS ID #10876328, Renee Bryant, Market South Properties Inc.. GAMLS
 - $305,0003 bd2 ba1.5k sqft275 Pine Tree Ln, McDonough, GA 30252Active
 MLS ID #10792422, Samantha Roach, SouthSide, REALTORS. GAMLS
 - $350,0003 bd2 ba1.8k sqft1405 Lake Dow Rd, McDonough, GA 30252Active
 MLS ID #10790328, Melissa Pou, Ansley Real Estate | Christie's Int. GAMLS
 - $365,0004 bd3 ba2.6k sqft105 Avalon Dr, McDonough, GA 30252Active
 MLS ID #10854466, Brandy N Dudley, BHHS Georgia Properties. GAMLS
 - $369,9004 bd3 ba2.5k sqft55 Southlake Ln, McDonough, GA 30252ActiveMLS ID #10869214, Justin Landis, Bolst. GAMLS
- $272,9003 bd2 ba1.4k sqft527 Judith Ct, McDonough, GA 30252ActiveMLS ID #10868749, Brian O'Neal, SouthSide, REALTORS. GAMLS
- $379,9003 bd3 ba2.6k sqft190 Timber Ridge Dr, McDonough, GA 30252Active Under ContractMLS ID #10804080, Laury & Vic Down South, Living Down South Realty. GAMLS
- $330,5003 bd3 ba2.1k sqft285 Creekside Way, McDonough, GA 30252ActiveMLS ID #10844117, Sandra Stephens, BHGRE Metro Brokers. GAMLS
- $319,9003 bd2 ba1.6k sqft515 Creek View Pl, McDonough, GA 30252ActiveMLS ID #10817428, Adam Vadala, The Legacy Real Estate Group. GAMLS
- $364,5004 bd3 ba2.5k sqft224 Vernon Walk, McDonough, GA 30252ActiveMLS ID #10800724, Stephanie R Burt, YesiRealty. GAMLS
- $312,9953 bd2 ba1.6k sqft136 Thicket Trl, McDonough, GA 30252ActiveMLS ID #10811643, Kathy A Blalock, Keller Williams Realty Atl. Partners. GAMLS
- $425,0003 bd2 ba2.1k sqft1296 Turner Church Rd, McDonough, GA 30252ActiveMLS ID #10874799, Jodi B Combs, Grove Side Real Estate, Inc.. GAMLS
- $330,0005 bd3 ba2.4k sqft314 Black Willow Ct, Locust Grove, GA 30248ActiveMLS ID #10799288, Svetlana Bugera, Keller Williams Premier. GAMLS
- $394,9004 bd4 ba2.6k sqft1625 Lake Dow Rd, McDonough, GA 30252ActiveMLS ID #10845996, Chance Adamson, Southern Classic Realtors. GAMLS
- $334,9004 bd2 ba1.9k sqft420 Ray Way, Jenkinsburg, GA 30234ActiveMLS ID #10810670, Hannah A Crow, Sweet Realty. GAMLS
- $230,0003 bd2 ba1.9k sqft270 Wellington Dr, McDonough, GA 30252ActiveMLS ID #10866977, The Vining Team, Keller Williams Lake Oconee. GAMLS
- $360,0003 bd3 ba2.3k sqft170 Alexander Dr, McDonough, GA 30252ActiveMLS ID #10722075, LaWanda Floyd, BHHS Georgia Properties. GAMLS
- $324,9003 bd3 ba2.2k sqft309 Burke Cir, McDonough, GA 30253ActiveMLS ID #10841568, Wendy Morris, SouthSide Realty. GAMLS
- $445,0003 bd4 ba2.4k sqft2109 Post Oak Ct, McDonough, GA 30252ActiveMLS ID #10843070, Christy Barnard, Watkins Real Estate Associates. GAMLS
- $329,0004 bd3 ba1.9k sqft203 Indian Springs Dr, Locust Grove, GA 30248ActiveMLS ID #10848234, Kim Freshwater, Century 21 Integra. GAMLS
