Welcome home to this beautifully updated 3BR/3BA split-level offering plenty of space and flexibility! The main level features the master bedroom, an additional bedroom, kitchen, family room, and two full bathrooms. The lower level offers a spacious second living area that would be perfect for a game room, media room, or additional family room, along with a bedroom, bonus room and full bath that could work beautifully as an in-law suite or private guest area. Recent updates include new flooring, fresh interior and exterior paint, granite countertops, and more! Outside, enjoy the large fenced backyard and covered deck-perfect for relaxing or entertaining. This move-in ready home offers flexible living space inside and plenty of room to enjoy outdoors.
Active
$324,900
309 Burke Cir, McDonough, GA 30253
3beds
2,218sqft
Single Family Residence
Built in 1972
0.7 Acres Lot
$315,700 Zestimate®
$146/sqft
$-- HOA
What's special
Large fenced backyardCovered deckFamily roomGranite countertopsFlexible living space insideBonus roomMaster bedroom
- 10 hours
- 12
- 2
Zillow last checked:
Listing updated:
Listed by:
Wendy Morris 404-427-3521,
SouthSide, REALTORS
Source: GAMLS,MLS#: 10841568
Facts & features
Interior
Bedrooms & bathrooms
- Bedrooms: 3
- Bathrooms: 3
- Full bathrooms: 3
- Main level bathrooms: 2
- Main level bedrooms: 2
Rooms
- Room types: Bonus Room, Family Room, Game Room, Laundry
Kitchen
- Features: Breakfast Area, Breakfast Bar, Kitchen Island
Heating
- Central, Natural Gas
Cooling
- Ceiling Fan(s), Central Air
Appliances
- Included: Dishwasher, Gas Water Heater, Oven/Range (Combo), Refrigerator
- Laundry: Common Area
Features
- In-Law Floorplan, Roommate Plan, Entrance Foyer
- Flooring: Carpet, Other
- Basement: None
- Has fireplace: No
Interior area
- Total structure area: 2,218
- Total interior livable area: 2,218 sqft
- Finished area above ground: 2,218
- Finished area below ground: 0
Property
Parking
- Parking features: Parking Pad, Side/Rear Entrance
- Has uncovered spaces: Yes
Features
- Levels: Multi/Split
- Patio & porch: Deck, Patio, Porch
- Exterior features: Balcony
- Fencing: Back Yard
Lot
- Size: 0.7 Acres
- Features: Level
Details
- Additional structures: Outbuilding
- Parcel number: M1702003000
Construction
Type & style
- Home type: SingleFamily
- Architectural style: Brick Front
- Property subtype: Single Family Residence
Materials
- Brick, Wood Siding
- Roof: Composition
Condition
- Resale
- New construction: No
- Year built: 1972
Utilities & green energy
- Sewer: Public Sewer
- Water: Public
- Utilities for property: Cable Available, Electricity Available, Natural Gas Available, Sewer Connected
Community & HOA
Community
- Features: None
- Subdivision: None
HOA
- Has HOA: No
- Services included: None
Location
- Region: Mcdonough
Financial & listing details
- Price per square foot: $146/sqft
- Tax assessed value: $276,500
- Annual tax amount: $4,125
- Date on market: 9/8/2026
- Listing agreement: Exclusive Right To Sell
- Electric utility on property: Yes
Estimated market value
$315,700
$300,000 - $331,000
$2,281/mo
Price history
| Date | Event | Price |
|---|---|---|
| 9/8/2026 | Listed for sale | $324,900+16%$146/sqft |
Source:  GAMLS #10841568 Report a problem GAMLS #10841568 Report a problem | ||
| 5/1/2023 | Sold | $280,000-6.6%$126/sqft |
Source: Public Record Report a problem | ||
| 3/28/2023 | Pending sale | $299,900$135/sqft |
Source: GAMLS #10137623 Report a problem | ||
| 3/8/2023 | Listed for sale | $299,900+81.8%$135/sqft |
Source: GAMLS #10137623 Report a problem | ||
| 2/18/2020 | Sold | $165,000-2.9%$74/sqft |
Source:  GAMLS #8692311 Report a problem GAMLS #8692311 Report a problem | ||
| 2/18/2020 | Listed for sale | $169,900$77/sqft |
Source: BHGRE Metro Brokers #8692311 Report a problem | ||
| 2/18/2020 | Pending sale | $169,900$77/sqft |
Source: BHGRE Metro Brokers #8692311 Report a problem | ||
| 11/15/2019 | Pending sale | $169,900$77/sqft |
Source: BHGRE Metro Brokers #8692311 Report a problem | ||
| 11/11/2019 | Listed for sale | $169,900$77/sqft |
Source: BHGRE Metro Brokers #8692311 Report a problem | ||
Public tax history
| Year | Property taxes | Tax assessment |
|---|---|---|
| 2025 | $4,126 +1.1% | $110,600 +1.6% |
| 2024 | $4,082 -13.9% | $108,840 -14% |
| 2023 | $4,742 +36.6% | $126,600 +40% |
| 2022 | $3,473 +33.8% | $90,440 +37% |
| 2021 | $2,595 +7.9% | $66,000 +8.6% |
| 2020 | $2,405 +21.9% | $60,800 +11.8% |
| 2019 | $1,973 | $54,400 +10.2% |
| 2018 | -- | $49,360 +21.6% |
| 2016 | $1,574 +8.7% | $40,600 -0.5% |
| 2015 | $1,448 | $40,800 +8.2% |
| 2014 | -- | $37,720 |
| 2013 | -- | -- |
| 2012 | -- | -- |
| 2011 | -- | -- |
| 2010 | -- | -- |
| 2009 | -- | -- |
| 2008 | $1,688 +0.5% | -- |
| 2007 | $1,680 +8% | $57,920 |
| 2005 | $1,556 | $57,920 +4.3% |
| 2004 | $1,556 +10% | $55,520 +6% |
| 2003 | $1,414 +28.1% | $52,400 +17.1% |
| 2002 | $1,104 +2.2% | $44,760 +7.7% |
| 2001 | $1,080 -11.4% | $41,560 +4.5% |
| 2000 | $1,219 | $39,760 |
Find assessor info on the county website
Monthly payment
Est. payment
Payment breakdown
Explore the cost of this home by adjusting the details. Changes won't be saved.Climate risks
Neighborhood: 30253
Nearby schools
Schools provided by the listing agent
- Elementary: Walnut Creek
- Middle: McDonough
- High: McDonough
Source: GAMLS. This data may not be complete. We recommend contacting the local school district to confirm school assignments for this home.
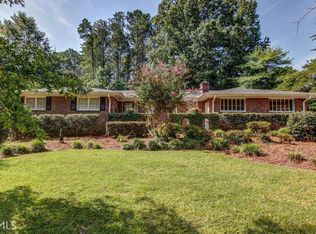
Similar homes
- $--3 bd2 ba2.2k sqft204 Monica Ct, McDonough, GA 30253Auction
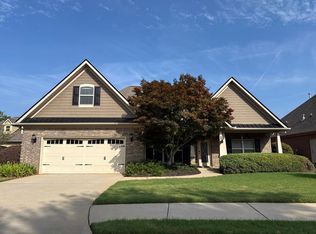 Auction.com 2
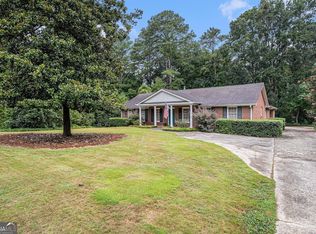
 - $350,0003 bd3 ba1.9k sqft311 Burke Cir, McDonough, GA 30253Active
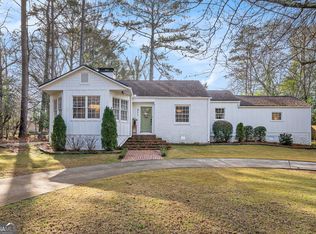
 MLS ID #10817733, Michelle Humes Group, eXp Realty. GAMLS
 - $340,0003 bd2 ba2k sqft4050 Somerset Rdg, McDonough, GA 30253Active
 MLS ID #10835681, David Pope, SouthSide, REALTORS. GAMLS
 - $364,0003 bd2 ba2.1k sqft411 Burke Cir, McDonough, GA 30253Active
 MLS ID #10709239, Pamela Morrow, Crye-Leike, Realtors. GAMLS
 - $435,0003 bd3 ba2.1k sqft304 Relative Trl, McDonough, GA 30253ActiveMLS ID #10841030, Summer Mills, Keller Williams Realty Atl. Partners. GAMLS
- $359,0003 bd2 ba1.7k sqft404 Highway 155, McDonough, GA 30253ActiveMLS ID #10770684, Christopher Osagie, Fathom Realty GA, LLC. GAMLS
- $399,7003 bd3 ba2.3k sqft318 Burke Cir, McDonough, GA 30253ActiveMLS ID #10759833, Steve Cleary, Hometown Realty. GAMLS
- $319,9004 bd3 ba2.6k sqft144 Bellington Dr, McDonough, GA 30253ActiveMLS ID #10814523, Tommy Allen Jr., Jason Mitchell Real Estate Georgia. GAMLS
- $299,9004 bd3 ba1.9k sqft443 Canoga Ct, McDonough, GA 30253Active Under ContractMLS ID #10830803, Lori Walker, BHHS Georgia Properties. GAMLS
- $349,0003 bd2 ba1.9k sqft1180 Oakpark Dr, McDonough, GA 30253ActiveMLS ID #10733991, Debbie Miller, BHGRE Metro Brokers. GAMLS
- $344,5004 bd3 ba2.6k sqft254 Hamilton Pointe Dr, McDonough, GA 30253ActiveMLS ID #10839812, Kimberly Y Sims, First United Realty, Inc.. GAMLS
- $329,9003 bd2 ba1.5k sqft370 Oakpark Ter, McDonough, GA 30253ActiveMLS ID #10780852, Angie M Burdeshaw, SouthSide, REALTORS. GAMLS
- $349,9003 bd2 ba2.5k sqft404 Gracious Way, McDonough, GA 30253ActiveMLS ID #10785853, Allison Wilder, BHGRE Metro Brokers. GAMLS
- $295,9004 bd3 ba2.2k sqft610 Autumn Leaf Cir, McDonough, GA 30253ActiveMLS ID #10726390, Ana L Ferrera, LPT Realty. GAMLS
- $339,0003 bd2 ba1.7k sqft430 Oakpark Ter, McDonough, GA 30253ActiveMLS ID #10764448, Tammy Orr, Tara Properties, Inc.. GAMLS
- $249,0003 bd2 ba1.4k sqft267 Decatur Rd, McDonough, GA 30253ActiveMLS ID #10794298, Tanya Pickens, Opendoor Brokerage. GAMLS
- $275,0003 bd2 ba1.7k sqft218 River Trace Ct, McDonough, GA 30253ActiveMLS ID #10823869, Alexis Longmire, Market South Properties Inc.. GAMLS
- $330,0002 bd2 ba2k sqft235 Prominent Loop, McDonough, GA 30253ActiveMLS ID #10826921, Shawn Ashley, NorthGroup Real Estate Inc. GAMLS
- $315,0003 bd2 ba2.1k sqft217 Leighs Trce, McDonough, GA 30253ActiveMLS ID #10813528, Kimberly Dionne, Keller Williams Realty Atlanta North. GAMLS
