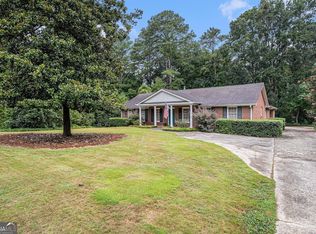
Charming 3-Bedroom Colonial Home with Stunning Outdoor Oasis Welcome to this beautifully maintained colonial home, where timeless elegance meets modern comfort in a peaceful, move-in-ready setting. Nestled on a picturesque lot with mature landscaping, this 3 bedroom, 2.5 bath residence offers classic charm and thoughtful updates throughout. Step inside to discover gleaming solid wood floors that flow through the spacious living areas. The formal dining room features built-in china cabinets, perfect for displaying treasures and entertaining guests. Classic wall coverings and elegant window treatments add warmth and sophistication to every room, creating a welcoming atmosphere that feels like home from the moment you enter. The well-appointed kitchen opens to comfortable living spaces, while the second floor boasts three generously sized bedrooms, two full baths, and generous walk in closet space. A convenient half bath on the main level completes the layout. Outdoor living is truly exceptional here. Relax on the screened-in porch overlooking the lush, professionally designed landscaping and the serene koi pond-a tranquil retreat right in your own backyard. Additional highlights include a large workshop for hobbies or projects, a potting shed for the gardening enthusiast, a 2-car garage, and charming gas lamps and grill area perfect for evening gatherings. This home combines colonial character with practical features that make everyday living a pleasure. Whether you're hosting family dinners, enjoying quiet mornings by the pond, or tackling projects in the workshop, this property offers the perfect blend of style, space, and serenity. Don't miss your opportunity to own this rare gem. Schedule your private showing today!
Active
$399,700
318 Burke Cir, McDonough, GA 30253
3beds
2,316sqft
Single Family Residence
Built in 1978
0.47 Acres Lot
$391,700 Zestimate®
$173/sqft
$-- HOA
What's special
Serene koi pondGleaming solid wood floorsClassic wall coveringsWell-appointed kitchenElegant window treatmentsBuilt-in china cabinetsFormal dining room
- 126 days
- 73
- 7
Zillow last checked:
Listing updated:
Listed by:
Steve Cleary 404-431-9915,
Hometown Realty
Source: GAMLS,MLS#: 10759833
Facts & features
Interior
Bedrooms & bathrooms
- Bedrooms: 3
- Bathrooms: 3
- Full bathrooms: 2
- 1/2 bathrooms: 1
Rooms
- Room types: Den, Foyer, Laundry, Sun Room
Dining room
- Features: Separate Room
Heating
- Central
Cooling
- Central Air, Whole House Fan
Appliances
- Included: Cooktop, Dishwasher, Disposal, Electric Water Heater, Oven/Range (Combo)
- Laundry: Mud Room
Features
- Double Vanity, Rear Stairs, Walk-In Closet(s)
- Flooring: Hardwood
- Basement: Concrete,Daylight,Exterior Entry
- Attic: Pull Down Stairs
- Number of fireplaces: 1
- Fireplace features: Masonry
Interior area
- Total structure area: 2,316
- Total interior livable area: 2,316 sqft
- Finished area above ground: 2,316
- Finished area below ground: 0
Video & virtual tour
Property
Parking
- Parking features: Attached, Basement, Garage, Garage Door Opener, Side/Rear Entrance, Storage
- Has attached garage: Yes
Features
- Levels: Two
- Stories: 2
- Patio & porch: Screened
Lot
- Size: 0.47 Acres
- Features: Sloped
Details
- Parcel number: M1701007000
Construction
Type & style
- Home type: SingleFamily
- Architectural style: Colonial
- Property subtype: Single Family Residence
Materials
- Wood Siding
- Roof: Composition
Condition
- Resale
- New construction: No
- Year built: 1978
Utilities & green energy
- Sewer: Public Sewer
- Water: Public
- Utilities for property: Cable Available, Electricity Available, High Speed Internet, Natural Gas Available, Phone Available, Sewer Connected, Water Available
Community & HOA
Community
- Features: Sidewalks, Street Lights, Near Shopping
- Subdivision: Burke-Rainer
HOA
- Has HOA: No
- Services included: None
Location
- Region: Mcdonough
Financial & listing details
- Price per square foot: $173/sqft
- Tax assessed value: $343,600
- Annual tax amount: $4,329
- Date on market: 5/7/2026
- Cumulative days on market: 126 days
- Listing agreement: Exclusive Right To Sell
- Electric utility on property: Yes
Estimated market value
$391,700
$372,000 - $411,000
$2,337/mo
Price history
| Date | Event | Price |
|---|---|---|
| 6/4/2026 | Price change | $399,700-3.4%$173/sqft |
Source:  GAMLS #10759833 Report a problem GAMLS #10759833 Report a problem | ||
| 5/7/2026 | Listed for sale | $413,700+70.2%$179/sqft |
Source: GAMLS #10759833 Report a problem | ||
| 12/29/2006 | Sold | $243,000$105/sqft |
Source: Public Record Report a problem | ||
Public tax history
| Year | Property taxes | Tax assessment |
|---|---|---|
| 2025 | $1,082 -5.9% | $137,440 +10.5% |
| 2024 | $1,151 +35.7% | $124,360 -10.7% |
| 2023 | $848 -74.9% | $139,280 +33.8% |
| 2022 | $3,373 +25.6% | $104,080 +35.3% |
| 2021 | $2,685 +1.4% | $76,920 +2.6% |
| 2020 | $2,647 +6% | $74,960 +11% |
| 2019 | $2,498 +9.2% | $67,560 +8.9% |
| 2018 | $2,287 +9.1% | $62,040 +18.7% |
| 2016 | $2,097 +9.2% | $52,280 -0.6% |
| 2015 | $1,921 -4% | $52,600 +7.2% |
| 2014 | $2,001 | $49,080 |
| 2013 | -- | -- |
| 2012 | -- | -- |
| 2011 | -- | -- |
| 2010 | -- | -- |
| 2009 | -- | -- |
| 2008 | $2,202 +9.5% | -- |
| 2007 | $2,011 +237% | $66,240 +4% |
| 2005 | $597 | $63,720 +3.9% |
| 2004 | $597 +12.3% | $61,320 +3.8% |
| 2003 | $532 +15% | $59,080 +7.9% |
| 2002 | $462 -5.1% | $54,760 +6.2% |
| 2001 | $487 -11% | $51,560 +4.6% |
| 2000 | $547 | $49,280 |
Find assessor info on the county website
Monthly payment
Est. payment
Payment breakdown
Explore the cost of this home by adjusting the details. Changes won't be saved.Climate risks
Neighborhood: 30253
Nearby schools
Schools provided by the listing agent
- Elementary: Walnut Creek
- Middle: McDonough
- High: McDonough
Source: GAMLS. This data may not be complete. We recommend contacting the local school district to confirm school assignments for this home.

Similar homes
- $349,0003 bd2 ba1.9k sqft1180 Oakpark Dr, McDonough, GA 30253Active
 MLS ID #10733991, Debbie Miller, BHGRE Metro Brokers. GAMLS
 - $399,9903 bd3 ba2.1k sqft178 Ashley Dr, McDonough, GA 30252Active
 MLS ID #10803681, Raquel Lavender, Keller Williams Realty Atl. Partners. GAMLS
 - $359,0003 bd2 ba2.1k sqft235 Den Ric Dr, McDonough, GA 30253Active
 MLS ID #10835137, Heath Ladnier, Compass. GAMLS
 - $379,9005 bd3 ba2.3k sqft863 Clifton Rdg, McDonough, GA 30253Active
 MLS ID #10764581, Joshua Murphy, Crye-Leike, Realtors. GAMLS
 - $350,0004 bd2 ba2.3k sqft600 Turner Rd, McDonough, GA 30252ActiveMLS ID #10836871, Amy Scott, The Legacy Real Estate Group. GAMLS
- $375,0004 bd4 ba3.2k sqft280 Wilson Dr, McDonough, GA 30252ActiveMLS ID #10838900, Scott Patrick, Real Broker, LLC. GAMLS
- $349,9003 bd2 ba1.8k sqft963 Crumbley Rd, McDonough, GA 30252ActiveMLS ID #10833213, Amber Jones, Crye-Leike, Realtors. GAMLS
- $275,0003 bd2 ba1.7k sqft218 River Trace Ct, McDonough, GA 30253ActiveMLS ID #10823869, Alexis Longmire, Market South Properties Inc.. GAMLS
- $425,0003 bd3 ba2.7k sqft740 Smyrna Rd SW, Conyers, GA 30094ActiveMLS ID #10838823, David Jones, Keller Williams Realty Consultants. GAMLS
- $350,0003 bd3 ba2.5k sqft129 Avalon Dr, McDonough, GA 30252ActiveMLS ID #10827194, Renee Bryant, SouthSide, REALTORS. GAMLS
- $375,0003 bd3 ba2.9k sqft112 Singletree, Stockbridge, GA 30281ActiveMLS ID #10822737, Mark Spain, Mark Spain Real Estate. GAMLS
- $267,0003 bd3 ba1.7k sqft131 Jennifer Ln, McDonough, GA 30253ActiveMLS ID #10783288, Rhonda Fields, Casey Group Real Estate, LLC. GAMLS
- $399,0003 bd2 ba2.1k sqft51 Creekwood Dr, Griffin, GA 30223ActiveMLS ID #10843554, Cindi Alexander, Keller Williams Southern Premier RE. GAMLS
- $319,9003 bd2 ba2.9k sqft156 Brentwood Way, Stockbridge, GA 30281ActiveMLS ID #10842231, Beau J Kelley, Buddy Kelley Properties. GAMLS
- $349,0004 bd3 ba2.5k sqft83 Maygold St, McDonough, GA 30253ActiveMLS ID #10808742, Nakia Warner, Pink Sands Group. GAMLS
- $269,9994 bd2 ba1.7k sqft142 Summerfield Dr, McDonough, GA 30253ActiveMLS ID #10789021, Lateefa Mosley, Keller Williams Realty Atl. Partners. GAMLS
- $550,0003 bd3 ba1.9k sqft133 Harold Dr, McDonough, GA 30253ActiveMLS ID #10776278, Felicia F Cook, Southern Roots Realty Partners. GAMLS
- $435,0003 bd3 ba2.3k sqft925 Champions Way, McDonough, GA 30252ActiveMLS ID #10798677, Kelli Burns, Keller Williams Realty Atl. Partners. GAMLS
- $384,0003 bd3 ba1.9k sqft2692 Abbey Ridge Rd SW, Conyers, GA 30094ActiveMLS ID #10830038, Wilson Property Partners, Bolst. GAMLS
- $374,9993 bd3 ba2.2k sqft2031 Tallwood Pl, Griffin, GA 30223ActiveMLS ID #10821403, Jackie Scott, Drake Realty, Inc.. GAMLS
