Beautiful Updated Brick Home on 2.58 Acres in a Cul-de-Sac! This move-in-ready 3BR/2.5BA home offers privacy, comfort, and numerous upgrades. Features include a formal living room, formal dining room, spacious family room with gas logs fireplace, inviting foyer, large laundry room with abundant cabinetry. The kitchen boasts original solid custom cabinets updated in warm white color, granite countertops, stainless steel appliances, all appliances remain. The primary suite is spacious with upgraded master bath. Enjoy the warmth of a natural gas fireplace, natural gas heat, public water, and beautiful Oak hardwood flooring, along with LVF throughout remainder of home. All windows in this home have been replaced with transferable lifetime warranty. Outside you'll find the landscape has been meticulously cared for and the property is surrounded by a natural privacy landscape of trees and flowering shrubs. Double deck off the back of home envelopes you in complete privacy. A separate workshop/man cave with a roll-up door and electricity sits beautifully against the natural wooded backdrop. This property offers the perfect blend peaceful country living and modern convenience. Too many upgrades to list-schedule through showing time.
Active
$374,999
2031 Tallwood Pl, Griffin, GA 30223
3beds
2,203sqft
Single Family Residence
Built in 1977
2.58 Acres Lot
$363,100 Zestimate®
$170/sqft
$-- HOA
What's special
Natural gas fireplaceBeautiful updated brick homeStainless steel appliancesGranite countertopsAll appliances remainBeautiful oak hardwood flooringNatural gas heat
- 10 days |
- 689 |
- 63 |
Zillow last checked:
Listing updated:
Listed by:
Jackie Scott 6787764912,
Drake Realty, Inc.
Source: GAMLS,MLS#: 10821403
Facts & features
Interior
Bedrooms & bathrooms
- Bedrooms: 3
- Bathrooms: 3
- Full bathrooms: 2
- 1/2 bathrooms: 1
- Main level bathrooms: 2
- Main level bedrooms: 3
Rooms
- Room types: Family Room, Foyer, Laundry
Dining room
- Features: Separate Room
Kitchen
- Features: Breakfast Room
Heating
- Central, Natural Gas, Forced Air
Cooling
- Ceiling Fan(s), Central Air
Appliances
- Included: Cooktop, Dishwasher, Refrigerator
- Laundry: Common Area
Features
- Master On Main Level, Other, Separate Shower, Soaking Tub
- Flooring: Carpet, Hardwood
- Windows: Double Pane Windows
- Basement: Crawl Space
- Number of fireplaces: 1
- Fireplace features: Family Room
- Common walls with other units/homes: No Common Walls
Interior area
- Total structure area: 2,203
- Total interior livable area: 2,203 sqft
- Finished area above ground: 2,203
- Finished area below ground: 0
Property
Parking
- Total spaces: 2
- Parking features: Attached, Garage, Garage Door Opener
- Has attached garage: Yes
Accessibility
- Accessibility features: Accessible Entrance
Features
- Levels: One
- Stories: 1
- Patio & porch: Patio, Deck
- Exterior features: Balcony, Other
- Has view: Yes
- View description: City
Lot
- Size: 2.58 Acres
- Features: Cul-De-Sac
Details
- Additional structures: Garage(s)
- Parcel number: 104A01031
Construction
Type & style
- Home type: SingleFamily
- Architectural style: Brick 4 Side,Traditional
- Property subtype: Single Family Residence
Materials
- Brick
- Foundation: Block
- Roof: Composition
Condition
- Resale
- New construction: No
- Year built: 1977
Utilities & green energy
- Electric: 220 Volts
- Sewer: Septic Tank
- Water: Public
- Utilities for property: Electricity Available, High Speed Internet, Natural Gas Available
Community & HOA
Community
- Features: None
- Subdivision: Tallwood Place
HOA
- Has HOA: No
- Services included: None
Location
- Region: Griffin
Financial & listing details
- Price per square foot: $170/sqft
- Tax assessed value: $229,602
- Annual tax amount: $3,249
- Date on market: 8/7/2026
- Cumulative days on market: 10 days
- Listing agreement: Exclusive Right To Sell
- Listing terms: Cash,Conventional,FHA,VA Loan
- Electric utility on property: Yes
Estimated market value
$363,100
$345,000 - $381,000
$1,784/mo
Price history
| Date | Event | Price |
|---|---|---|
| 8/7/2026 | Listed for sale | $374,999+109.5%$170/sqft |
Source:  GAMLS #10821403 Report a problem GAMLS #10821403 Report a problem | ||
| 11/9/2018 | Sold | $179,000-5.5%$81/sqft |
Source: Public Record Report a problem | ||
| 10/19/2018 | Pending sale | $189,500$86/sqft |
Source: Murray Company, Realtors #8395311 Report a problem | ||
| 10/18/2018 | Price change | $189,500-5%$86/sqft |
Source: Murray Company, Realtors #8395311 Report a problem | ||
| 9/21/2018 | Price change | $199,500-5%$91/sqft |
Source: Murray Company, Realtors #8395311 Report a problem | ||
| 9/17/2018 | Pending sale | $210,000$95/sqft |
Source: Murray Company, Realtors #8395311 Report a problem | ||
| 7/16/2018 | Price change | $210,000-6.7%$95/sqft |
Source: Murray Company, Realtors #8395311 Report a problem | ||
| 6/8/2018 | Listed for sale | $225,000+38.5%$102/sqft |
Source: Murray Company, Realtors #8395311 Report a problem | ||
| 12/20/2014 | Listing removed | $162,500$74/sqft |
Source: Vestlet Realty LLC #07288986 Report a problem | ||
| 11/12/2014 | Price change | $162,500-0.3%$74/sqft |
Source: Vestlet Realty LLC #07288986 Report a problem | ||
| 11/2/2014 | Price change | $163,000-1.2%$74/sqft |
Source: Vestlet Realty LLC #07288986 Report a problem | ||
| 10/7/2014 | Price change | $165,000-8.3%$75/sqft |
Source: Vestlet Realty LLC #07288986 Report a problem | ||
| 8/5/2014 | Price change | $180,000-5.3%$82/sqft |
Source: Vestlet Realty LLC #07288986 Report a problem | ||
| 6/18/2014 | Listed for sale | $190,000+123.5%$86/sqft |
Source: Vestlet Realty LLC #07288986 Report a problem | ||
| 8/27/2009 | Sold | $85,000-14.9%$39/sqft |
Source: Public Record Report a problem | ||
| 7/30/2009 | Listed for sale | $99,900-48.7%$45/sqft |
Source: Coldwell Banker Bullard Realty #02714292 Report a problem | ||
| 2/24/2005 | Sold | $194,900+3.1%$88/sqft |
Source: Public Record Report a problem | ||
| 11/6/2003 | Sold | $189,000$86/sqft |
Source: Public Record Report a problem | ||
Public tax history
| Year | Property taxes | Tax assessment |
|---|---|---|
| 2025 | $3,186 -5.9% | $91,841 -4.8% |
| 2024 | $3,385 -0.1% | $96,426 |
| 2023 | $3,389 +12.4% | $96,426 +13.9% |
| 2022 | $3,013 +20.3% | $84,681 +19.8% |
| 2021 | $2,505 -2.3% | $70,707 |
| 2020 | $2,565 -2.6% | $70,707 |
| 2019 | $2,633 +14.8% | $70,707 +14.6% |
| 2018 | $2,294 -2.7% | $61,710 +0.7% |
| 2017 | $2,358 +1.7% | $61,288 |
| 2016 | $2,319 | $61,288 |
| 2015 | $2,319 -2.9% | $61,288 |
| 2014 | $2,389 | $61,288 |
| 2013 | -- | -- |
| 2012 | -- | -- |
| 2011 | -- | -- |
| 2010 | -- | -- |
| 2009 | -- | -- |
| 2008 | -- | -- |
| 2007 | -- | -- |
| 2006 | -- | -- |
| 2004 | -- | -- |
| 2003 | -- | $67,170 |
| 2002 | -- | $67,170 +11% |
| 2001 | -- | $60,540 |
| 2000 | $1,719 | $60,540 |
Find assessor info on the county website
Monthly payment
Est. payment
Payment breakdown
Explore the cost of this home by adjusting the details. Changes won't be saved.Climate risks
Neighborhood: 30223
Nearby schools
GreatSchools rating
- 2/10Cowan Road Elementary SchoolGrades: PK-5Distance: 0.9 mi
- 4/10Cowan Road Middle SchoolGrades: 6-8Distance: 1.1 mi
- 3/10Griffin High SchoolGrades: 9-12Distance: 3.2 mi
Schools provided by the listing agent
- Elementary: Cowan Road
- Middle: Cowan Road
- High: Griffin
Source: GAMLS. This data may not be complete. We recommend contacting the local school district to confirm school assignments for this home.
- $22,080-- bd-- ba-- sqft2027 Tallwood Pl, Griffin, GA 30223Off Market
- $258,0003 bd2 ba2.3k sqft2023 Tallwood Pl, Griffin, GA 30223Off Market
- $287,2003 bd3 ba2.2k sqft2035 Tallwood Pl, Griffin, GA 30223Off Market
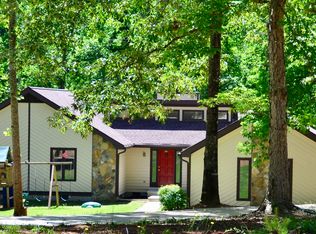
- $320,6003 bd3 ba2.2k sqft2035 Tallwood Pl, Griffin, GA 30223Off Market
- $9,200-- bd-- ba-- sqft2017 Tallwood Pl, Griffin, GA 30223Off Market
- $255,1003 bd2 ba1.8k sqft419 Hickory Ln, Griffin, GA 30223Off Market
- $303,7003 bd3 ba2.4k sqft423 Hickory Ln, Griffin, GA 30223Off Market
- $259,500-- bd2 ba1.8k sqft415 Hickory Ln, Griffin, GA 30223Off Market
A local agent can set up tours, give advice and negotiate with sellers.
Similar homes
- $380,0004 bd3 ba3.3k sqft2006 Tallwood Pl, Griffin, GA 30223Active

 MLS ID #10787810, JohnPaul Phillips, Keller Williams Realty Atl. Partners. GAMLS
 - $369,9004 bd3 ba2.9k sqft215 Pineywood Rd, Griffin, GA 30224Active
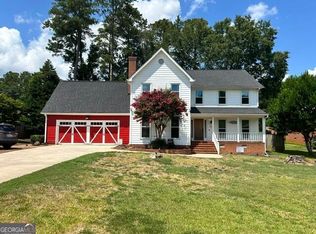 MLS ID #10825901, David English, Southern Realty Group of GA, Inc.. GAMLS
 - $250,0003 bd2 ba1.2k sqft410 Laprade Rd, Griffin, GA 30223Active
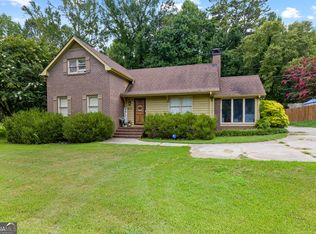 MLS ID #10812938, Jacqueline Hill, BHHS Georgia Properties. GAMLS
 - $359,9003 bd3 ba1.7k sqft380 Jenkinsburg Rd, Griffin, GA 30223Active
 MLS ID #10762068, Michael Weatherly, Dover Realty Co. Inc.. GAMLS
 - $359,9003 bd2 ba2.4k sqft2214 S Walkers Mill Rd, Griffin, GA 30224ActiveMLS ID #10818768, Whittney R Self, Self Property Advisors. GAMLS
- $475,0003 bd3 ba2.6k sqft214 Cheshire Dr, Griffin, GA 30223ActiveMLS ID #10765387, Kecia L Llorens, Keller Williams Realty Atl. Partners. GAMLS
- $399,9003 bd3 ba2.8k sqft130 Quail Hollow Rd, Griffin, GA 30224ActiveMLS ID #10798248, Jennifer L Pitts, Georgia Real Estate Team. GAMLS
- $359,9004 bd4 ba2.7k sqft1019 E College St, Griffin, GA 30224ActiveMLS ID #10812011, Mark Spain, Mark Spain Real Estate. GAMLS
- $389,9003 bd2 ba1.8k sqft1830 King Mill Rd, McDonough, GA 30252ActiveMLS ID #10822123, Angela J Moss, BHGRE Metro Brokers. GAMLS
- $279,9003 bd1 ba1.3k sqft4074 Newnan Rd, Griffin, GA 30223ActiveMLS ID #10818817, Tommy Allen Jr., Jason Mitchell Real Estate Georgia. GAMLS
- $359,9002 bd2 ba1.7k sqft312 Whispering Pines Way, Griffin, GA 30223ActiveMLS ID #10634023, Michelle Humes Group, eXp Realty. GAMLS
- $324,5003 bd2 ba1.9k sqft333 Cascade Ct, Hampton, GA 30228ActiveMLS ID #10801932, Peggy Jackson, eXp Realty. GAMLS
- $373,9003 bd3 ba1.7k sqft686 Dailey Mill Rd, McDonough, GA 30253ActiveMLS ID #10782829, Cynthia N Johnson, SouthSide, REALTORS. GAMLS
- $370,0004 bd2 ba2.3k sqft600 Turner Rd, McDonough, GA 30252ActiveMLS ID #10819455, Amy Scott, The Legacy Real Estate Group. GAMLS
- $374,9003 bd3 ba2.5k sqft8409 Waverly Dr, Jonesboro, GA 30236ActiveMLS ID #10787304, Letrissa B Frieson, Keller Williams West Atlanta. GAMLS
- $544,9004 bd3 ba2.8k sqft210 Hidden Falls Walk, Griffin, GA 30224ActiveMLS ID #10823231, Lora W Ballard, Murray Company, Realtors. GAMLS
- $439,9003 bd3 ba2.7k sqft105 Tiffany Ct, Locust Grove, GA 30248ActiveMLS ID #10825070, Steve Freeman The Homesource Group, Real Broker, LLC. GAMLS
- $384,9003 bd2 ba2.8k sqft1931 Lake Jodeco Rd, Jonesboro, GA 30236ActiveMLS ID #10793180, Cordero Charity, Realty ONE Group Terminus. GAMLS
- $299,5003 bd3 ba2k sqft178 Grange Rd, Griffin, GA 30224ActiveMLS ID #10788308, Jason E Wojcik, Super Seller. GAMLS
- $415,0004 bd3 ba1.8k sqft783 Lester Mill Rd, Locust Grove, GA 30248ActiveMLS ID #10731790, Mark Spain, Mark Spain Real Estate. GAMLS
