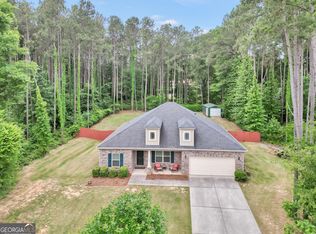
Welcome to this beautifully upgraded 2-bedroom ranch home with a dedicated office that can easily be converted into a third bedroom, perfectly situated on a private cul-de-sac lot in the gated Sun City community! Step inside the foyer and immediately notice the attention to detail with triple crown molding and plantation shutters carried throughout the home and beautiful hardwood floors. Just off the entry is a dedicated office featuring double french doors and built-in shelving, ideal for working from home or managing daily tasks. The bright and inviting living room flows into the dining area and kitchen, creating an open layout that's perfect for entertaining. The kitchen includes a bar for seating, a tiled backsplash, soft-close cabinetry, a pantry, and a window-filled breakfast area overlooking the backyard. The spacious primary suite features tray ceilings, a walk-in closet, and an en suite bathroom complete with dual sinks, a jacuzzi tub, and a stand-up shower. A guest bedroom and full bathroom provide comfortable accommodations for visitors. Step outside to the screened-in lanai with cabana door and Eze Breeze windows, perfect for relaxing year-round, plus a patio with a natural gas connection ready for grilling. The extended garage features epoxy flooring and electric Majik Stairs leading to a floored attic for easy storage access. Enjoy all the incredible amenities Sun City has to offer, including pools, tennis, pickleball, a 45,000 square foot amenity center, walking trails, bocce courts, a softball field, golf cart lanes, yard maintenance, and more. Don't miss this beautifully upgraded home with resort style living! Please visit https://www.delwebb.com/homes/georgia/atlanta/griffin/sun-city-peachtree-15829 for more information on Sun City's amenities. Southeast Mortgage is our preferred lender. If buyer chooses to work with them, Southeast Mortgage will provide 1% credit up to $5,000. Reach out to the listing agent for more information.
Active
Price cut: $10K (9/24)
$349,900
312 Whispering Pines Way, Griffin, GA 30223
2beds
1,748sqft
Single Family Residence
Built in 2012
7,840 Square Feet Lot
$348,000 Zestimate®
$200/sqft
$257/mo HOA
What's special
Plantation shuttersWalk-in closetTiled backsplashSoft-close cabinetryBeautiful hardwood floorsPrivate cul-de-sac lotTriple crown molding
- 357 days
- 116
- 8
Zillow last checked:
Listing updated:
Listed by:
Michelle Humes 678-971-3559,
Michelle Humes Real Estate
Source: GAMLS,MLS#: 10634023
Facts & features
Interior
Bedrooms & bathrooms
- Bedrooms: 2
- Bathrooms: 2
- Full bathrooms: 2
- Main level bathrooms: 2
- Main level bedrooms: 2
Rooms
- Room types: Family Room, Foyer, Office, Sun Room
Dining room
- Features: Dining Rm/Living Rm Combo
Kitchen
- Features: Breakfast Bar, Pantry, Solid Surface Counters
Heating
- Central, Natural Gas
Cooling
- Ceiling Fan(s), Central Air, Electric
Appliances
- Included: Dishwasher, Disposal, Microwave, Oven/Range (Combo), Refrigerator, Stainless Steel Appliance(s)
- Laundry: Mud Room
Features
- Bookcases, Double Vanity, Master On Main Level, Separate Shower, Split Bedroom Plan, Tile Bath, Tray Ceiling(s), Walk-In Closet(s)
- Flooring: Carpet, Hardwood, Tile
- Basement: None
- Attic: Pull Down Stairs
- Has fireplace: No
- Common walls with other units/homes: No Common Walls
Interior area
- Total structure area: 1,748
- Total interior livable area: 1,748 sqft
- Finished area above ground: 1,748
- Finished area below ground: 0
Property
Parking
- Total spaces: 2
- Parking features: Attached, Garage, Kitchen Level, Storage
- Has attached garage: Yes
Features
- Levels: One
- Stories: 1
- Patio & porch: Patio, Porch, Screened
- Exterior features: Sprinkler System
- Has spa: Yes
- Spa features: Bath
Lot
- Size: 7,840 Square Feet
- Features: Cul-De-Sac, Level, Private
Details
- Parcel number: 306 01049
Construction
Type & style
- Home type: SingleFamily
- Architectural style: Ranch,Traditional
- Property subtype: Single Family Residence
Materials
- Brick, Other
- Roof: Composition
Condition
- Resale
- New construction: No
- Year built: 2012
Utilities & green energy
- Sewer: Private Sewer
- Water: Public
- Utilities for property: Cable Available, Electricity Available, High Speed Internet, Natural Gas Available, Phone Available, Water Available
Community & HOA
Community
- Features: Clubhouse, Fitness Center, Gated, Golf, Park, Pool, Retirement Community, Sidewalks, Street Lights, Tennis Court(s)
- Security: Gated Community, Smoke Detector(s)
- Senior community: Yes
- Subdivision: Sun City Peachtree
HOA
- Has HOA: Yes
- Services included: Facilities Fee, Maintenance Grounds, Management Fee, Security, Swimming, Tennis, Trash
- HOA fee: $3,084 annually
Location
- Region: Griffin
Financial & listing details
- Price per square foot: $200/sqft
- Tax assessed value: $315,981
- Annual tax amount: $4,521
- Date on market: 10/30/2025
- Cumulative days on market: 357 days
- Listing agreement: Exclusive Right To Sell
- Listing terms: Cash,Conventional,FHA,VA Loan
- Electric utility on property: Yes
Estimated market value
$348,000
$331,000 - $365,000
$1,724/mo
Price history
| Date | Event | Price |
|---|---|---|
| 9/24/2026 | Price change | $349,900-2.8%$200/sqft |
Source:  GAMLS #10634023 Report a problem GAMLS #10634023 Report a problem | ||
| 7/27/2026 | Price change | $359,900-2.7%$206/sqft |
Source: GAMLS #10634023 Report a problem | ||
| 3/30/2026 | Price change | $369,900-2.6%$212/sqft |
Source: GAMLS #10634023 Report a problem | ||
| 1/9/2026 | Price change | $379,900-5%$217/sqft |
Source: GAMLS #10634023 Report a problem | ||
| 12/2/2025 | Price change | $399,900-4.8%$229/sqft |
Source: GAMLS #10634023 Report a problem | ||
| 10/30/2025 | Listed for sale | $419,900-4.5%$240/sqft |
Source: GAMLS #10634023 Report a problem | ||
| 10/1/2025 | Listing removed | $439,900$252/sqft |
Source: GAMLS #10575837 Report a problem | ||
| 8/18/2025 | Price change | $439,900-2.2%$252/sqft |
Source: GAMLS #10575837 Report a problem | ||
| 8/1/2025 | Listed for sale | $450,000$257/sqft |
Source: GAMLS #10575837 Report a problem | ||
Public tax history
| Year | Property taxes | Tax assessment |
|---|---|---|
| 2025 | $472 -71.1% | $126,392 |
| 2024 | $1,632 | $126,392 |
| 2023 | $1,632 -41.8% | $126,392 +27.7% |
| 2022 | $2,805 +5.4% | $98,946 +8% |
| 2021 | $2,662 -4.1% | $91,656 +3.9% |
| 2020 | $2,776 -4.2% | $88,190 |
| 2019 | $2,898 +8% | $88,190 +8.6% |
| 2018 | $2,684 -4.3% | $81,218 |
| 2017 | $2,805 +1% | $81,218 |
| 2016 | $2,779 | $81,218 |
| 2015 | $2,779 -2.9% | $81,218 +1.8% |
| 2014 | $2,862 | $79,818 |
| 2013 | -- | -- |
Find assessor info on the county website
Monthly payment
Est. payment
Payment breakdown
Explore the cost of this home by adjusting the details. Changes won't be saved.Climate risks
Neighborhood: 30223
Nearby schools
Schools provided by the listing agent
- Elementary: Jordan Hill Road
- Middle: Kennedy Road
- High: Spalding
Source: GAMLS. This data may not be complete. We recommend contacting the local school district to confirm school assignments for this home.
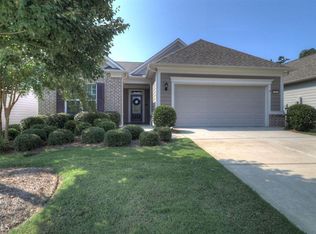
- $339,6002 bd2 ba1.8k sqft310 Whispering Pines Way, Griffin, GA 30223Off Market
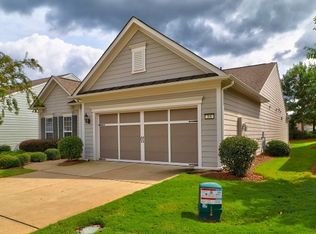
- $326,3002 bd2 ba1.9k sqft308 Whispering Pines Way, Griffin, GA 30223Off Market
- $320,5002 bd2 ba1.9k sqft308 Whispering Pines Way #51, Griffin, GA 30223Off Market
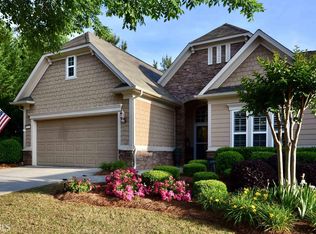
- $443,2004 bd3 ba2.9k sqft201 Sawgrass Pl, Griffin, GA 30223Off Market
Similar homes
- $334,0002 bd2 ba1.8k sqft105 Champions Ct, Griffin, GA 30223Active

 MLS ID #10714914, Linda Hilley, RE/MAX SOUTHERN. GAMLS
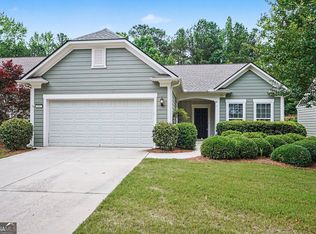
 - $335,0002 bd2 ba2.1k sqft102 Crape Myrtle Dr, Griffin, GA 30223Active
 MLS ID #10782825, Mark Spain, Mark Spain Real Estate. GAMLS
 - $332,9003 bd2 ba1.8k sqft1002 Yorkshire Dr, Griffin, GA 30223Active
 MLS ID #10856175, Lori C Gray, Chapman Group Realty, Inc.. GAMLS
 - $329,9002 bd2 ba1.4k sqft245 Brunswick Dr, Griffin, GA 30223Active
 MLS ID #10855049, Kamilah Riley, eXp Realty. GAMLS
 - $340,0002 bd2 ba1.5k sqft108 Alcovy Ct, Griffin, GA 30223ActiveMLS ID #10812696, Sabrina Simpson, HomeSmart. GAMLS
- $399,9003 bd2 ba2.1k sqft421 Beacon Ct, Griffin, GA 30223ActiveMLS ID #10832807, Tyler Pardee, Atlantic Real Estate Brokers. GAMLS
- $395,0002 bd2 ba2.1k sqft111 Starflower Dr, Griffin, GA 30223ActiveMLS ID #10839545, Terrie Morgan, Woodforest Realty LLC. GAMLS
- $299,9992 bd2 ba1.5k sqft358 Sandy Springs Dr, Griffin, GA 30223ActiveMLS ID #10841512, Susan Bradford, Tara Properties, Inc.. GAMLS
- $369,9003 bd3 ba2.2k sqft2031 Tallwood Pl, Griffin, GA 30223ActiveMLS ID #10821403, Jackie Scott, Drake Realty, Inc.. GAMLS
- $399,0002 bd2 ba2.4k sqft212 Little Gem Ct, Griffin, GA 30223ActiveMLS ID #10803485, Susan Bradford, Tara Properties, Inc.. GAMLS
- $399,6002 bd2 ba2.2k sqft540 Inkberry Dr, Griffin, GA 30223ActiveMLS ID #10794359, Paula Caruthers, BHHS Georgia Properties. GAMLS
- $425,0004 bd3 ba2.5k sqft1024 Yorkshire Dr, Griffin, GA 30223ActiveMLS ID #10838228, Krista Morin, Keller Williams Realty Atl. Partners. GAMLS
- $300,0003 bd2 ba1.5k sqft407 Chestatee Ct, Griffin, GA 30223ActiveMLS ID #10822526, Mark Spain, Mark Spain Real Estate. GAMLS
- $279,9002 bd2 ba1.3k sqft314 Duplin Dr, Griffin, GA 30223ActiveMLS ID #10869587, Angela Kirkland, Dwelli. GAMLS
- $439,9003 bd3 ba2.3k sqft100 Crape Myrtle Dr, Griffin, GA 30223ActiveMLS ID #10823429, Susan Bradford, Tara Properties, Inc.. GAMLS
- $319,9004 bd2 ba1.6k sqft1204 Hembree Way, Griffin, GA 30223ActiveMLS ID #10813379, Priscilla Stephens, BHHS Georgia Properties. GAMLS
- $395,0003 bd3 ba1.9k sqft1725 Wesminster Dr, Griffin, GA 30223ActiveMLS ID #10836389, Shaun Benton, Keller Williams Realty Atl. Partners. GAMLS
- $435,0002 bd2 ba2.1k sqft517 Inkberry Dr, Griffin, GA 30223ActiveMLS ID #10838856, Edna Sledge, Century 21 Integra. GAMLS
- $369,9003 bd3 ba2.2k sqft63 Dunlap Cir, Griffin, GA 30224ActiveMLS ID #10857926, Paul Tucker, Prosperity Real Estate Group. GAMLS
- $318,9003 bd2 ba1.9k sqft333 Cascade Ct, Hampton, GA 30228ActiveMLS ID #10801932, Peggy Jackson, eXp Realty. GAMLS
