Skip main navigation
Off market
  • $453,800

    201 Sawgrass Pl, Griffin, GA 30223

    4beds
    2,937sqft
    SingleFamily
    Built in 2012
    7,840 Square Feet Lot
    $453,800 Zestimate®
    $155/sqft
    $2,472 Estimated rent

    Home value

    $453,800

    $431,000 - $476,000

    $2,472/mo

    Zestimate® history
    Loading
    Loading...

    Owner options

    List your home for rent

    $2,472/mo

    Rent Zestimate®

    Find your next renter with Zillow Rental Manager. Plus, with online applications, you can quickly screen prospective tenants – for free.

    Learn more

    $2,472/mo

    Rent Zestimate®

    Refinance and save

    $3,028/mo

    Est. payment

    Refinancing to a lower rate could help reduce your monthly payments and save thousands over the life of the loan.

    See today's rates

    $3,028/mo

    Est. payment

    Explore your selling options

    Work with a Zillow partner agent

    Leverage their expertise and Zillow's premium Showcase listings to get your home seen by more buyers.

    Get started

    List with your own agent

    Get your home in front of millions of buyers by listing it on Zillow.

    Learn how to do it

    Sell it yourself

    Take full control of how buyers see your home on Zillow by listing For Sale by Owner (FSBO).

    List your home

    What's special

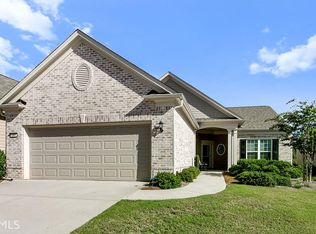
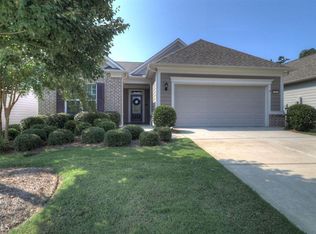
    NEW LISTING! One of the finest two story Loft homes now available in Sun City Peachtree. This immaculate 4 bedroom, 3 full bath home is a must see! It features a gorgeous country french eat-in kitchen which was totally redone in 2018 with white quartz counters, GE Cafe' appliances including a Advantium oven, 2 pantries, italian glazed tile, iron fire back, deep stainless square sink, pull out drawers, and custom made lighting. Included in the sale is an extra large GE refrigerator with built in Keurig coffee maker. Situated and nestled on a prime corner lot with privacy, lush greenery and tree lined. The outdoor kitchen makes it a entertainers dream outdoor tile and stone patio with kitchen, water fountain, flowering plants and 22 addition trees added. A screened lanai with cooling screens with a solarium feel make this a space for many intimate dinners or just taking in the serene backyard views and features an electric fireplace with tile floors. Sunroom tiled with california wood shutters.The living area has added crown molding, custom architectural columns, gas starter fireplace, as well as 5"hardwood maple flooring featured throughout the home. Master ensuite features a trey ceiling and custom crown molding california wood shutters and 5" maple hardwood floors. The bath has tiled floors, tiled shower and soaker tub with walk in closet. 2 guest rooms also on main level a total of 3 bedrooms on the main and total of 2 full baths. Upstairs has Den/library/office space custom built-in bookcases 5" maple hardwood floors a full bath another master ensuite with walk-in closet. The garage is 4' extended length with added built in staircase to storage room above which has window, storage space with cedar cabinetry and linoleum floor. Best buy for space in the neighborhood. A decorator lives here and much detail to the little things was taken, not to be disappointed.

    This property is off market, which means it's not currently listed for sale or rent on Zillow. This may be different from what's available on other websites or public sources.

    Facts & features

    Interior

    Bedrooms & bathrooms
    • Bedrooms: 4
    • Bathrooms: 3
    • Full bathrooms: 3
    • Main level bathrooms: 2
    • Main level bedrooms: 3
    Heating
    • Forced air, Gas
    Cooling
    • Central
    Appliances
    • Included: Dishwasher, Garbage disposal, Microwave, Refrigerator
    • Laundry: Laundry Room, In Hall
    Features
    • Double Vanity, Walk-In Closet(s), High Ceilings, Gas Logs, Separate Shower, Garden Tub, Bookcases, Cable TV Connections, Entrance Foyer, Hardwood Floors, Tile Bath, Tile Floors, Tray Ceiling(s), Cable In Street, Rear Stairs
    • Flooring: Tile, Hardwood
    • Doors: Storm Door(s)
    • Basement: Slab/None
    • Has fireplace: Yes
    • Fireplace features: Family Room, Gas Starter, Factory Built
    Interior area
    • Structure area source: Public Record
    • Total interior livable area: 2,937 sqft
    • Finished area below ground: 0

    Property

    Parking
    • Total spaces: 2
    • Parking features: Garage - Attached
    • Details: Attached, 2 Car, Kitchen Level Entry, Storage, Auto Garage Door
    Accessibility
    • Accessibility features: Accessible Entrance, Accessible Hallway(s)
    Features
    • Patio & porch: Deck/Patio, Porch, Screened
    • Exterior features: Cement / Concrete
    • Pool features: Association
    Lot
    • Size: 7,840 Square Feet
    • Features: Level, Corner Lot, Wooded, Private Backyard
    Details
    • Additional structures: Garage(s), Outdoor Kitchen
    • Parcel number: 30601060

    Construction

    Type & style
    • Home type: SingleFamily
    • Architectural style: Traditional, Craftsman
    Materials
    • Foundation: Slab
    • Roof: Composition
    Condition
    • Year built: 2012

    Utilities & green energy

    • Sewer: Sewer Connected, Sewer In Street
    • Water: Public Water
    Green energy
    • Green verification: Certified Energy Wise, Certified Good Cents
    • Energy efficient items: Programmable Thermostat, Storm Doors, Double Pane/Thermo, Insulation-ceiling, Insulation-floor, Water Heater-gas

    Community & HOA

    Community
    • Security: Security Service, Gated Community, Alarm - Smoke/Fire, Carbon Monoxide Detector(s)
    HOA
    • Has HOA: Yes
    • Amenities included: Gated, Clubhouse, Golf Course, Pool, Security, Tennis Court(s), Fitness Center, Playground, Neighborhood Association, Sidewalks, Street Lights, Underground Utilities, Park, Retirement Community, Boat/Camper/Van Prkg
    • Services included: Trash, Maintenance Grounds, Security, Tennis, Swimming, Management Fee, Facilities Fee
    • HOA fee: $218 monthly
    Location
    • Region: Griffin

    Financial & listing details

    • Price per square foot: $155/sqft
    • Tax assessed value: $471,620
    • Annual tax amount: $6,611

    Price history

    DateEventPrice
    12/11/2020Sold$384,900+0.2%$131/sqft
    Source: GAMLS #8888655 Report a problem
    11/15/2020Pending sale$384,000$131/sqft
    Source: RE/MAX SOUTHERN #8888655 Report a problem
    11/13/2020Listed for sale$384,000+1.1%$131/sqft
    Source: RE/MAX SOUTHERN #8888655 Report a problem
    8/1/2020Listing removed$379,990$129/sqft
    Source: Ann Imes & Associates Realtors #8720239 Report a problem
    5/9/2020Price change$379,990-2.6%$129/sqft
    Source: Ann Imes & Associates Realtors #8720239 Report a problem
    1/16/2020Listed for sale$389,990+44.4%$133/sqft
    Source: Ann Imes & Associates Realtors #8720239 Report a problem
    6/17/2016Sold$270,000-3.2%$92/sqft
    Source: GAMLS #7573221 Report a problem
    4/15/2016Pending sale$278,900$95/sqft
    Source: RE/MAX Southern #7573221 Report a problem
    3/25/2016Price change$278,900-2.1%$95/sqft
    Source: RE/MAX Southern #7573221 Report a problem
    2/24/2016Listed for sale$285,000$97/sqft
    Source: REMAX SOUTHERN #07573221 Report a problem
    2/23/2016Pending sale$285,000$97/sqft
    Source: RE/MAX Southern #7573221 Report a problem
    1/13/2016Listed for sale$285,000$97/sqft
    Source: RE/MAX SOUTHERN #07573221 Report a problem
    11/2/2015Listing removed$285,000$97/sqft
    Source: RE/MAX Southern #7504985 Report a problem
    8/12/2015Listed for sale$285,000+16.2%$97/sqft
    Source: RE/MAX SOUTHERN #07504985 Report a problem
    1/23/2013Sold$245,177$83/sqft
    Source: Public Record Report a problem

    Public tax history

    YearProperty taxesTax assessment
    2025$6,611 -0.4%$188,648 +0.7%
    2024$6,637 -0.1%$187,342
    2023$6,644 +27.4%$187,342 +29%
    2022$5,214 -4.2%$145,191 -4.2%
    2021$5,443 +50.4%$151,498 +26.1%
    2020$3,618 -2.1%$120,162
    2019$3,697 +9.3%$120,162 +9.4%
    2018$3,382 -4.4%$109,813
    2017$3,537 -0.9%$109,813 +7.6%
    2016$3,568 $102,078
    2015$3,568 -2.9%$102,078 -7.5%
    2014$3,674 $110,309
    2013-- --
    Find assessor info on the county website

    Neighborhood: 30223

    Nearby schools

    GreatSchools rating
    Schools provided by the listing agent
    • Elementary: Jordan Hill Road
    • Middle: Kennedy Road
    • High: Spalding
    • District: 03

    Source: The MLS. This data may not be complete. We recommend contacting the local school district to confirm school assignments for this home.

    Get a cash offer in 3 minutes
    Find out how much your home could sell for in as little as 3 minutes with a no-obligation cash offer.
    Estimated market value
    $453,800
    Get a cash offer in 3 minutes
    Find out how much your home could sell for in as little as 3 minutes with a no-obligation cash offer.
    Estimated market value
    $453,800