Skip main navigation
Active
  • $389,600

    306 Whispering Pines Way, Griffin, GA 30223

    2beds
    2,028sqft
    : 
    $2,996/mo
    Get pre-qualified
    Single Family Residence
    Built in 2012
    7,405 Square Feet Lot
    $381,300 Zestimate®
    $192/sqft
    $265/mo HOA

    What's special

    Spacious open floor planCharming rocking-chair front porchSpacious dining areaQuiet cul-de-sacThoughtful split-bedroom designFull hall bathGuest bedroom
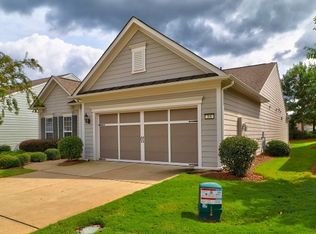
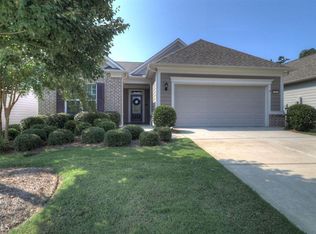
    Gorgeous resale in the highly sought-after Del Webb community of Sun City Peachtree! Perfectly situated in the Evergreen pod on a quiet cul-de-sac, this meticulously maintained home welcomes you with a charming rocking-chair front porch and offers a spacious open floor plan with a thoughtful split-bedroom design. A guest bedroom and full hall bath are located at the front of the home, along with a separate office featuring elegant French doors. The oversized laundry room provides abundant cabinetry and a convenient folding area. The heart of the home is open, bright and ideal for entertaining. The kitchen features a large island with bar seating and flows seamlessly into the spacious dining area and family room, where built-ins beautifully frame the television area. A lovely sunroom with stone flooring offers additional space to relax and enjoy the peaceful surroundings. Step outside to the private rear porch with stone pavers-an inviting setting for morning coffee, barbecues and gatherings with friends. The garage also includes additional space for a golf cart, workshop area or extra storage. This exceptional home has been lovingly cared for and is ready for its next owner to enjoy the wonderful Sun City Peachtree lifestyle!
    31 days
    295
    8

    Zillow last checked:

    Listing updated:

    Listed by:

    Kay Fulp 678-614-4877,

    Local Realty

    Source: GAMLS,MLS#: 10819560MLS Logo

      Facts & features

      Interior

      Bedrooms & bathrooms
      • Bedrooms: 2
      • Bathrooms: 2
      • Full bathrooms: 2
      • Main level bathrooms: 2
      • Main level bedrooms: 2
      Rooms
      • Room types: Family Room, Foyer, Laundry, Office, Sun Room
      Dining room
      • Features: Separate Room
      Heating
      • Central, Natural Gas
      Cooling
      • Ceiling Fan(s), Central Air, Electric, Gas
      Appliances
      • Included: Dishwasher, Disposal, Gas Water Heater, Microwave, Oven/Range (Combo), Refrigerator, Stainless Steel Appliance(s)
      • Laundry: Common Area, In Hall
      Features
      • Double Vanity, Master On Main Level, Separate Shower, Tray Ceiling(s), Walk-In Closet(s)
      • Flooring: Carpet, Hardwood, Tile
      • Basement: None
      • Attic: Pull Down Stairs
      • Has fireplace: No
      Interior area
      • Total structure area: 2,028
      • Total interior livable area: 2,028 sqft
      • Finished area above ground: 2,028
      • Finished area below ground: 0

      Property

      Parking
      • Parking features: Attached, Garage, Garage Door Opener, Kitchen Level
      • Has attached garage: Yes
      Features
      • Levels: One
      • Stories: 1
      Lot
      • Size: 7,405 Square Feet
      • Features: Cul-De-Sac, Level, Private
      Details
      • Parcel number: 306 01052

      Construction

      Type & style
      • Home type: SingleFamily
      • Architectural style: Craftsman,Ranch
      • Property subtype: Single Family Residence
      Materials
      • Concrete, Stone
      • Foundation: Slab
      • Roof: Composition
      Condition
      • Resale
      • New construction: No
      • Year built: 2012

      Utilities & green energy

      • Sewer: Public Sewer
      • Water: Public
      • Utilities for property: Cable Available, High Speed Internet, Natural Gas Available, Sewer Connected, Underground Utilities

      Community & HOA

      Community
      • Features: Clubhouse, Fitness Center, Gated, Golf, Pool, Retirement Community, Sidewalks, Street Lights, Tennis Court(s)
      • Senior community: Yes
      • Subdivision: Sun City Peachtree
      HOA
      • Has HOA: Yes
      • Services included: Facilities Fee, Maintenance Grounds, Management Fee, Swimming, Tennis
      • HOA fee: $3,180 annually
      Location
      • Region: Griffin

      Financial & listing details

      • Price per square foot: $192/sqft
      • Tax assessed value: $372,655
      • Annual tax amount: $5,273
      • Date on market: 8/6/2026
      • Cumulative days on market: 31 days
      • Listing agreement: Exclusive Right To Sell

        Estimated market value

        $381,300

        $362,000 - $400,000

        $2,029/mo

        Price history

        DateEventPrice
        8/6/2026Listed for sale$389,600+61.7%$192/sqft
        Source: GAMLS #10819560 Report a problem
        6/30/2017Sold$241,000-1.4%$119/sqft
        Source: Public Record Report a problem
        6/1/2017Pending sale$244,500$121/sqft
        Source: Jessica Horton & Associates #8193184 Report a problem
        5/22/2017Listed for sale$244,500+6.4%$121/sqft
        Source: Jessica Horton & Associates #8193184 Report a problem
        5/6/2016Sold$229,900+8.8%$113/sqft
        Source: Public Record Report a problem
        8/14/2013Sold$211,268$104/sqft
        Source: Public Record Report a problem

        Public tax history

        YearProperty taxesTax assessment
        2025$4,904 -0.6%$149,062 +0.8%
        2024$4,931 -5.7%$147,826
        2023$5,229 +27%$147,826 +28.5%
        2022$4,119 +9.4%$115,080 +9.2%
        2021$3,766 +1.5%$105,379 +3.8%
        2020$3,710 -2.6%$101,478
        2019$3,808 +12.2%$101,478 +9%
        2018$3,393 -4%$93,078
        2017$3,535 +11.6%$93,078
        2016$3,167 $93,078 +7.7%
        2015$3,167 +5.4%$86,457
        2014$3,006 $86,457
        2013-- --
        Find assessor info on the county website

        Monthly payment

        Est. payment

        Payment breakdown

        Explore the cost of this home by adjusting the details. Changes won't be saved.
        All calculations are estimates and provided by Zillow, Inc. for informational purposes only. Actual amounts may vary.
        HOA fees may include property taxes on listings classified as Co-Ops. Contact the listing agent and/or owner for fee details.
        See how much you could borrow to make a competitive offer.

        Climate risks

        Neighborhood: 30223

        Getting around

        3 / 100
        Car-Dependent
        25 / 100
        Somewhat Bikeable

        Nearby schools

        GreatSchools rating
        Schools provided by the listing agent
        • Elementary: Jordan Hill Road
        • Middle: Kennedy Road
        • High: Spalding

        Source: GAMLS. This data may not be complete. We recommend contacting the local school district to confirm school assignments for this home.

        A local agent can set up tours, give advice and negotiate with sellers.

        Browse local experts