Sunroom Serenity in Del Webb Sun City Peachtree! Welcome to 108 Alcovy Court, a beautifully maintained 2-bedroom, 2-bath home offering 1,596 square feet of comfortable living space on a spacious 7,405-square-foot lot in one of Georgia's premier 55+ active adult communities. Designed for easy living, this inviting home features an open floor plan with a bright and cheerful sunroom-perfect for morning coffee, reading, hobbies, or entertaining family and friends. The enclosed patio provides additional year-round living space, creating the ideal setting to relax and enjoy the peaceful surroundings. The well-appointed kitchen opens to the main living and dining areas, making everyday living and entertaining effortless. The spacious primary suite offers a private retreat with an en-suite bath and generous closet space, while the guest bedroom and full bath provide comfort and privacy for visitors. Additional highlights include a storm door, a two-car garage with a convenient dedicated pet area for a cat's litter box, and low-maintenance living designed to give you more time to enjoy the exceptional lifestyle Sun City Peachtree has to offer. Residents enjoy world-class amenities including a clubhouse, indoor and outdoor pools, fitness center, golf course, tennis and pickleball courts, walking trails, countless clubs, and a full calendar of social activities. Conveniently located near shopping, dining, medical facilities, and I-75, this move-in-ready home offers the perfect blend of comfort, convenience, and community. Come experience why so many love calling Del Webb Sun City Peachtree home!
Active
Price cut: $9.9K (10/2)
$340,000
108 Alcovy Ct, Griffin, GA 30223
2beds
1,596sqft
Single Family Residence
Built in 2022
6,534 Square Feet Lot
$338,100 Zestimate®
$213/sqft
$270/mo HOA
What's special
- 90 days
- 133
- 4
Zillow last checked:
Listing updated:
Listed by:
Sabrina Simpson 678-203-4303,
HomeSmart
Source: GAMLS,MLS#: 10812696
Facts & features
Interior
Bedrooms & bathrooms
- Bedrooms: 2
- Bathrooms: 2
- Full bathrooms: 2
- Main level bathrooms: 2
- Main level bedrooms: 2
Rooms
- Room types: Family Room, Laundry, Sun Room
Dining room
- Features: Dining Rm/Living Rm Combo
Kitchen
- Features: Breakfast Area, Kitchen Island, Pantry
Heating
- Central, Natural Gas
Cooling
- Ceiling Fan(s), Central Air, Electric
Appliances
- Included: Dishwasher, Disposal, Gas Water Heater, Ice Maker, Microwave, Oven/Range (Combo), Refrigerator, Stainless Steel Appliance(s)
- Laundry: Other
Features
- Double Vanity, High Ceilings, Master On Main Level, Roommate Plan, Walk-In Closet(s)
- Flooring: Laminate
- Windows: Double Pane Windows
- Basement: None
- Attic: Pull Down Stairs
- Has fireplace: No
- Common walls with other units/homes: No Common Walls
Interior area
- Total structure area: 1,596
- Total interior livable area: 1,596 sqft
- Finished area above ground: 1,596
- Finished area below ground: 0
Property
Parking
- Parking features: Attached, Garage, Garage Door Opener, Kitchen Level
- Has attached garage: Yes
Features
- Levels: One
- Stories: 1
- Patio & porch: Patio, Porch, Screened
Lot
- Size: 6,534 Square Feet
- Features: Level
Details
- Additional structures: Other
- Parcel number: 318 01043
Construction
Type & style
- Home type: SingleFamily
- Architectural style: Traditional
- Property subtype: Single Family Residence
Materials
- Vinyl Siding
- Foundation: Slab
- Roof: Composition
Condition
- Resale
- New construction: No
- Year built: 2022
Utilities & green energy
- Sewer: Public Sewer
- Water: Public
- Utilities for property: Cable Available, Electricity Available, High Speed Internet, Natural Gas Available, Sewer Connected, Underground Utilities, Water Available
Community & HOA
Community
- Features: Clubhouse, Fitness Center, Gated, Golf, Park, Playground, Pool, Retirement Community, Sidewalks, Street Lights, Tennis Court(s)
- Senior community: Yes
- Subdivision: Sun City Peachtree
HOA
- Has HOA: Yes
- Services included: Facilities Fee, Maintenance Structure, Maintenance Grounds, Management Fee, Reserve Fund, Swimming
- HOA fee: $3,240 annually
Location
- Region: Griffin
Financial & listing details
- Price per square foot: $213/sqft
- Tax assessed value: $351,098
- Annual tax amount: $4,968
- Date on market: 7/24/2026
- Cumulative days on market: 90 days
- Listing agreement: Exclusive Right To Sell
- Electric utility on property: Yes
Estimated market value
$338,100
$321,000 - $355,000
$1,908/mo
Price history
| Date | Event | Price |
|---|---|---|
| 10/2/2026 | Price change | $340,000-2.8%$213/sqft |
Source:  GAMLS #10812696 Report a problem GAMLS #10812696 Report a problem | ||
| 8/31/2026 | Price change | $349,900-4.1%$219/sqft |
Source: GAMLS #10812696 Report a problem | ||
| 8/20/2026 | Price change | $365,000-3.7%$229/sqft |
Source: GAMLS #10812696 Report a problem | ||
| 7/25/2026 | Listed for sale | $379,000+12.4%$237/sqft |
Source: GAMLS #10812696 Report a problem | ||
| 7/19/2022 | Sold | $337,315+22.2%$211/sqft |
Source: Public Record Report a problem | ||
| 5/9/2022 | Listed for sale | $275,990+3.4%$173/sqft |
Source:  Del Webb Report a problem Del Webb Report a problem | ||
| 1/7/2022 | Listing removed | -- |
Source: Del Webb Report a problem | ||
| 12/23/2021 | Price change | $266,990+1.9%$167/sqft |
Source: Del Webb Report a problem | ||
| 12/10/2021 | Price change | $261,990+5.2%$164/sqft |
Source: Del Webb Report a problem | ||
| 11/18/2021 | Listed for sale | $248,990$156/sqft |
Source: Del Webb Report a problem | ||
Public tax history
| Year | Property taxes | Tax assessment |
|---|---|---|
| 2025 | $4,488 -1% | $140,439 |
| 2024 | $4,534 -6.2% | $140,439 |
| 2023 | $4,832 +453.7% | $140,439 +485.2% |
| 2022 | $873 | $24,000 |
Find assessor info on the county website
Monthly payment
Est. payment
Payment breakdown
Explore the cost of this home by adjusting the details. Changes won't be saved.Climate risks
Neighborhood: 30223
Nearby schools
Schools provided by the listing agent
- Elementary: Jordan Hill Road
- Middle: Kennedy Road
- High: Spalding
Source: GAMLS. This data may not be complete. We recommend contacting the local school district to confirm school assignments for this home.
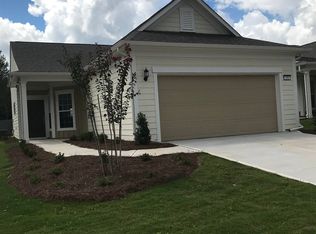
Similar homes
- $329,9002 bd2 ba1.4k sqft245 Brunswick Dr, Griffin, GA 30223Active

 MLS ID #10855049, Kamilah Riley, eXp Realty. GAMLS
 - $332,9003 bd2 ba1.8k sqft1002 Yorkshire Dr, Griffin, GA 30223Active
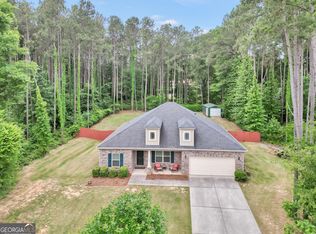 MLS ID #10856175, Lori C Gray, Chapman Group Realty, Inc.. GAMLS
 - $315,0003 bd2 ba1.5k sqft100 Etowah Dr, Griffin, GA 30223Active
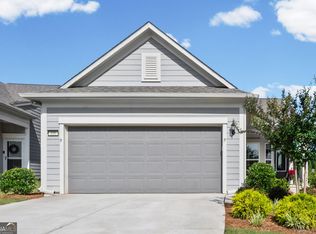 MLS ID #10796076, Linda Hilley, RE/MAX SOUTHERN. GAMLS
 - $335,0002 bd2 ba2.1k sqft102 Crape Myrtle Dr, Griffin, GA 30223Active
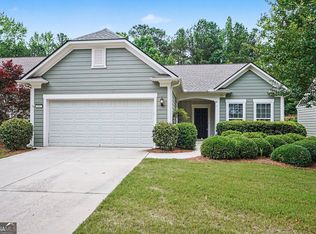 MLS ID #10782825, Mark Spain, Mark Spain Real Estate. GAMLS
 - $279,9002 bd2 ba1.3k sqft314 Duplin Dr, Griffin, GA 30223ActiveMLS ID #10869587, Angela Kirkland, Dwelli. GAMLS
- $334,0002 bd2 ba1.8k sqft105 Champions Ct, Griffin, GA 30223ActiveMLS ID #10714914, Linda Hilley, RE/MAX SOUTHERN. GAMLS
- $349,9002 bd2 ba1.7k sqft312 Whispering Pines Way, Griffin, GA 30223ActiveMLS ID #10634023, Michelle Humes, Michelle Humes Real Estate. GAMLS
- $299,9992 bd2 ba1.5k sqft358 Sandy Springs Dr, Griffin, GA 30223ActiveMLS ID #10841512, Susan Bradford, Tara Properties, Inc.. GAMLS
- $399,6002 bd2 ba2.2k sqft540 Inkberry Dr, Griffin, GA 30223ActiveMLS ID #10794359, Paula Caruthers, BHHS Georgia Properties. GAMLS
- $399,9003 bd2 ba2.1k sqft229 Nuttall Dr, Griffin, GA 30223ActiveMLS ID #10837576, Jessica W Horton, Jessica Horton & Associates. GAMLS
- $369,9003 bd3 ba2.2k sqft2031 Tallwood Pl, Griffin, GA 30223ActiveMLS ID #10821403, Jackie Scott, Drake Realty, Inc.. GAMLS
- $399,9003 bd2 ba2.1k sqft421 Beacon Ct, Griffin, GA 30223ActiveMLS ID #10832807, Tyler Pardee, Atlantic Real Estate Brokers. GAMLS
- $319,9004 bd2 ba1.6k sqft1204 Hembree Way, Griffin, GA 30223ActiveMLS ID #10813379, Priscilla Stephens, BHHS Georgia Properties. GAMLS
- $250,0001 bd2 ba1.3k sqft502 Beautyberry Dr, Griffin, GA 30223ActiveMLS ID #10849558, Tonya Jones Group, BHHS Georgia Properties. GAMLS
- $359,9003 bd3 ba1.7k sqft380 Jenkinsburg Rd, Griffin, GA 30223ActiveMLS ID #10762068, Michael Weatherly, Dover Realty Co. Inc.. GAMLS
- $394,5002 bd2 ba1.6k sqft1002 Dirr Dr, Griffin, GA 30223ActiveMLS ID #10826768, Gwendolyn Williams, Southern Classic Realtors. GAMLS
- $439,9003 bd3 ba2.3k sqft100 Crape Myrtle Dr, Griffin, GA 30223ActiveMLS ID #10823429, Susan Bradford, Tara Properties, Inc.. GAMLS
- $325,0003 bd2 ba1.9k sqft1143 Pebble Creek Ln, Locust Grove, GA 30248ActiveMLS ID #10808204, Lori Jarrett, NorthGroup Real Estate Inc. GAMLS
- $318,9003 bd2 ba1.9k sqft333 Cascade Ct, Hampton, GA 30228ActiveMLS ID #10801932, Peggy Jackson, eXp Realty. GAMLS
- $324,5003 bd2 ba1.9k sqft112 Ashwood Trce, Hampton, GA 30228ActiveMLS ID #10826431, Marlene Henderson, Keller Williams Realty Atl. Partners. GAMLS
