Immaculate like-new PROSPERITY floor plan in Sun City Peachtree! This 1,600 sq ft home offers effortless main-level living with over $70,000 dollars in carefully selected design and structural upgrades. This home was purchased NEW in FEBRUARY 2025 and has been exceptionally maintained. You can skip the stress of new construction and enjoy immediate occupancy and the post-closing improvements already completed. Step inside to an open concept layout featuring a spacious gathering room and dining area that flow seamlessly into the gourmet kitchen, ideal for everyday living and entertaining. The chef?s kitchen boasts white cabinetry with soft-close doors and pull-out shelves, upgraded tile accents, and generous counter space designed for both function and style. Just off the main living area, a dedicated office with glass French doors provides a quiet, light-filled space for work, hobbies, or an additional sitting room. The private owner?s suite offers a peaceful retreat with an en-suite bath highlighted by beautiful upgraded tile and a large walk-in shower. A well-appointed secondary bedroom and upgraded second full bath give guests their own comfortable space on the opposite side of the home. Interior custom wood shutters throughout the home add a polished, timeless look while enhancing privacy and light control. Outdoor living shines with a covered lanai that extends to an oversized patio, creating multiple zones for relaxing, grilling, and entertaining. The extended garage offers extra storage or hobby space, and the upgraded exterior irrigation system helps keep the landscaping looking its best with minimal effort. Located in the gated, resort-style Sun City Peachtree community, you'll enjoy access to an 18-hole golf course, fitness center, indoor and outdoor pools, pickleball and tennis, softball, walking trails, and an active calendar of clubs and social events. Schedule your private showing today!
Active
Price cut: $5K (7/11)
$394,900
1002 Dirr Dr, Griffin, GA 30223
2beds
1,600sqft
:
Get pre-qualified$3,006/mo
Single Family Residence
Built in 2024
7,840 Square Feet Lot
$393,200 Zestimate®
$247/sqft
$265/mo HOA
What's special
Open concept layoutSpacious gathering roomQuiet light-filled spaceWell-appointed secondary bedroomUpgraded exterior irrigation systemUpgraded tile accentsLarge walk-in shower
- 144 days |
- 115 |
- 4 |
Zillow last checked:
Listing updated:
Listed by:
Gwendolyn Williams 478-365-5796,
Southern Classic Realtors
Source: GAMLS,MLS#: 10703678
Facts & features
Interior
Bedrooms & bathrooms
- Bedrooms: 2
- Bathrooms: 2
- Full bathrooms: 2
- Main level bathrooms: 2
- Main level bedrooms: 2
Rooms
- Room types: Laundry, Office
Dining room
- Features: Dining Rm/Living Rm Combo
Kitchen
- Features: Breakfast Bar, Kitchen Island, Solid Surface Counters, Walk-in Pantry
Heating
- Central, Natural Gas
Cooling
- Ceiling Fan(s), Central Air, Electric
Appliances
- Included: Cooktop, Dishwasher, Disposal, Microwave, Oven/Range (Combo)
- Laundry: Common Area
Features
- Double Vanity, Master On Main Level, Separate Shower, Soaking Tub, Tile Bath, Tray Ceiling(s), Walk-In Closet(s)
- Flooring: Carpet, Hardwood, Tile
- Windows: Double Pane Windows, Window Treatments
- Basement: None
- Number of fireplaces: 1
- Fireplace features: Factory Built, Gas Log, Gas Starter, Living Room
- Common walls with other units/homes: No Common Walls,No One Above,No One Below
Interior area
- Total structure area: 1,600
- Total interior livable area: 1,600 sqft
- Finished area above ground: 1,600
- Finished area below ground: 0
Video & virtual tour
Property
Parking
- Parking features: Attached, Garage, Garage Door Opener, Off Street, Over 1 Space per Unit, Storage
- Has attached garage: Yes
Features
- Levels: One
- Stories: 1
- Patio & porch: Patio, Porch
- Exterior features: Sprinkler System
Lot
- Size: 7,840 Square Feet
- Features: Level
- Residential vegetation: Cleared, Grassed
Details
- Parcel number: 316 03003
- Special conditions: Covenants/Restrictions
Construction
Type & style
- Home type: SingleFamily
- Architectural style: Ranch,Traditional
- Property subtype: Single Family Residence
Materials
- Brick, Concrete
- Foundation: Slab
- Roof: Composition
Condition
- Updated/Remodeled
- New construction: No
- Year built: 2024
Utilities & green energy
- Sewer: Public Sewer
- Water: Public
- Utilities for property: Cable Available, Electricity Available, High Speed Internet, Natural Gas Available, Phone Available, Sewer Connected, Underground Utilities, Water Available
Community & HOA
Community
- Features: Clubhouse, Fitness Center, Gated, Golf, Park, Playground, Pool, Retirement Community, Sidewalks, Street Lights
- Security: Gated Community, Smoke Detector(s)
- Senior community: Yes
- Subdivision: Sun City
HOA
- Has HOA: Yes
- Services included: Maintenance Grounds, Management Fee, Swimming, Tennis, Trash
- HOA fee: $3,180 annually
Location
- Region: Griffin
Financial & listing details
- Price per square foot: $247/sqft
- Tax assessed value: $365,258
- Annual tax amount: $2,586
- Date on market: 3/5/2026
- Cumulative days on market: 60 days
- Listing agreement: Exclusive Right To Sell
- Listing terms: Cash,Conventional,FHA,VA Loan
- Electric utility on property: Yes
Estimated market value
$393,200
$374,000 - $413,000
$2,145/mo
Price history
| Date | Event | Price |
|---|---|---|
| 7/11/2026 | Price change | $394,900-1.3%$247/sqft |
Source:  GAMLS #10703678 Report a problem GAMLS #10703678 Report a problem | ||
| 7/2/2026 | Price change | $399,900-1.3%$250/sqft |
Source: GAMLS #10703678 Report a problem | ||
| 6/22/2026 | Listed for sale | $405,000$253/sqft |
Source: GAMLS #10703678 Report a problem | ||
| 4/21/2026 | Pending sale | $405,000$253/sqft |
Source: GAMLS #10703678 Report a problem | ||
| 3/5/2026 | Listed for sale | $405,000+6.6%$253/sqft |
Source: GAMLS #10703678 Report a problem | ||
| 4/3/2025 | Sold | $380,0000%$238/sqft |
Source: GAMLS #10409342 Report a problem | ||
| 3/12/2025 | Pending sale | $380,005$238/sqft |
Source:  FMLS GA #7483117 Report a problem FMLS GA #7483117 Report a problem | ||
| 2/4/2025 | Price change | $380,005-3.8%$238/sqft |
Source: FMLS GA #7483117 Report a problem | ||
| 2/4/2025 | Price change | $395,005+5.4%$247/sqft |
Source:  Del Webb Report a problem Del Webb Report a problem | ||
| 1/4/2025 | Price change | $374,755-9.6%$234/sqft |
Source: Del Webb Report a problem | ||
| 12/31/2024 | Price change | $414,755+10.7%$259/sqft |
Source: Del Webb Report a problem | ||
| 12/21/2024 | Price change | $374,755-7.9%$234/sqft |
Source: FMLS GA #7483117 Report a problem | ||
| 11/17/2024 | Price change | $406,785-0.2%$254/sqft |
Source: Del Webb Report a problem | ||
| 11/3/2024 | Price change | $407,650+0.7%$255/sqft |
Source: Del Webb Report a problem | ||
| 10/5/2024 | Price change | $404,650+0.9%$253/sqft |
Source: Del Webb Report a problem | ||
| 9/5/2024 | Price change | $401,060-1.7%$251/sqft |
Source: Del Webb Report a problem | ||
| 8/1/2024 | Price change | $408,050+7.4%$255/sqft |
Source: GAMLS #10271885 Report a problem | ||
| 6/22/2024 | Price change | $380,050-1%$238/sqft |
Source: Del Webb Report a problem | ||
| 6/20/2024 | Price change | $384,050+1.1%$240/sqft |
Source: Del Webb Report a problem | ||
| 6/9/2024 | Price change | $380,050-5.9%$238/sqft |
Source: Del Webb Report a problem | ||
| 3/23/2024 | Price change | $404,050+0.2%$253/sqft |
Source: Del Webb Report a problem | ||
| 3/18/2024 | Price change | $403,050+28.8%$252/sqft |
Source: Del Webb Report a problem | ||
| 1/12/2024 | Price change | $312,990+0.3%$196/sqft |
Source: Del Webb Report a problem | ||
| 12/11/2023 | Price change | $311,990$195/sqft |
Source: Del Webb Report a problem | ||
| 12/2/2023 | Listed for sale | -- |
Source: Del Webb Report a problem | ||
Public tax history
| Year | Property taxes | Tax assessment |
|---|---|---|
| 2025 | $5,169 +99.8% | $146,103 +102.1% |
| 2024 | $2,587 +177.8% | $72,308 +178.1% |
| 2023 | $931 | $26,000 |
Find assessor info on the county website
Monthly payment
Est. payment
Payment breakdown
Explore the cost of this home by adjusting the details. Changes won't be saved.Climate risks
Neighborhood: 30223
Nearby schools
GreatSchools rating
- 5/10Jordan Hill Road Elementary SchoolGrades: PK-5Distance: 3 mi
- 4/10Kennedy Road Middle SchoolGrades: 6-8Distance: 3.6 mi
- 3/10Spalding High SchoolGrades: 9-12Distance: 6.2 mi
Schools provided by the listing agent
- Elementary: Jordan Hill Road
- Middle: Kennedy Road
- High: Spalding
Source: GAMLS. This data may not be complete. We recommend contacting the local school district to confirm school assignments for this home.
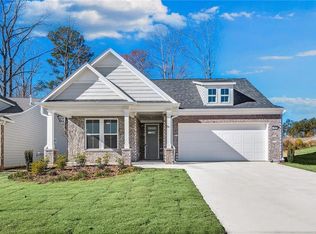
- $421,5002 bd2 ba1.6k sqft1200 Bartam Dr, Griffin, GA 30223Sold
- $385,1226,534 Square Feet1000 Dirr Dr, Griffin, GA 30223Off Market
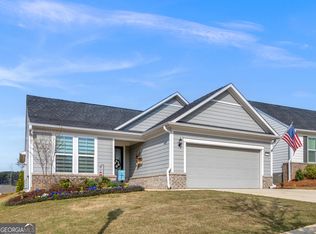
- $399,9003 bd2 ba2k sqft1004 Dirr Dr, Griffin, GA 30223For Sale
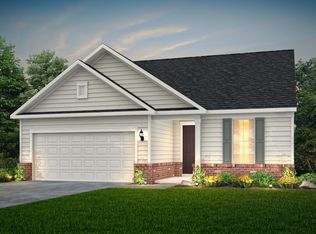
- from $360,990-- sqft1006 Dirr Dr, Griffin, GA 30223New Construction
- $486,950-- bd3 ba2.7k sqft1008 Dirr Dr, Griffin, GA 30223Sold
- $428,820-- bd2 ba1.8k sqft1311 Bugle Ct, Griffin, GA 30223Sold
- $404,1006,969 Square Feet1001 Dirr Dr, Griffin, GA 30223Sold
- $466,97010,454 Square Feet1005 Dirr Dr, Griffin, GA 30223Sold
A local agent can set up tours, give advice and negotiate with sellers.
Similar homes
- $399,9003 bd2 ba2k sqft1004 Dirr Dr, Griffin, GA 30223Active
 MLS ID #10720456, Susan Bradford, Tara Properties, Inc.. GAMLS
 - $409,0003 bd2 ba2.1k sqft229 Nuttall Dr, Griffin, GA 30223Active
 MLS ID #10779299, Susan Bradford, Tara Properties, Inc.. GAMLS
 - $414,0002 bd2 ba1.9k sqft221 Little Gem Ct, Griffin, GA 30223Active
 MLS ID #10808818, Jordan Freeman, Welcome Home Real Estate Group. GAMLS
 - $349,0003 bd2 ba1.5k sqft100 Etowah Dr, Griffin, GA 30223Active
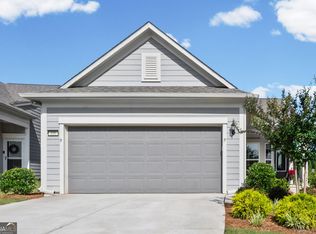 MLS ID #10796076, Linda Hilley, RE/MAX SOUTHERN. GAMLS
 - $414,9002 bd2 ba2.2k sqft540 Inkberry Dr, Griffin, GA 30223ActiveMLS ID #10794359, Paula Caruthers, BHHS Georgia Properties. GAMLS
- $449,9002 bd2 ba2.1k sqft1217 Bartam Dr, Griffin, GA 30223ActiveMLS ID #10801281, Susan Bradford, Tara Properties, Inc.. GAMLS
- $332,9003 bd2 ba1.8k sqft1002 Yorkshire Dr, Griffin, GA 30223ActiveMLS ID #10796475, Lori C Gray, Chapman Group Realty, Inc.. GAMLS
- $374,9003 bd2 ba2.2k sqft605 Daffodil Dr, Griffin, GA 30223ActiveMLS ID #10799701, Stephen P Walker, BHHS Georgia Properties. GAMLS
- $355,0002 bd2 ba1.8k sqft105 Champions Ct, Griffin, GA 30223ActiveMLS ID #10714914, Linda Hilley, RE/MAX SOUTHERN. GAMLS
- $425,0004 bd3 ba2.3k sqft1563 Cabin Creek Trl, Griffin, GA 30223ActiveMLS ID #10765375, Kathy Slade, Murray Company, Realtors. GAMLS
- $324,9002 bd2 ba1.5k sqft173 Ohoopee Dr, Griffin, GA 30223ActiveMLS ID #10795428, Susan Bradford, Tara Properties, Inc.. GAMLS
- $346,5002 bd2 ba1.7k sqft113 Crape Myrtle Dr, Griffin, GA 30223ActiveMLS ID #10741803, Linda Hilley, RE/MAX SOUTHERN. GAMLS
- $324,9002 bd2 ba1.5k sqft709 Bay Skipper Ct, Griffin, GA 30223ActiveMLS ID #10789216, Susan Bradford, Tara Properties, Inc.. GAMLS
- $379,9004 bd3 ba2.3k sqft505 Kaitlin Cir, Griffin, GA 30223ActiveMLS ID #10765363, Jordan Freeman, Welcome Home Real Estate Group. GAMLS
- $289,9002 bd2 ba1.1k sqft560 Beautyberry Dr, Griffin, GA 30223ActiveMLS ID #10731385, Linda Bell, Bell Realty & Co.. GAMLS
- $268,8001 bd2 ba1.3k sqft502 Beautyberry Dr, Griffin, GA 30223ActiveMLS ID #10796028, Claire Bowie, Southern Realty Group of GA, Inc.. GAMLS
- $344,0004 bd3 ba2.3k sqft1156 Burgundy Dr, Griffin, GA 30223ActiveMLS ID #10788462, Dana Walljasper, Coldwell Banker Bullard Realty. GAMLS
- $325,0003 bd2 ba1.9k sqft1143 Pebble Creek Ln, Locust Grove, GA 30248ActiveMLS ID #10808204, Lori Jarrett, NorthGroup Real Estate Inc. GAMLS
- $277,4994 bd3 ba1.7k sqft313 Sammy Cir, Griffin, GA 30223ActiveMLS ID #10799862, Traci Pate, Southern Roots Realty Partners. GAMLS
- from $346,5802 bd2 ba1.7k sqftClifton Plan, Oak Ridge Meadows - Active Adult, Locust Grove, GA 30248New ConstructionDR Horton
