Welcome Home to the highly sought after Martin Ray floor plan in the 55+ community of Sun City Peachtree that is turnkey and being sold furnished. This home is loaded with options: Spacious gourmet kitchen with large island that has a great breakfast bar and loads of prep space. Kitchen cabinets have granite countertops, soft-close door and drawers, along with roller shelves. Plus, the kitchen has a butler's pantry and walk-in pantry! Open site lines to the dining area and to the huge great room. In the front of the house, you have an office or bonus room. Custom draperies to stay with the home. There is golf cart parking in the garage, along with a pull-down set of stairs to garage attic storage!! Outback is where you can drink your morning coffee in peace and later you can entertain plenty of guests on the beautiful, large stone patio ($25,000.00) and partially covered porch. Items/ furniture to remain with the property with purchase. Kitchen Refrigerator Kitchen Stools (4) Laundry Room Washer/ Dryer Exterior/ Back Porch Large Patio with stone wall (added after purchase) Weber Grill- New Table and 6 Chairs High Top table and 4 Chairs Curved Whicker Set Ottoman Large Umbrella Front Room/ Oice Desk Sleeper Living Room TV Console Sofa and Loveseat Navy Chairs (2) Recliner Haverty End Table (2) Dining Room Dining Table and 6 Chairs Master Bedroom Dresser, Nightstands and Bed Frame Guest Room Dresser, Nightstand and Bed Frame Additional Items Custom Drapes High End Lights and Fans Hall Tree 4 TV's. List of items are also in the doc box with pricing when owners purchased them new.
Active
$414,000
221 Little Gem Ct, Griffin, GA 30223
2beds
1,972sqft
:
Get pre-qualified$3,104/mo
Single Family Residence
Built in 2021
7,840 Square Feet Lot
$406,100 Zestimate®
$210/sqft
$257/mo HOA
What's special
Custom drapesHall treeCustom draperiesBeautiful large stone patioWalk-in pantryGreat breakfast barLoads of prep space
- 24 days |
- 151 |
- 1 |
Zillow last checked:
Listing updated:
Listed by:
Jordan Freeman 770-900-7364,
Welcome Home Real Estate Group
Source: GAMLS,MLS#: 10808818
Facts & features
Interior
Bedrooms & bathrooms
- Bedrooms: 2
- Bathrooms: 2
- Full bathrooms: 2
- Main level bathrooms: 2
- Main level bedrooms: 2
Rooms
- Room types: Foyer, Laundry, Great Room, Library, Office
Dining room
- Features: Seats 12+, Separate Room
Kitchen
- Features: Breakfast Bar, Kitchen Island, Pantry, Solid Surface Counters, Walk-in Pantry
Heating
- Natural Gas, Forced Air
Cooling
- Electric, Central Air
Appliances
- Included: Cooktop, Dishwasher, Disposal, Dryer, Gas Water Heater, Microwave, Oven, Stainless Steel Appliance(s), Washer
- Laundry: Common Area
Features
- High Ceilings, Double Vanity, Walk-In Closet(s), Master On Main Level
- Flooring: Carpet, Hardwood
- Basement: None
- Has fireplace: Yes
- Fireplace features: Family Room, Factory Built, Gas Log
Interior area
- Total structure area: 1,972
- Total interior livable area: 1,972 sqft
- Finished area above ground: 1,972
- Finished area below ground: 0
Video & virtual tour
Property
Parking
- Total spaces: 2
- Parking features: Attached, Garage, Kitchen Level, Storage
- Has attached garage: Yes
Features
- Levels: One
- Stories: 1
- Patio & porch: Patio, Porch
- Exterior features: Veranda
- Has view: Yes
- View description: Seasonal View
- Body of water: None
Lot
- Size: 7,840 Square Feet
- Features: Level
- Residential vegetation: Grassed, Wooded
Details
- Parcel number: 315 01009
Construction
Type & style
- Home type: SingleFamily
- Architectural style: Brick Front,Ranch
- Property subtype: Single Family Residence
Materials
- Concrete
- Foundation: Slab
- Roof: Composition
Condition
- Resale
- New construction: No
- Year built: 2021
Utilities & green energy
- Sewer: Private Sewer
- Water: Public
- Utilities for property: Underground Utilities, Sewer Connected
Community & HOA
Community
- Features: Clubhouse, Golf, Playground, Pool, Retirement Community, Sidewalks, Street Lights, Tennis Court(s)
- Security: Smoke Detector(s)
- Senior community: Yes
- Subdivision: Sun City Peachtree
HOA
- Has HOA: Yes
- Services included: Facilities Fee, Trash, Maintenance Grounds, Management Fee, Reserve Fund
- HOA fee: $3,084 annually
Location
- Region: Griffin
Financial & listing details
- Price per square foot: $210/sqft
- Tax assessed value: $420,970
- Annual tax amount: $5,552
- Date on market: 7/20/2026
- Cumulative days on market: 24 days
- Listing agreement: Exclusive Right To Sell
- Listing terms: Cash,Conventional,FHA,VA Loan
Estimated market value
$406,100
$386,000 - $426,000
$2,085/mo
Price history
| Date | Event | Price |
|---|---|---|
| 7/20/2026 | Listed for sale | $414,000$210/sqft |
Source:  GAMLS #10808818 Report a problem GAMLS #10808818 Report a problem | ||
| 7/16/2026 | Listing removed | $414,000$210/sqft |
Source: GAMLS #10787573 Report a problem | ||
| 6/17/2026 | Listed for sale | $414,000-2.6%$210/sqft |
Source: GAMLS #10787573 Report a problem | ||
| 6/17/2026 | Listing removed | $425,000$216/sqft |
Source: GAMLS #10703576 Report a problem | ||
| 3/5/2026 | Listed for sale | $425,000-3.4%$216/sqft |
Source: GAMLS #10703576 Report a problem | ||
| 3/5/2026 | Listing removed | $440,000$223/sqft |
Source: GAMLS #10644215 Report a problem | ||
| 11/14/2025 | Listed for sale | $440,000+40.5%$223/sqft |
Source: GAMLS #10644215 Report a problem | ||
| 5/14/2021 | Sold | $313,0650%$159/sqft |
Source:  GAMLS #8903185 Report a problem GAMLS #8903185 Report a problem | ||
| 4/8/2021 | Pending sale | $313,105$159/sqft |
Source: GAMLS #8903185 Report a problem | ||
| 3/5/2021 | Price change | $313,105+3.5%$159/sqft |
Source: GAMLS #8903185 Report a problem | ||
| 1/26/2021 | Price change | $302,590+1.3%$153/sqft |
Source:  FMLS GA #6820217 Report a problem FMLS GA #6820217 Report a problem | ||
| 1/12/2021 | Price change | $298,590+1.7%$151/sqft |
Source: Del Webb Report a problem | ||
| 1/5/2021 | Price change | $293,590-6.4%$149/sqft |
Source: GAMLS #8903185 Report a problem | ||
| 12/15/2020 | Price change | $313,590$159/sqft |
Source: Del Webb Report a problem | ||
| 8/1/2020 | Listed for sale | -- |
Source: Del Webb Report a problem | ||
Public tax history
| Year | Property taxes | Tax assessment |
|---|---|---|
| 2025 | $4,585 +4.9% | $168,388 +8.5% |
| 2024 | $4,371 +1.8% | $155,189 +2.9% |
| 2023 | $4,294 +11.7% | $150,864 +21.7% |
| 2022 | $3,844 +230.3% | $123,958 +287.4% |
| 2021 | $1,164 | $32,000 |
Find assessor info on the county website
Monthly payment
Est. payment
Payment breakdown
Explore the cost of this home by adjusting the details. Changes won't be saved.Climate risks
Neighborhood: 30223
Nearby schools
GreatSchools rating
- 5/10Jordan Hill Road Elementary SchoolGrades: PK-5Distance: 2.3 mi
- 4/10Kennedy Road Middle SchoolGrades: 6-8Distance: 4.2 mi
- 3/10Spalding High SchoolGrades: 9-12Distance: 6.9 mi
Schools provided by the listing agent
- Elementary: Jordan Hill Road
- Middle: Kennedy Road
- High: Spalding
Source: GAMLS. This data may not be complete. We recommend contacting the local school district to confirm school assignments for this home.
- $416,2004 bd3 ba3k sqft223 Little Gem Ct, Griffin, GA 30223Off Market
- $375,0003 bd2 ba2.3k sqft217 Little Gem Ct, Griffin, GA 30223Off Market
- $324,200-- bd2 ba1.7k sqft225 Little Gem Ct, Griffin, GA 30223Off Market
- $119,0003 bd2 ba1.4k sqft521 Jordan Hill Rd, Griffin, GA 30223Off Market
- $154,0003 bd1 ba960 sqft511 Jordan Hill Rd, Griffin, GA 30223Off Market
- $319,9003 bd2 ba1.6k sqft222 Little Gem Ct, Griffin, GA 30223Off Market
- $220,800-- bd2 ba2.1k sqft509 Jordan Hill Rd, Griffin, GA 30223Off Market
- $375,8006,969 sqft220 Little Gem Ct, Griffin, GA 30223Off Market
A local agent can set up tours, give advice and negotiate with sellers.
Similar homes
- $414,9002 bd2 ba2.2k sqft540 Inkberry Dr, Griffin, GA 30223Active
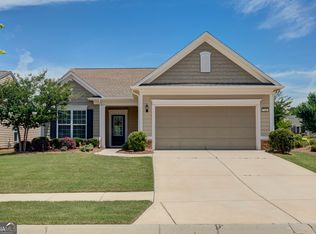
 MLS ID #10794359, Paula Caruthers, BHHS Georgia Properties. GAMLS
 - $404,9002 bd2 ba2.4k sqft212 Little Gem Ct, Griffin, GA 30223Active
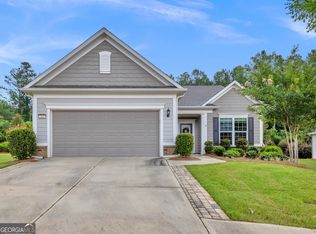 MLS ID #10803485, Susan Bradford, Tara Properties, Inc.. GAMLS
 - $374,9003 bd2 ba2.2k sqft605 Daffodil Dr, Griffin, GA 30223Active
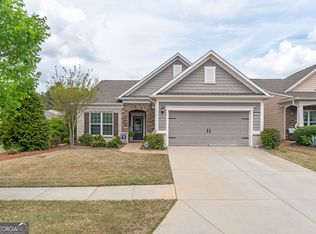 MLS ID #10799701, Stephen P Walker, BHHS Georgia Properties. GAMLS
 - $439,9003 bd3 ba2.3k sqft100 Crape Myrtle Dr, Griffin, GA 30223Active
 MLS ID #10823429, Susan Bradford, Tara Properties, Inc.. GAMLS
 - $440,0003 bd2 ba2.5k sqft203 Camelia Ct, Griffin, GA 30223ActiveMLS ID #10775659, Kecia L Llorens, Keller Williams Realty Atl. Partners. GAMLS
- $399,9004 bd3 ba2.3k sqft1007 Yorkshire Dr, Griffin, GA 30223ActiveMLS ID #10722748, Cheryl Walker, Georgia Real Estate Team. GAMLS
- $389,6002 bd2 ba2k sqft306 Whispering Pines Way, Griffin, GA 30223ActiveMLS ID #10819560, Kay Fulp, Local Realty. GAMLS
- $409,0003 bd2 ba2.1k sqft229 Nuttall Dr, Griffin, GA 30223ActiveMLS ID #10779299, Susan Bradford, Tara Properties, Inc.. GAMLS
- $379,0002 bd2 ba1.5k sqft108 Alcovy Ct, Griffin, GA 30223ActiveMLS ID #10812696, Sabrina Simpson, HomeSmart. GAMLS
- $460,0003 bd3 ba2.4k sqft104 Little Gem Ct, Griffin, GA 30223ActiveMLS ID #10710406, Francine Jackson, Extreme Realty, LLC. GAMLS
- $385,0002 bd2 ba2.1k sqft102 Crape Myrtle Dr, Griffin, GA 30223ActiveMLS ID #10782825, Mark Spain, Mark Spain Real Estate. GAMLS
- $425,0004 bd3 ba2.3k sqft1563 Cabin Creek Trl, Griffin, GA 30223ActiveMLS ID #10765375, Kathy Slade, Murray Company, Realtors. GAMLS
- $289,9002 bd2 ba1.1k sqft560 Beautyberry Dr, Griffin, GA 30223ActiveMLS ID #10819877, Linda Bell, Bell Realty & Co.. GAMLS
- $349,0003 bd2 ba1.5k sqft100 Etowah Dr, Griffin, GA 30223ActiveMLS ID #10796076, Linda Hilley, RE/MAX SOUTHERN. GAMLS
- $324,9002 bd2 ba1.5k sqft709 Bay Skipper Ct, Griffin, GA 30223ActiveMLS ID #10789216, Susan Bradford, Tara Properties, Inc.. GAMLS
- $550,0002 bd3 ba2.7k sqft128 Little Gem Ct, Griffin, GA 30223ActiveMLS ID #10691798, Charlie Aldridge, Keller Williams Realty Atl. Partners. GAMLS
- $346,5002 bd2 ba1.7k sqft113 Crape Myrtle Dr, Griffin, GA 30223ActiveMLS ID #10741803, Linda Hilley, RE/MAX SOUTHERN. GAMLS
- $375,4004 bd3 ba2.5k sqft103 Coldwater Ln, Griffin, GA 30223ActiveMLS ID #10761126, Hillary Taylor, Pinnacle Realtors. GAMLS
- $265,0001 bd2 ba1.3k sqft502 Beautyberry Dr, Griffin, GA 30223ActiveMLS ID #10796028, Claire Bowie, Southern Realty Group of GA, Inc.. GAMLS
- $324,9004 bd2 ba1.6k sqft1204 Hembree Way, Griffin, GA 30223ActiveMLS ID #10813379, Priscilla Stephens, BHHS Georgia Properties. GAMLS
