This beautifully maintained 2017 home at 1007 Yorkshire Dr in Teamon Village Griffin Ga offers a spacious layout, comfortable living and entertaining. Featuring 2375 sq ft full 4 sided brick a plus. 4 spacious bedrooms and 3 full baths with two offering double vanities. Separate living and formal dining rooms. Family room overlooks a private wooded back yard with a covered back porch a welcoming retreat from Georgia heat offering year round entertainment. Master suite features a trey ceiling with a private back door to access covered back porch. Home includes 2 inch faux wood blinds throughout home. Corner lot sitting on 1 full acre and sidewalks throughout neighborhood. Private backyard with full tree line that extends back on property for a potential outdoor dream kitchen retreat. Come see the possibilities and make this home yours!
Active
Price cut: $5K (8/29)
$394,900
1007 Yorkshire Dr, Griffin, GA 30223
4beds
2,375sqft
Single Family Residence
Built in 2017
1 Acres Lot
$392,000 Zestimate®
$166/sqft
$-- HOA
What's special
Comfortable living and entertainingSpacious layoutCovered back porch
- 159 days
- 171
- 12
Zillow last checked:
Listing updated:
Listed by:
Cheryl Walker 678-972-3625,
Georgia Real Estate Team
Source: GAMLS,MLS#: 10722748
Facts & features
Interior
Bedrooms & bathrooms
- Bedrooms: 4
- Bathrooms: 3
- Full bathrooms: 3
- Main level bathrooms: 3
- Main level bedrooms: 4
Rooms
- Room types: Den, Foyer, Laundry
Dining room
- Features: Separate Room
Kitchen
- Features: Breakfast Area, Breakfast Bar, Breakfast Room, Pantry
Heating
- Central, Electric
Cooling
- Ceiling Fan(s), Central Air, Electric
Appliances
- Included: Dishwasher, Microwave, Oven/Range (Combo), Stainless Steel Appliance(s)
- Laundry: Mud Room
Features
- Double Vanity, Master On Main Level, Separate Shower, Soaking Tub, Tray Ceiling(s), Walk-In Closet(s)
- Flooring: Carpet, Vinyl
- Windows: Window Treatments
- Basement: None
- Attic: Pull Down Stairs
- Has fireplace: No
Interior area
- Total structure area: 2,375
- Total interior livable area: 2,375 sqft
- Finished area above ground: 2,375
- Finished area below ground: 0
Property
Parking
- Total spaces: 2
- Parking features: Garage, Garage Door Opener, Kitchen Level
- Has garage: Yes
Features
- Levels: One
- Stories: 1
- Patio & porch: Porch
- Has view: Yes
- View description: Seasonal View
Lot
- Size: 1 Acres
- Features: Corner Lot
- Residential vegetation: Grassed
Details
- Parcel number: 244A01014
- Special conditions: As Is
Construction
Type & style
- Home type: SingleFamily
- Architectural style: Brick 4 Side,Traditional
- Property subtype: Single Family Residence
Materials
- Brick
- Foundation: Slab
- Roof: Composition
Condition
- Resale
- New construction: No
- Year built: 2017
Utilities & green energy
- Sewer: Septic Tank
- Water: Public
- Utilities for property: Cable Available, Electricity Available, High Speed Internet, Phone Available, Underground Utilities, Water Available
Community & HOA
Community
- Features: None
- Security: Carbon Monoxide Detector(s)
- Subdivision: Teamon Village
HOA
- Has HOA: No
- Services included: None
Location
- Region: Griffin
Financial & listing details
- Price per square foot: $166/sqft
- Tax assessed value: $382,078
- Annual tax amount: $5,467
- Date on market: 4/1/2026
- Cumulative days on market: 159 days
- Listing agreement: Exclusive Right To Sell
- Electric utility on property: Yes
Estimated market value
$392,000
$372,000 - $412,000
$2,386/mo
Price history
| Date | Event | Price |
|---|---|---|
| 8/29/2026 | Price change | $394,900-1.3%$166/sqft |
Source:  GAMLS #10722748 Report a problem GAMLS #10722748 Report a problem | ||
| 4/1/2026 | Listed for sale | $399,900+91.2%$168/sqft |
Source: GAMLS #10722748 Report a problem | ||
| 3/7/2018 | Sold | $209,100$88/sqft |
Source: Public Record Report a problem | ||
Public tax history
| Year | Property taxes | Tax assessment |
|---|---|---|
| 2025 | $5,407 -1.1% | $152,831 |
| 2024 | $5,467 +8.2% | $152,831 +8.3% |
| 2023 | $5,055 +20.4% | $141,150 +22.2% |
| 2022 | $4,199 +24.7% | $115,480 +24.7% |
| 2021 | $3,368 +3.4% | $92,627 +5.8% |
| 2020 | $3,258 +3.5% | $87,519 +6.2% |
| 2019 | $3,149 +28.8% | $82,410 +25.3% |
| 2018 | $2,445 -4.6% | $65,770 +1270.2% |
| 2017 | $2,563 +1005.4% | $4,800 |
| 2016 | $232 | $4,800 |
| 2015 | $232 -2.3% | $4,800 |
| 2014 | $237 | $4,800 |
| 2013 | -- | -- |
| 2012 | -- | -- |
| 2011 | -- | -- |
| 2010 | -- | -- |
| 2009 | -- | -- |
| 2008 | -- | -- |
Find assessor info on the county website
Monthly payment
Est. payment
Payment breakdown
Explore the cost of this home by adjusting the details. Changes won't be saved.Climate risks
Neighborhood: 30223
Nearby schools
Schools provided by the listing agent
- Elementary: Jordan Hill Road
- Middle: Kennedy Road
- High: Spalding
Source: GAMLS. This data may not be complete. We recommend contacting the local school district to confirm school assignments for this home.
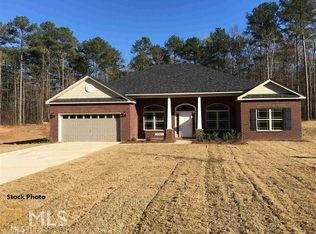
Similar homes
- $435,0004 bd3 ba2.5k sqft1024 Yorkshire Dr, Griffin, GA 30223Active
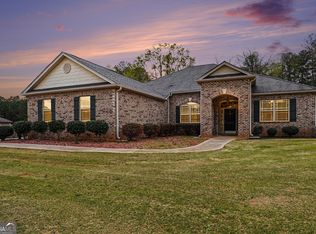
 MLS ID #10838228, Krista Morin, Keller Williams Realty Atl. Partners. GAMLS
 - $332,9003 bd2 ba1.8k sqft1002 Yorkshire Dr, Griffin, GA 30223Active
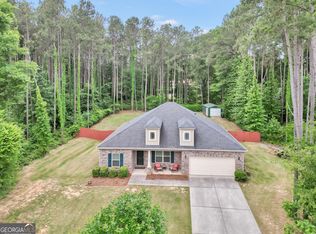 MLS ID #10836928, Lori C Gray, Chapman Group Realty, Inc.. GAMLS
 - $405,0003 bd2 ba2.1k sqft229 Nuttall Dr, Griffin, GA 30223Active
 MLS ID #10837576, Jessica W Horton, Jessica Horton & Associates. GAMLS
 - $425,0004 bd3 ba2.3k sqft1563 Cabin Creek Trl, Griffin, GA 30223Active
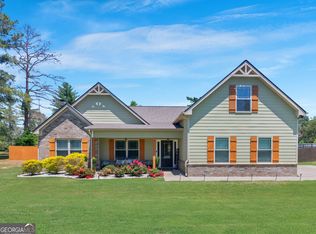 MLS ID #10765375, Kathy Slade, Murray Company, Realtors. GAMLS
 - $374,9003 bd2 ba2.2k sqft605 Daffodil Dr, Griffin, GA 30223ActiveMLS ID #10799701, Stephen P Walker, BHHS Georgia Properties. GAMLS
- $414,9002 bd2 ba2.2k sqft540 Inkberry Dr, Griffin, GA 30223ActiveMLS ID #10794359, Paula Caruthers, BHHS Georgia Properties. GAMLS
- $399,9004 bd4 ba3.3k sqft973 Buckhorn Bnd, Locust Grove, GA 30248ActiveMLS ID #10816627, Briana Watts, Watkins Real Estate Associates. GAMLS
- $419,9004 bd3 ba2.7k sqft112 Caraway Rd, Locust Grove, GA 30248ActiveMLS ID #10836955, Devin Finck, Self Property Advisors. GAMLS
- $319,9004 bd2 ba1.6k sqft1204 Hembree Way, Griffin, GA 30223ActiveMLS ID #10813379, Priscilla Stephens, BHHS Georgia Properties. GAMLS
- $325,0003 bd2 ba2k sqft200 Chatfield Way, Locust Grove, GA 30248ActiveMLS ID #10837029, Ashley Scharlow, SouthSide, REALTORS. GAMLS
- $429,9004 bd4 ba2.8k sqft337 McKibben Dr, Locust Grove, GA 30248ActiveMLS ID #10836833, Kristin L Styers, SouthSide, REALTORS. GAMLS
- $314,0004 bd2 ba1.5k sqft1208 Hembree Way, Griffin, GA 30223ActiveMLS ID #10775121, Diane O'Cain, SouthSide, REALTORS. GAMLS
- $392,5003 bd2 ba2.1k sqft800 Karie Dr, McDonough, GA 30253ActiveMLS ID #10759886, Amber Cryer, Amber Cryer Realty Group. GAMLS
- $414,9005 bd4 ba3.3k sqft924 Buckhorn Bnd, Locust Grove, GA 30248ActiveMLS ID #10789204, Charles Terrell, Joe Stockdale Real Estate. GAMLS
- $389,9004 bd3 ba2.1k sqft225 Cole Forest Blvd, Barnesville, GA 30204ActiveMLS ID #10814556, Jessica P Kurtz, Georgia Real Estate Team. GAMLS
- $384,0004 bd3 ba2.1k sqft119 Mylee Cv, Barnesville, GA 30204ActiveMLS ID #10795790, Christy Barnard, Watkins Real Estate Associates. GAMLS
- $385,0003 bd3 ba2.4k sqft309 Helena Pl, McDonough, GA 30252ActiveMLS ID #10831788, Traci Pate, Southern Roots Realty Partners. GAMLS
- $379,9004 bd3 ba2.6k sqft105 Avalon Dr, McDonough, GA 30252ActiveMLS ID #10794594, Brandy N Dudley, BHHS Georgia Properties. GAMLS
- $349,9004 bd3 ba2.4k sqft601 Winners Cir #114, Locust Grove, GA 30248ActiveMLS ID #10824638, Melissa Cearley, The Legacy Real Estate Group. GAMLS
