Welcome to Del Webb at Sun City Peachtree's Pristine Golf Course Community with a well appointed Clubhouse with restaurant for 55+ active adults. Upon your arrival your eyes will gaze upon breathtaking, beautifully landscaped Waterfalls cascading over rocks giving you a feeling of excitement as well as serenity. This Attractive ideal open-concept home presents easy low maintenance living with flexibility both for quiet relaxation or lively entertainment. Nestled in the newer section of Sun City Peachtree, this home located at 502 Beautyberry Drive depicts an excellent living experience and is the epitome of comfort surrounded by fun, loving, caring neighbors. This home features wonderful upgrades and boasts a spacious open floor design that is perfect for entertaining family and friends. As you walk through the front door into the foyer, your eyes take you from the foyer of the home to the picturesque oversized backyard. The inviting Chef's kitchen embellishments include many upgraded cabinets, new stainless steel appliances, granite countertops with tile backsplash and a sunlit Breakfast bar. The private Primary bedroom sits in the rear of the home showcasing a wall of windows, an ensuite bathroom with a walk-in tiled shower, double vanities and cultured marble countertops. The office/flex room is also a perfect retreat for your guests. How about installing a Murphy bed when family or friends spend the night? The open living areas are saturated with natural light which enhances the beauty of the stunning wood flooring throughout the Kitchen, Dining room, Great room and Sunroom. From the Sunroom, you can step outside to a large patio with a gas outlet for grilling and a Soothing area for enjoying the outside breezes, and watching and listening to God's creatures. The Garage has the following outstanding amenities: Attic stairs for storage, Painted flooring and an area to Charge your Electric car. Come Home to the Bright and Airy Hillcrest. You will Fall In Love with it!
Active
$268,800
502 Beautyberry Dr, Griffin, GA 30223
1beds
1,322sqft
:
Get pre-qualified$2,131/mo
Single Family Residence
Built in 2017
6,534 Square Feet Lot
$263,700 Zestimate®
$203/sqft
$265/mo HOA
What's special
Picturesque oversized backyardAttractive ideal open-concept homeNew stainless steel appliancesSunlit breakfast barEasy low maintenance livingCultured marble countertopsUpgraded cabinets
- 41 days |
- 247 |
- 5 |
Zillow last checked:
Listing updated:
Listed by:
Claire Bowie 941-662-6979,
Southern Realty Group of GA, Inc.
Source: GAMLS,MLS#: 10796028
Facts & features
Interior
Bedrooms & bathrooms
- Bedrooms: 1
- Bathrooms: 2
- Full bathrooms: 1
- 1/2 bathrooms: 1
- Main level bathrooms: 1
- Main level bedrooms: 1
Rooms
- Room types: Foyer, Great Room, Laundry, Office, Sun Room
Dining room
- Features: Dining Rm/Living Rm Combo
Kitchen
- Features: Breakfast Bar, Kitchen Island, Pantry, Solid Surface Counters
Heating
- Central, Natural Gas
Cooling
- Ceiling Fan(s), Electric
Appliances
- Included: Dishwasher, Disposal, Dryer, Electric Water Heater, Ice Maker, Microwave, Oven/Range (Combo), Refrigerator, Stainless Steel Appliance(s), Washer
- Laundry: Other
Features
- Double Vanity, High Ceilings, Master On Main Level, Separate Shower, Split Bedroom Plan, Tile Bath, Walk-In Closet(s)
- Flooring: Carpet, Hardwood, Tile
- Windows: Double Pane Windows, Window Treatments
- Basement: None
- Has fireplace: No
Interior area
- Total structure area: 1,322
- Total interior livable area: 1,322 sqft
- Finished area above ground: 1,322
- Finished area below ground: 0
Property
Parking
- Parking features: Attached, Garage, Garage Door Opener, Kitchen Level
- Has attached garage: Yes
Features
- Levels: One
- Stories: 1
- Patio & porch: Patio
- Exterior features: Sprinkler System
- Fencing: Other
- Has view: Yes
- View description: Seasonal View
Lot
- Size: 6,534 Square Feet
- Features: Greenbelt, Level, Private
- Residential vegetation: Cleared
Details
- Parcel number: 311 01036
- Special conditions: Covenants/Restrictions
Construction
Type & style
- Home type: SingleFamily
- Architectural style: Ranch,Traditional
- Property subtype: Single Family Residence
Materials
- Concrete
- Foundation: Slab
- Roof: Composition
Condition
- Resale
- New construction: No
- Year built: 2017
Utilities & green energy
- Electric: 220 Volts
- Sewer: Public Sewer
- Water: Public
- Utilities for property: Cable Available, Electricity Available, High Speed Internet, Natural Gas Available, Phone Available, Sewer Connected, Underground Utilities, Water Available
Community & HOA
Community
- Features: Clubhouse, Fitness Center, Gated, Playground, Pool, Retirement Community, Sidewalks, Street Lights, Swim Team, Tennis Court(s), Tennis Team
- Security: Carbon Monoxide Detector(s), Gated Community, Smoke Detector(s)
- Senior community: Yes
- Subdivision: Sun City Peachtree
HOA
- Has HOA: Yes
- Services included: Maintenance Grounds, Management Fee, Trash
- HOA fee: $3,180 annually
Location
- Region: Griffin
Financial & listing details
- Price per square foot: $203/sqft
- Tax assessed value: $285,000
- Annual tax amount: $4,033
- Date on market: 6/29/2026
- Cumulative days on market: 41 days
- Listing agreement: Exclusive Right To Sell
- Listing terms: Cash,Conventional,FHA,VA Loan
- Electric utility on property: Yes
Estimated market value
$263,700
$251,000 - $277,000
$1,626/mo
Price history
| Date | Event | Price |
|---|---|---|
| 6/30/2026 | Listed for sale | $268,800-0.4%$203/sqft |
Source:  GAMLS #10796028 Report a problem GAMLS #10796028 Report a problem | ||
| 1/10/2026 | Listing removed | $270,000$204/sqft |
Source: GAMLS #10651450 Report a problem | ||
| 12/1/2025 | Price change | $270,000-10%$204/sqft |
Source: GAMLS #10651450 Report a problem | ||
| 10/3/2025 | Listed for sale | $299,900-4.8%$227/sqft |
Source: GAMLS #10617737 Report a problem | ||
| 9/12/2025 | Listing removed | $315,000$238/sqft |
Source: GAMLS #10601249 Report a problem | ||
| 9/10/2025 | Listed for sale | $315,000-10%$238/sqft |
Source: GAMLS #10601249 Report a problem | ||
| 5/11/2023 | Listing removed | $349,900$265/sqft |
Source:  FMLS GA #7202805 Report a problem FMLS GA #7202805 Report a problem | ||
| 4/14/2023 | Listed for sale | $349,900+89.3%$265/sqft |
Source: FMLS GA #7202805 Report a problem | ||
| 6/28/2017 | Sold | $184,850$140/sqft |
Source:  FMLS GA #5832144 Report a problem FMLS GA #5832144 Report a problem | ||
Public tax history
| Year | Property taxes | Tax assessment |
|---|---|---|
| 2025 | $2,732 -12.3% | $114,000 -3.3% |
| 2024 | $3,116 +15.8% | $117,922 +23.6% |
| 2023 | $2,692 -1.9% | $95,418 |
| 2022 | $2,743 | $95,418 |
| 2021 | $2,743 +4.5% | $95,418 +10.7% |
| 2020 | $2,624 -2% | $86,173 |
| 2019 | $2,677 +5.6% | $86,173 +9% |
| 2018 | $2,536 -4.6% | $79,045 +464.6% |
| 2017 | $2,657 | $14,000 |
Find assessor info on the county website
Monthly payment
Est. payment
Payment breakdown
Explore the cost of this home by adjusting the details. Changes won't be saved.Climate risks
Neighborhood: 30223
Nearby schools
GreatSchools rating
- 5/10Jordan Hill Road Elementary SchoolGrades: PK-5Distance: 2.3 mi
- 4/10Kennedy Road Middle SchoolGrades: 6-8Distance: 3.9 mi
- 3/10Spalding High SchoolGrades: 9-12Distance: 6.6 mi
Schools provided by the listing agent
- Elementary: Jordan Hill Road
- Middle: Kennedy Road
- High: Spalding
Source: GAMLS. This data may not be complete. We recommend contacting the local school district to confirm school assignments for this home.
- $303,7002 bd2 ba1.5k sqft500 Beautyberry Dr, Griffin, GA 30223Off Market
- $285,7002 bd2 ba1.4k sqft504 Beautyberry Dr, Griffin, GA 30223Off Market
- $326,9002 bd2 ba1.4k sqft506 Beautyberry Dr, Griffin, GA 30223Off Market
- $349,5002 bd2 ba1.5k sqft508 Beautyberry Dr, Griffin, GA 30223Sold

- $304,6002 bd2 ba1.5k sqft503 Beautyberry Dr, Griffin, GA 30223Off Market
- $272,6002 bd2 ba1.1k sqft501 Beautyberry Dr, Griffin, GA 30223Off Market
- $325,2003 bd2 ba1.8k sqft510 Beautyberry Dr, Griffin, GA 30223Off Market
- $315,9003 bd2 ba1.5k sqft505 Beautyberry Dr, Griffin, GA 30223Off Market
A local agent can set up tours, give advice and negotiate with sellers.
Similar homes
- $289,9002 bd2 ba1.1k sqft560 Beautyberry Dr, Griffin, GA 30223Active
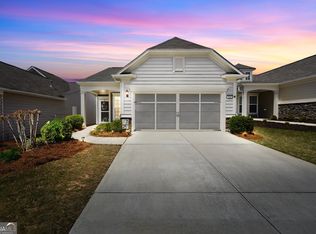
 MLS ID #10819877, Linda Bell, Bell Realty & Co.. GAMLS
 - $289,0002 bd2 ba1.3k sqft610 Larch Looper Dr, Griffin, GA 30223Active
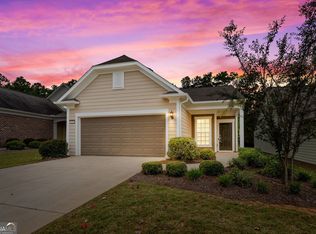 MLS ID #10815121, David Lilkas, Rawlings Realty LLC. GAMLS
 - $229,9001 bd2 ba1.2k sqft621 Larch Looper Dr, Griffin, GA 30223Active
 MLS ID #10819159, Susan Bradford, Tara Properties, Inc.. GAMLS
 - $319,0002 bd2 ba1.4k sqft403 Chestatee Ct, Griffin, GA 30223Active
 MLS ID #10775790, Star Tucker, Prosperity Real Estate Group. GAMLS
 - $240,0002 bd2 ba1.1k sqft116 Magic Lily Dr, Griffin, GA 30223ActiveMLS ID #10630932, Susan H Ayers, Clickit Realty Inc.. GAMLS
- $250,0003 bd2 ba1.6k sqft102 Westwood Dr, Griffin, GA 30223ActiveMLS ID #10819660, Sabriya Scott, Scott Realty Professionals LLC. GAMLS
- $324,9002 bd2 ba1.5k sqft709 Bay Skipper Ct, Griffin, GA 30223ActiveMLS ID #10789216, Susan Bradford, Tara Properties, Inc.. GAMLS
- $349,0003 bd2 ba1.5k sqft100 Etowah Dr, Griffin, GA 30223ActiveMLS ID #10796076, Linda Hilley, RE/MAX SOUTHERN. GAMLS
- $324,9002 bd2 ba1.5k sqft173 Ohoopee Dr, Griffin, GA 30223ActiveMLS ID #10795428, Susan Bradford, Tara Properties, Inc.. GAMLS
- $250,0003 bd2 ba1.3k sqft203 Plantation Trl, Griffin, GA 30223ActiveMLS ID #10733585, Jocelyn Palmer, eXp Realty. GAMLS
- $239,9003 bd2 ba1.4k sqft104 Sherbrooke Way, Griffin, GA 30223ActiveMLS ID #10801008, Brenda Elizalde, HomeSmart. GAMLS
- $379,0002 bd2 ba1.5k sqft108 Alcovy Ct, Griffin, GA 30223ActiveMLS ID #10812696, Sabrina Simpson, HomeSmart. GAMLS
- $277,4994 bd3 ba1.7k sqft313 Sammy Cir, Griffin, GA 30223ActiveMLS ID #10799862, Traci Pate, Southern Roots Realty Partners. GAMLS
- $324,9004 bd2 ba1.6k sqft1204 Hembree Way, Griffin, GA 30223ActiveMLS ID #10813379, Priscilla Stephens, BHHS Georgia Properties. GAMLS
- $314,0004 bd2 ba1.5k sqft1208 Hembree Way, Griffin, GA 30223ActiveMLS ID #10775121, Diane O'Cain, SouthSide, REALTORS. GAMLS
- $346,5002 bd2 ba1.7k sqft113 Crape Myrtle Dr, Griffin, GA 30223ActiveMLS ID #10741803, Linda Hilley, RE/MAX SOUTHERN. GAMLS
- $355,0002 bd2 ba1.8k sqft105 Champions Ct, Griffin, GA 30223ActiveMLS ID #10714914, Linda Hilley, RE/MAX SOUTHERN. GAMLS
- $297,0003 bd2 ba1.6k sqft353 Southgate Dr, Locust Grove, GA 30248ActiveMLS ID #10782148, Carli Stevens, Self Property Advisors. GAMLS
- $289,0003 bd2 ba1.5k sqft203 Rocky Creek Dr, Griffin, GA 30224ActiveMLS ID #10725818, Allison Wilder, BHGRE Metro Brokers. GAMLS
- $260,0004 bd3 ba1.8k sqft1777 Robinson Ct, Griffin, GA 30224ActiveMLS ID #10796793, David D Wilkes, Keller Williams Realty Atl. Partners. GAMLS
