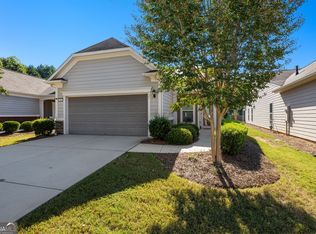
Motivated Seller! One or more photos have been virtually staged. Experience easy, low-maintenance 55+ living in this beautifully cared-for 2-bedroom, 2-bathroom home in Griffin, GA. Move-in ready and thoughtfully arranged, the bright, open floor plan creates a comfortable flow between the main living spaces, making everyday living and entertaining feel effortless. The contemporary kitchen offers a blend of style and functionality with stainless steel appliances, sleek countertops, abundant cabinetry, and generous workspace for preparing meals and gathering with guests. Its open connection to the dining and living areas keeps the space welcoming and connected, while large windows fill the interior with natural light. The spacious primary suite provides a relaxing private retreat complete with a roomy walk-in closet and well-appointed ensuite bathroom. Outdoors, the beautifully landscaped backyard offers an inviting setting for enjoying morning coffee, gardening, or simply unwinding in the fresh air. An attached two-car garage provides convenient parking and additional storage, while the included washer and dryer add to the home's move-in-ready convenience. Conveniently located near shopping, dining, and major roadways, this welcoming Griffin home combines peaceful surroundings with easy access to everyday essentials. With its comfortable layout, practical features, and desirable active-adult setting, this property offers a wonderful opportunity to embrace the 55+ lifestyle. Take a private tour today and discover all this inviting home has to offer!
Pending
Price cut: $20.1K (10/7)
$219,900
116 Magic Lily Dr, Griffin, GA 30223
2beds
1,138sqft
Single Family Residence
Built in 2009
5,227 Square Feet Lot
$216,300 Zestimate®
$193/sqft
$257/mo HOA
What's special
Contemporary kitchenBeautifully landscaped backyardSpacious primary suiteAttached two-car garageBright open floor planGenerous workspaceStainless steel appliances
- 363 days
- 309
- 16
Zillow last checked:
Listing updated:
Listed by:
Susan H Ayers 678-344-1600,
Clickit Realty Inc.
Source: GAMLS,MLS#: 10630932
Facts & features
Interior
Bedrooms & bathrooms
- Bedrooms: 2
- Bathrooms: 2
- Full bathrooms: 2
- Main level bathrooms: 2
- Main level bedrooms: 2
Rooms
- Room types: Other
Dining room
- Features: Separate Room
Heating
- Heat Pump
Cooling
- Ceiling Fan(s), Central Air
Appliances
- Included: Microwave, Refrigerator
- Laundry: Other
Features
- Other
- Flooring: Carpet, Laminate, Tile
- Basement: None
- Has fireplace: No
Interior area
- Total structure area: 1,138
- Total interior livable area: 1,138 sqft
- Finished area above ground: 1,138
- Finished area below ground: 0
Property
Parking
- Total spaces: 2
- Parking features: Attached, Garage, Garage Door Opener
- Has attached garage: Yes
Features
- Levels: One
- Stories: 1
Lot
- Size: 5,227 Square Feet
- Features: None
Details
- Parcel number: 300 03043
Construction
Type & style
- Home type: SingleFamily
- Architectural style: Contemporary
- Property subtype: Single Family Residence
Materials
- Other
- Roof: Other
Condition
- Resale
- New construction: No
- Year built: 2009
Utilities & green energy
- Sewer: Public Sewer
- Water: Public
- Utilities for property: Electricity Available, Sewer Available, Water Available
Community & HOA
Community
- Features: Clubhouse, Fitness Center, Golf, Pool
- Subdivision: Sun City Peachtree
HOA
- Has HOA: Yes
- Services included: Other
- HOA fee: $3,084 annually
Location
- Region: Griffin
Financial & listing details
- Price per square foot: $193/sqft
- Tax assessed value: $240,001
- Annual tax amount: $3,434
- Date on market: 10/24/2025
- Cumulative days on market: 363 days
- Listing agreement: Exclusive Right To Sell
- Listing terms: Cash,Conventional,FHA,VA Loan
- Electric utility on property: Yes
Estimated market value
$216,300
$205,000 - $227,000
$2,188/mo
Price history
| Date | Event | Price |
|---|---|---|
| 10/14/2026 | Pending sale | $219,900$193/sqft |
Source:  GAMLS #10630932 Report a problem GAMLS #10630932 Report a problem | ||
| 10/7/2026 | Price change | $219,900-8.4%$193/sqft |
Source: GAMLS #10630932 Report a problem | ||
| 7/21/2026 | Price change | $240,000-2%$211/sqft |
Source: GAMLS #10630932 Report a problem | ||
| 6/17/2026 | Price change | $245,000-3.9%$215/sqft |
Source: GAMLS #10630932 Report a problem | ||
| 4/16/2026 | Price change | $255,000-1.5%$224/sqft |
Source: GAMLS #10630932 Report a problem | ||
| 2/6/2026 | Price change | $259,000-3.7%$228/sqft |
Source: GAMLS #10630932 Report a problem | ||
| 12/16/2025 | Price change | $269,000-3.6%$236/sqft |
Source: GAMLS #10630932 Report a problem | ||
| 11/18/2025 | Price change | $279,000-3.8%$245/sqft |
Source: GAMLS #10630932 Report a problem | ||
| 10/24/2025 | Listed for sale | $289,900$255/sqft |
Source: GAMLS #10630932 Report a problem | ||
| 3/17/2023 | Listing removed | -- |
Source: GAMLS #20078352 Report a problem | ||
| 3/9/2023 | Listed for rent | $1,909+9.1%$2/sqft |
Source: GAMLS #20078352 Report a problem | ||
| 3/8/2023 | Listing removed | -- |
Source: Zillow Rentals Report a problem | ||
| 3/2/2023 | Price change | $1,750-2.5%$2/sqft |
Source: Zillow Rentals Report a problem | ||
| 2/23/2023 | Price change | $1,795-1.6%$2/sqft |
Source: Zillow Rentals Report a problem | ||
| 1/9/2023 | Price change | $1,825-1.3%$2/sqft |
Source: Zillow Rentals Report a problem | ||
| 12/9/2022 | Price change | $1,849-1.8%$2/sqft |
Source: Zillow Rentals Report a problem | ||
| 11/24/2022 | Price change | $1,882-3.5%$2/sqft |
Source: Zillow Rental Network Premium Report a problem | ||
| 11/1/2022 | Price change | $1,950-2.3%$2/sqft |
Source: Zillow Rental Network Premium Report a problem | ||
| 10/15/2022 | Price change | $1,995-2%$2/sqft |
Source: Zillow Rental Network Premium Report a problem | ||
| 9/16/2022 | Price change | $2,035-5.3%$2/sqft |
Source: Zillow Rental Network Premium Report a problem | ||
| 7/22/2022 | Price change | $2,149+14.6%$2/sqft |
Source: Zillow Rental Network Premium Report a problem | ||
| 7/19/2022 | Sold | $289,900-3%$255/sqft |
Source: Public Record Report a problem | ||
| 7/15/2022 | Listed for rent | $1,875$2/sqft |
Source: Zillow Rental Network Premium Report a problem | ||
| 6/14/2022 | Pending sale | $299,000$263/sqft |
Source: GAMLS #20041900 Report a problem | ||
| 5/25/2022 | Listed for sale | $299,000$263/sqft |
Source: GAMLS #20041900 Report a problem | ||
| 5/23/2022 | Pending sale | $299,000+100.7%$263/sqft |
Source: GAMLS #20041900 Report a problem | ||
| 4/10/2018 | Sold | $149,000$131/sqft |
Source: Public Record Report a problem | ||
Public tax history
| Year | Property taxes | Tax assessment |
|---|---|---|
| 2025 | $3,397 -1.1% | $96,000 |
| 2024 | $3,434 -0.1% | $96,000 |
| 2023 | $3,438 +18.6% | $96,000 +20.5% |
| 2022 | $2,898 +20.1% | $79,692 +20.1% |
| 2021 | $2,412 +8.7% | $66,331 +11.3% |
| 2020 | $2,218 -2.6% | $59,593 |
| 2019 | $2,277 +78.8% | $59,593 +12.3% |
| 2018 | $1,273 -39.7% | $53,080 |
| 2017 | $2,113 +60.1% | $53,080 |
| 2016 | $1,319 | $53,080 +5.7% |
| 2015 | $1,319 +4.9% | $50,233 |
| 2014 | $1,257 | $50,233 |
| 2013 | -- | -- |
| 2012 | -- | -- |
| 2011 | -- | -- |
| 2010 | -- | -- |
| 2009 | -- | -- |
| 2008 | -- | -- |
Find assessor info on the county website
Monthly payment
Est. payment
Payment breakdown
Explore the cost of this home by adjusting the details. Changes won't be saved.Climate risks
Neighborhood: 30223
Nearby schools
Schools provided by the listing agent
- Elementary: Jordan Hill Road
- Middle: Kennedy Road
- High: Spalding
Source: GAMLS. This data may not be complete. We recommend contacting the local school district to confirm school assignments for this home.

Similar homes
- $265,9002 bd2 ba1.3k sqft127 Begonia Ct, Griffin, GA 30223Active

 MLS ID #10845378, Sheree Mills, SouthSide, REALTORS. GAMLS
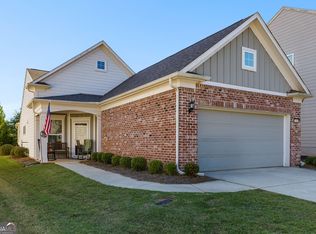
 - $250,0001 bd2 ba1.3k sqft502 Beautyberry Dr, Griffin, GA 30223Active
 MLS ID #10849558, Tonya Jones Group, BHHS Georgia Properties. GAMLS
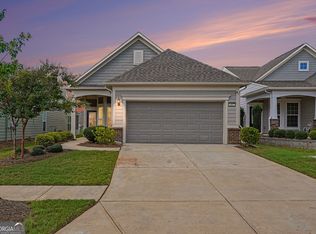
 - $279,9002 bd2 ba1.3k sqft314 Duplin Dr, Griffin, GA 30223Active
 MLS ID #10869587, Angela Kirkland, Dwelli. GAMLS
 - $300,0003 bd2 ba1.5k sqft407 Chestatee Ct, Griffin, GA 30223Active
 MLS ID #10822526, Mark Spain, Mark Spain Real Estate. GAMLS
 - $315,0003 bd2 ba1.5k sqft100 Etowah Dr, Griffin, GA 30223ActiveMLS ID #10796076, Linda Hilley, RE/MAX SOUTHERN. GAMLS
- $255,0003 bd2 ba1.7k sqft140 Greenleaf Dr, Hampton, GA 30228ActiveMLS ID #10875670, Shae Poole, BHGRE Metro Brokers. GAMLS
- $189,9002 bd2 ba1.2k sqft1514 Louise Anderson Dr, Griffin, GA 30224ActiveMLS ID #10848026, Tyler Pardee, Atlantic Real Estate Brokers. GAMLS
- $259,9003 bd2 ba1.5k sqft255 Galway Ln, Hampton, GA 30228ActiveMLS ID #10874797, Lindsey White, Franks & White LLC. GAMLS
- $235,9773 bd2 ba1.2k sqft58 S Singley Dr, Locust Grove, GA 30248ActiveMLS ID #10852278, David Reese, Real Broker, LLC. GAMLS
- $244,9003 bd2 ba1.3k sqft66 Mallie Ct, Hampton, GA 30228ActiveMLS ID #10765981, Robert E Salmons Jr., Entera Realty. GAMLS
- $219,9003 bd2 ba1k sqft228 Kings Cv, Locust Grove, GA 30248ActiveMLS ID #10824559, Robert E Salmons Jr., Entera Realty. GAMLS
- $209,9003 bd2 ba1.1k sqft1382 N Hampton Dr, Hampton, GA 30228ActiveMLS ID #10757047, Robert E Salmons Jr., Entera Realty. GAMLS
- $254,9003 bd2 ba1.6k sqft152 Olde Hampton Way, Hampton, GA 30228ActiveMLS ID #10816773, Robert E Salmons Jr., Entera Realty. GAMLS
- $209,9003 bd2 ba1.5k sqft1759 Portwest Way, Hampton, GA 30228ActiveMLS ID #10855669, Michael Tally, Tally Real Estate Group LLC. GAMLS
- $319,9004 bd2 ba1.6k sqft1204 Hembree Way, Griffin, GA 30223ActiveMLS ID #10813379, Priscilla Stephens, BHHS Georgia Properties. GAMLS
- $215,0003 bd2 ba1.2k sqft834 Sweetwater Way, McDonough, GA 30253ActiveMLS ID #10841931, Mark Spain, Mark Spain Real Estate. GAMLS
- $309,0004 bd2 ba1.5k sqft1208 Hembree Way, Griffin, GA 30223ActiveMLS ID #10775121, Diane O'Cain, SouthSide, REALTORS. GAMLS
- $219,0003 bd3 ba1.5k sqft11235 James Madison Dr, Hampton, GA 30228ActiveMLS ID #10762640, Marshall Wagner, Rock River Realty LLC. GAMLS
- $265,0004 bd2 ba1.4k sqft1779 Robinson Ct, Griffin, GA 30224ActiveMLS ID #10847412, Charles Powell, Genesis Signature Properties. GAMLS
