Skip main navigation
Closed
  • $296,964

    114 Magic Lily Dr, Griffin, GA 30223

    2beds
    1,356sqft
    Single Family Residence
    Built in 2009
    4,791 Square Feet Lot
    $287,600 Zestimate®
    $219/sqft
    $2,362 Estimated rent

    Home value

    $287,600

    $273,000 - $302,000

    $2,362/mo

    Zestimate® history
    Loading
    Loading...

    Owner options

    List your home for rent

    $2,362/mo

    Rent Zestimate®

    Find your next renter with Zillow Rental Manager. Plus, with online applications, you can quickly screen prospective tenants – for free.

    Learn more

    $2,362/mo

    Rent Zestimate®

    Refinance and save

    $4,849/mo

    Est. payment

    Refinancing to a lower rate could help reduce your monthly payments and save thousands over the life of the loan.

    See today's rates

    $4,849/mo

    Est. payment

    Explore your selling options

    Work with a Zillow partner agent

    Leverage their expertise and Zillow's premium Showcase listings to get your home seen by more buyers.

    Get started

    List with your own agent

    Get your home in front of millions of buyers by listing it on Zillow.

    Learn how to do it

    Sell it yourself

    Take full control of how buyers see your home on Zillow by listing For Sale by Owner (FSBO).

    List your home

    What's special

    Back porchWalk - up staircaseWooded overlook backyardKnee wallExtended stone patioCustom granite counter topsEstablished tree lined street
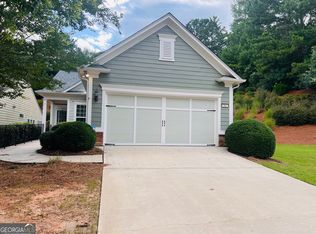
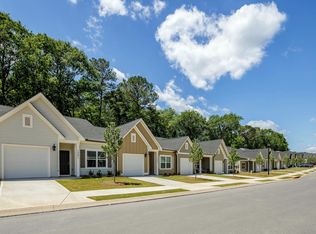
    NEW TO MARKET! UPDATED 2 BEDROOM, 2 FULL BATH ON ESTABLISHED TREE LINED STREET WITH WOODED OVERLOOK BACKYARD. MANY NEW UPGRADES TO THIS QUANT COTTAGE STYLE HOME HAVE BEEN ADDED, SUCH AS CUSTOM FLOORING THROUGHOUT (NO CARPET) CUSTOM GRANITE COUNTER TOPS, WALK-UP STAIRCASE FOR STORAGE IN GARAGE, DESIGNER SPA BATH'S, SUNSETTER RETRACTABLE AWNING, EXTENDED STONE PATIO WITH KNEE WALL, COVERED LANAI JUST TO NAME A FEW. THE HOME HAS SUNROOM AND WOODED PRIVATE VIEW NICE PRIVACY ON BACK PORCH. PRICED TO SELL QUICKLY AND VERY NICELY APPOINTED.

    Zillow last checked:

    Listing updated:

    Listed by:

    Linda Hilley 770-714-7006,

    RE/MAX SOUTHERN

    Bought with:

    Linda Hilley, 262604

    RE/MAX SOUTHERN

    Source: GAMLS,MLS#: 10243744MLS Logo

    Facts & features

    Interior

    Bedrooms & bathrooms
    • Bedrooms: 2
    • Bathrooms: 2
    • Full bathrooms: 2
    • Main level bathrooms: 2
    • Main level bedrooms: 2
    Rooms
    • Room types: Foyer, Family Room
    Dining room
    • Features: Dining Rm/Living Rm Combo
    Kitchen
    • Features: Breakfast Area, Kitchen Island, Pantry, Solid Surface Counters
    Heating
    • Natural Gas, Central
    Cooling
    • Electric, Ceiling Fan(s), Central Air
    Appliances
    • Included: Gas Water Heater, Dryer, Washer, Dishwasher, Disposal, Microwave, Oven/Range (Combo), Refrigerator, Stainless Steel Appliance(s)
    • Laundry: Laundry Closet, In Kitchen
    Features
    • Double Vanity, Rear Stairs, Master On Main Level
    • Flooring: Tile, Vinyl
    • Windows: Double Pane Windows
    • Basement: None
    • Attic: Pull Down Stairs
    • Has fireplace: No
    Interior area
    • Total structure area: 1,356
    • Total interior livable area: 1,356 sqft
    • Finished area above ground: 1,356
    • Finished area below ground: 0

    Property

    Parking
    • Total spaces: 2
    • Parking features: Attached, Garage Door Opener, Garage, Kitchen Level, Storage
    • Has attached garage: Yes
    Features
    • Levels: One
    • Stories: 1
    • Patio & porch: Patio, Porch
    Lot
    • Size: 4,791 Square Feet
    • Features: Level, Private
    • Residential vegetation: Wooded
    Details
    • Parcel number: 300 03044
    • Other equipment: Satellite Dish

    Construction

    Type & style
    • Home type: SingleFamily
    • Architectural style: Ranch
    • Property subtype: Single Family Residence
    Materials
    • Concrete, Stone
    • Foundation: Slab
    • Roof: Composition
    Condition
    • Resale
    • New construction: No
    • Year built: 2009

    Utilities & green energy

    • Sewer: Public Sewer
    • Water: Public
    • Utilities for property: Underground Utilities, Cable Available, Sewer Connected, Electricity Available, High Speed Internet, Natural Gas Available, Phone Available, Sewer Available, Water Available
    Green energy
    • Green verification: ENERGY STAR Certified Homes, Certified Good Cents
    • Energy efficient items: Insulation, Doors, Appliances, Water Heater, Windows
    • Water conservation: Low-Flow Fixtures

    Community & HOA

    Community
    • Features: Boat/Camper/Van Prkg, Clubhouse, Gated, Golf, Park, Fitness Center, Playground, Pool, Retirement Community, Sidewalks, Street Lights, Tennis Court(s)
    • Security: Security System, Carbon Monoxide Detector(s), Smoke Detector(s), Gated Community
    • Senior community: Yes
    • Subdivision: Sun City Peachtree
    HOA
    • Has HOA: Yes
    • Services included: Facilities Fee, Trash, Maintenance Grounds, Management Fee, Security, Swimming, Tennis
    • HOA fee: $3,000 annually
    Location
    • Region: Griffin

    Financial & listing details

    • Price per square foot: $219/sqft
    • Tax assessed value: $302,858
    • Annual tax amount: $2,200
    • Date on market: 1/19/2024
    • Cumulative days on market: 23 days
    • Listing agreement: Exclusive Right To Sell
    • Listing terms: Cash,Conventional,FHA,VA Loan
    • Electric utility on property: Yes

    Price history

    DateEventPrice
    3/15/2024Sold$296,964$219/sqft
    Source: GAMLS #10243744 Report a problem
    2/17/2024Pending sale$296,964$219/sqft
    Source: GAMLS #10243744 Report a problem
    1/25/2024Listed for sale$296,964$219/sqft
    Source: GAMLS #10243744 Report a problem
    1/22/2024Pending sale$296,964$219/sqft
    Source: GAMLS #10243744 Report a problem
    1/20/2024Listed for sale$296,964+99.3%$219/sqft
    Source: GAMLS #10243744 Report a problem
    8/2/2010Sold$149,000-6.8%$110/sqft
    Source: Public Record Report a problem
    1/31/2010Listed for sale$159,900+5.8%$118/sqft
    Source: NCI #2807852 Report a problem
    6/18/2009Sold$151,100$111/sqft
    Source: Public Record Report a problem

    Public tax history

    YearProperty taxesTax assessment
    2024$2,742 -0.2%$121,143
    2023$2,747 +13.8%$121,143 +19.9%
    2022$2,413 +17.4%$101,024 +22%
    2021$2,056 -0.9%$82,830 +8.3%
    2020$2,074 -1.9%$76,513
    2019$2,114 -0.1%$76,513 +8%
    2018$2,117 -4%$70,876
    2017$2,206 +1.3%$70,876
    2016$2,178 $70,876 +5.5%
    2015$2,178 +3.5%$67,176
    2014$2,104 $67,176
    2013-- --
    2012-- --
    2011-- --
    2010-- --
    2009-- --
    2008-- --
    Find assessor info on the county website

    Neighborhood: 30223

    Nearby schools

    GreatSchools rating
    Schools provided by the listing agent
    • Elementary: Jordan Hill Road
    • Middle: Kennedy Road
    • High: Spalding

    Source: GAMLS. This data may not be complete. We recommend contacting the local school district to confirm school assignments for this home.

    Get a cash offer in 3 minutes
    Find out how much your home could sell for in as little as 3 minutes with a no-obligation cash offer.
    Estimated market value
    $287,600
    Get a cash offer in 3 minutes
    Find out how much your home could sell for in as little as 3 minutes with a no-obligation cash offer.
    Estimated market value
    $287,600