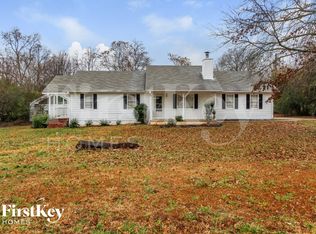
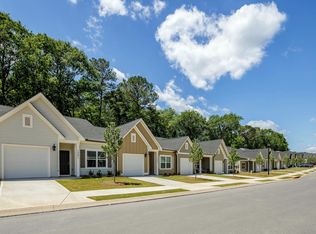
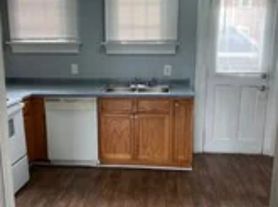
Beautiful remodeled home in highly sought after Sun City. Home is located on one of the best private lots in the subdivision. Home boasts new flooring, new interior and exterior paint, new roof, fenced in backyard, stainless steel appliances, outdoor sitting room and extended patio. Great location on closest street to the amenities center. Rent includes HOA. Call today to schedule your tour.
Copyright Georgia MLS. All rights reserved. Information is deemed reliable but not guaranteed.
House for rent
Singlefamily
Available now
Cats, dogs OK
Air conditioner, central air
In hall laundry
Attached garage parking
Central
What's special
Fenced in backyardNew roofStainless steel appliancesExtended patioOutdoor sitting roomBeautiful remodeled homeNew flooring
- 36 days |
- -- |
- -- |
Zillow last checked:
Listing updated:
Travel times

Let’s turn your rent into credit progress
Build credit history with every on-time payment and get credit for the payment you’re already making.
Facts & features
Interior
Bedrooms & bathrooms
- Bedrooms: 2
- Bathrooms: 2
- Full bathrooms: 2
Rooms
- Room types: Foyer, Great Room
Heating
- Central
Cooling
- Air Conditioner, Central Air
Appliances
- Included: Dishwasher, Dryer, Oven/Range (combo), Refrigerator, Stainless Steel Appliance(s), Washer
- Laundry: In Hall, In Unit
Features
- Ceiling Fan(s), Double Vanity, In-Law Floorplan, Master Downstairs, Roommate Plan, Split Bedroom Plan, Tile Bath, Walk-In Closet(s)
- Flooring: Tile
- Has basement: Yes
Interior area
- Total interior livable area: 1,138 sqft
Property
Parking
- Parking features: Attached, Garage
- Has attached garage: Yes
- Details: Contact manager
Features
- Stories: 1
- Exterior features: Basement, Gated Community, Playground, Retirement Community, Roommate Plan, Split Bedroom Plan, Tennis Court(s), Tile Bath
- Has private pool: Yes
- Pool features: Pool
- Has view: Yes
- View description: Seasonal View
Lot
- Features: Level
Details
- Additional structures: Garage(s)
- Parcel number: 30001042
Construction
Type & style
- Home type: SingleFamily
- Architectural style: Ranch Rambler
- Property subtype: SingleFamily
Materials
- Roof: Composition
Condition
- Year built: 2010
Community & HOA
Community
- Features: Clubhouse, Fitness Center, Gated, Park, Playground, Pool, Sidewalks, Street Lights, Tennis Court(s)
- Security: Gated Community
- Senior community: Yes
HOA
- Amenities included: Clubhouse, Fitness Center, Tennis Court(s)
Location
- Region: Griffin
Financial & listing details
- Lease term: Contact For Details
Nearby apartments for rent

Price history
| Date | Event | Price |
|---|---|---|
| 9/16/2026 | Listed for rent | $2,300$2/sqft |
Source: GAMLS #10847046 Report a problem | ||
| 8/11/2026 | Listing removed | $2,300$2/sqft |
Source: GAMLS #10812494 Report a problem | ||
| 7/24/2026 | Listed for rent | $2,300+2.2%$2/sqft |
Source: GAMLS #10812494 Report a problem | ||
| 7/23/2026 | Listing removed | $279,000$245/sqft |
Source:  GAMLS #10772620 Report a problem GAMLS #10772620 Report a problem | ||
| 5/27/2026 | Listed for sale | $279,000+3.4%$245/sqft |
Source: GAMLS #10772620 Report a problem | ||
| 5/4/2026 | Listing removed | $269,900$237/sqft |
Source: GAMLS #10736425 Report a problem | ||
| 4/19/2026 | Listed for sale | $269,900+8.4%$237/sqft |
Source: GAMLS #10736425 Report a problem | ||
| 4/19/2026 | Listing removed | $2,250$2/sqft |
Source: GAMLS #10664603 Report a problem | ||
| 1/3/2026 | Listed for rent | $2,250+4.7%$2/sqft |
Source: GAMLS #10664603 Report a problem | ||
| 9/13/2025 | Listing removed | $2,150$2/sqft |
Source: GAMLS #10534981 Report a problem | ||
| 6/3/2025 | Listed for rent | $2,150$2/sqft |
Source: GAMLS #10534981 Report a problem | ||
| 1/6/2025 | Listing removed | $2,150$2/sqft |
Source: GAMLS #10413546 Report a problem | ||
| 11/16/2024 | Listed for rent | $2,150$2/sqft |
Source: GAMLS #10413546 Report a problem | ||
| 11/4/2024 | Sold | $249,000$219/sqft |
Source: GAMLS #10399023 Report a problem | ||
| 10/20/2024 | Listed for sale | $249,000+81.8%$219/sqft |
Source: GAMLS #10399023 Report a problem | ||
| 1/6/2011 | Sold | $137,000-4.6%$120/sqft |
Source: Public Record Report a problem | ||
| 1/2/2011 | Pending sale | $143,555$126/sqft |
Source: RE/MAX Greater Atlanta #4137476 Report a problem | ||
| 10/22/2010 | Listed for sale | $143,555$126/sqft |
Source: RE/MAX Greater Atlanta #4137476 Report a problem | ||