Welcome home to this immaculate, move-in-ready bungalow in Sun City Peachtree. This home offers a desirable split-bedroom floor plan for comfort and privacy with 2 bedrooms, 2 bathrooms. At the rear of the home, the peaceful owner's suite showcases elegant tray ceilings and a spacious walk-in closet. The inviting family room flows seamlessly into a well-appointed galley kitchen, making entertaining effortless. The kitchen boasts quartz countertops, an oversized island with seating for up to four bar stools, a gas range, soft-close cabinetry, a built-in microwave, and a large pantry for exceptional storage. Come experience all Sun City has to offer!
Active
$279,900
314 Duplin Dr, Griffin, GA 30223
2beds
1,326sqft
Single Family Residence
Built in 2021
5,662 Square Feet Lot
$277,100 Zestimate®
$211/sqft
$250/mo HOA
What's special
Well-appointed galley kitchenDesirable split-bedroom floor planSpacious walk-in closetQuartz countertopsSoft-close cabinetryBuilt-in microwaveGas range
- 16 days
- 210
- 16
Likely to sell faster than
Zillow last checked:
Listing updated:
Listed by:
Angela Kirkland 404-800-7196,
Dwelli
Source: GAMLS,MLS#: 10869587
Facts & features
Interior
Bedrooms & bathrooms
- Bedrooms: 2
- Bathrooms: 2
- Full bathrooms: 2
- Main level bathrooms: 2
- Main level bedrooms: 2
Rooms
- Room types: Family Room, Foyer, Laundry
Heating
- Central
Cooling
- Central Air
Appliances
- Included: Dishwasher, Microwave, Oven/Range (Combo), Refrigerator
- Laundry: Laundry Closet
Features
- Other
- Flooring: Carpet, Hardwood, Tile
- Basement: None
- Has fireplace: No
Interior area
- Total structure area: 1,326
- Total interior livable area: 1,326 sqft
- Finished area above ground: 1,326
- Finished area below ground: 0
Property
Parking
- Parking features: Attached, Garage, Garage Door Opener
- Has attached garage: Yes
Features
- Levels: One
- Stories: 1
Lot
- Size: 5,662 Square Feet
- Features: Cul-De-Sac
Details
- Parcel number: 314 01058
Construction
Type & style
- Home type: SingleFamily
- Architectural style: Other
- Property subtype: Single Family Residence
Materials
- Brick, Other
- Roof: Composition
Condition
- Resale
- New construction: No
- Year built: 2021
Utilities & green energy
- Sewer: Public Sewer
- Water: Public
- Utilities for property: Cable Available, Electricity Available, High Speed Internet, Natural Gas Available, Sewer Connected
Community & HOA
Community
- Features: Clubhouse, Fitness Center, Gated, Golf, Pool, Retirement Community, Sidewalks, Tennis Court(s)
- Senior community: Yes
- Subdivision: Sun City Peachtree
HOA
- Has HOA: Yes
- Services included: Maintenance Structure, Maintenance Grounds, Swimming, Tennis, Trash
- HOA fee: $3,000 annually
Location
- Region: Griffin
Financial & listing details
- Price per square foot: $211/sqft
- Tax assessed value: $330,320
- Annual tax amount: $4,675
- Date on market: 10/8/2026
- Cumulative days on market: 16 days
- Listing agreement: Exclusive Right To Sell
- Electric utility on property: Yes
Estimated market value
$277,100
$263,000 - $291,000
$1,893/mo
Price history
| Date | Event | Price |
|---|---|---|
| 10/8/2026 | Listed for sale | $279,900-5.1%$211/sqft |
Source:  GAMLS #10868698 Report a problem GAMLS #10868698 Report a problem | ||
| 9/23/2026 | Listing removed | $295,000$222/sqft |
Source: GAMLS #10847987 Report a problem | ||
| 9/17/2026 | Listed for sale | $295,000+0%$222/sqft |
Source: GAMLS #10847987 Report a problem | ||
| 1/31/2025 | Sold | $294,900$222/sqft |
Source: GAMLS #10424670 Report a problem | ||
| 1/8/2025 | Pending sale | $294,900$222/sqft |
Source: GAMLS #10424670 Report a problem | ||
| 12/9/2024 | Listed for sale | $294,900-7.6%$222/sqft |
Source:  MGMLS #177617 Report a problem MGMLS #177617 Report a problem | ||
| 12/9/2024 | Listing removed | $319,000$241/sqft |
Source: MGMLS #176253 Report a problem | ||
| 10/21/2024 | Price change | $319,000-3.3%$241/sqft |
Source: GAMLS #10359963 Report a problem | ||
| 8/16/2024 | Listed for sale | $329,900-2.9%$249/sqft |
Source: GAMLS #10359963 Report a problem | ||
| 8/16/2024 | Listing removed | $339,900$256/sqft |
Source:  FMLS GA #7379855 Report a problem FMLS GA #7379855 Report a problem | ||
| 7/22/2024 | Price change | $339,900-1.4%$256/sqft |
Source: GAMLS #10291254 Report a problem | ||
| 6/13/2024 | Price change | $344,900-1.4%$260/sqft |
Source: GAMLS #10291254 Report a problem | ||
| 5/2/2024 | Listed for sale | $349,900+0.1%$264/sqft |
Source: GAMLS #10291254 Report a problem | ||
| 4/19/2024 | Listing removed | $349,500$264/sqft |
Source: FMLS GA #7354375 Report a problem | ||
| 3/18/2024 | Listed for sale | $349,500-0.1%$264/sqft |
Source: GAMLS #10268063 Report a problem | ||
| 3/14/2024 | Listing removed | $350,000$264/sqft |
Source: FMLS GA #7329761 Report a problem | ||
| 2/22/2024 | Price change | $350,000+16.9%$264/sqft |
Source: GAMLS #10246005 Report a problem | ||
| 2/5/2024 | Price change | $299,500-0.2%$226/sqft |
Source: GAMLS #10246005 Report a problem | ||
| 2/3/2024 | Price change | $300,000-7.7%$226/sqft |
Source: FMLS GA #7329761 Report a problem | ||
| 1/26/2024 | Listed for sale | $325,000-6.5%$245/sqft |
Source: GAMLS #10246005 Report a problem | ||
| 9/13/2023 | Listing removed | $347,500$262/sqft |
Source: FMLS GA #7235391 Report a problem | ||
| 8/24/2023 | Price change | $347,500-0.7%$262/sqft |
Source: GAMLS #10173657 Report a problem | ||
| 7/27/2023 | Price change | $349,900-0.9%$264/sqft |
Source: GAMLS #10173657 Report a problem | ||
| 7/12/2023 | Price change | $352,900-1.9%$266/sqft |
Source: GAMLS #10173657 Report a problem | ||
| 6/22/2023 | Listed for sale | $359,900+22.5%$271/sqft |
Source: FMLS GA #7235391 Report a problem | ||
| 11/9/2021 | Sold | $293,870$222/sqft |
Source: Public Record Report a problem | ||
Public tax history
| Year | Property taxes | Tax assessment |
|---|---|---|
| 2025 | $3,738 -0.9% | $132,128 |
| 2024 | $3,770 -1.6% | $132,128 +4.6% |
| 2023 | $3,832 +10.6% | $126,322 +21.1% |
| 2022 | $3,463 +495.3% | $104,288 +551.8% |
| 2021 | $582 -13.2% | $16,000 -11.1% |
| 2020 | $670 | $18,000 |
Find assessor info on the county website
Monthly payment
Est. payment
Payment breakdown
Explore the cost of this home by adjusting the details. Changes won't be saved.Climate risks
Neighborhood: 30223
Nearby schools
Schools provided by the listing agent
- Elementary: Jordan Hill Road
- Middle: Kennedy Road
- High: Spalding
Source: GAMLS. This data may not be complete. We recommend contacting the local school district to confirm school assignments for this home.

Similar homes
- $250,0002 bd2 ba1.4k sqft329 Sandy Springs Dr, Griffin, GA 30223Active

 MLS ID #10878383, Jorge Montilla, eXp Realty. GAMLS
 - $300,0003 bd2 ba1.5k sqft407 Chestatee Ct, Griffin, GA 30223Active
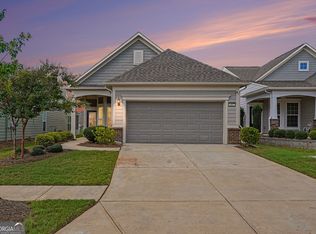 MLS ID #10822526, Mark Spain, Mark Spain Real Estate. GAMLS
 - $299,9992 bd2 ba1.5k sqft358 Sandy Springs Dr, Griffin, GA 30223Active
 MLS ID #10841512, Susan Bradford, Tara Properties, Inc.. GAMLS
 - $315,0003 bd2 ba1.5k sqft100 Etowah Dr, Griffin, GA 30223Active
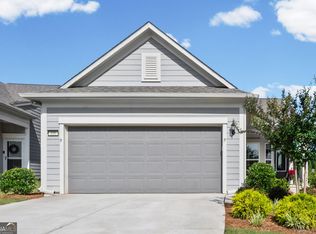 MLS ID #10796076, Linda Hilley, RE/MAX SOUTHERN. GAMLS
 - $332,9003 bd2 ba1.8k sqft1002 Yorkshire Dr, Griffin, GA 30223ActiveMLS ID #10856175, Lori C Gray, Chapman Group Realty, Inc.. GAMLS
- $250,0001 bd2 ba1.3k sqft502 Beautyberry Dr, Griffin, GA 30223ActiveMLS ID #10849558, Tonya Jones Group, BHHS Georgia Properties. GAMLS
- $340,0002 bd2 ba1.5k sqft108 Alcovy Ct, Griffin, GA 30223ActiveMLS ID #10812696, Sabrina Simpson, HomeSmart. GAMLS
- $269,9004 bd2 ba1.6k sqft862 Crescent Ln, Griffin, GA 30224ActiveMLS ID #10875977, Jackie Fogarty, Southern Roots Realty Partners. GAMLS
- $309,0004 bd2 ba1.5k sqft1208 Hembree Way, Griffin, GA 30223ActiveMLS ID #10775121, Diane O'Cain, SouthSide, REALTORS. GAMLS
- $334,0002 bd2 ba1.8k sqft105 Champions Ct, Griffin, GA 30223ActiveMLS ID #10714914, Linda Hilley, RE/MAX SOUTHERN. GAMLS
- $319,9004 bd2 ba1.6k sqft1204 Hembree Way, Griffin, GA 30223ActiveMLS ID #10813379, Priscilla Stephens, BHHS Georgia Properties. GAMLS
- $287,0003 bd2 ba1.6k sqft353 Southgate Dr, Locust Grove, GA 30248ActiveMLS ID #10782148, Carli Stevens, Self Property Advisors. GAMLS
- $349,9002 bd2 ba1.7k sqft312 Whispering Pines Way, Griffin, GA 30223ActiveMLS ID #10634023, Michelle Humes, Michelle Humes Real Estate. GAMLS
- $244,9003 bd2 ba1.4k sqft319 Elizabeth Ln, Griffin, GA 30223ActiveMLS ID #10836795, Kaylee Elliott, The Legacy Real Estate Group. GAMLS
- $394,5002 bd2 ba1.6k sqft1002 Dirr Dr, Griffin, GA 30223ActiveMLS ID #10826768, Gwendolyn Williams, Southern Classic Realtors. GAMLS
- $275,0003 bd2 ba1.2k sqft2078 Highway 81 W, McDonough, GA 30253ActiveMLS ID #10810295, Michieva Atkins, The Atkins Realty Group. GAMLS
- $279,9004 bd3 ba1.5k sqft1911 Barnesville Rd, Griffin, GA 30224ActiveMLS ID #10832934, Casey Fifer, Southern Classic Realtors. GAMLS
- $299,9003 bd2 ba1.4k sqft1887 Green Valley Rd, Griffin, GA 30224ActiveMLS ID #10791953, Valerie English, GALISTED2SOLD. GAMLS
- $279,9003 bd2 ba1.2k sqft430 Pinehurst Dr, Stockbridge, GA 30281ActiveMLS ID #10869665, Alma Orozco Corrilo, Chapman Group Realty, Inc.. GAMLS
- $175,0003 bd1 ba910 sqft162 Callie Rd, Griffin, GA 30223ActiveMLS ID #10869120, Cristina Ross, Dwelli. GAMLS
