Welcome to this beautifully appointed Steel Creek floor plan, built in 2021 and perfectly situated on a quiet cul-de-sac in the highly desirable Sun City Peachtree gated 55+ resort-style living golf cart community. Designed for effortless everyday living, this popular floor plan offers an ideal balance of open gathering spaces and private retreats, complemented by exceptional resort-style amenities. The inviting open-concept layout features 2 bedrooms, 2 bathrooms, and luxury vinyl plank flooring throughout - no carpet. Large windows fill the main living areas with abundant natural light, creating a bright and welcoming atmosphere. At the heart of the home, the beautifully designed kitchen showcases an oversized center island with ample seating, granite countertops, tall soft-close cabinetry, stainless steel appliances, and gas cooking. The seamless flow between the kitchen, dining area, and family room creates an ideal setting for everyday living and effortless entertaining. The spacious primary suite provides a peaceful retreat with a walk-in shower featuring a built-in bench seat and generous closet space. The secondary bedroom and bath, which also includes a walk-in shower, offer comfortable accommodations for guests or the flexibility to serve as a home office, craft room, or hobby space. The epoxy-finished rear patio offers a welcoming place to enjoy a morning cup of coffee or relax at the end of the day. Additional highlights include an epoxy-coated two-car attached garage, an irrigation system, and professionally maintained landscaping through the HOA, providing a low-maintenance lifestyle. Sun City Peachtree is renowned for its exceptional amenities, including a private 18-hole golf course, indoor and outdoor swimming pools, a two-story fitness center with an indoor walking track, ballroom, movie theater, tennis courts, pickleball courts, bocce ball courts, softball field, basketball court, dog park, playground, walking trails, playhouse theater, and a full calendar of clubs, recreational activities, and social events. From the thoughtfully designed interior to the exceptional amenities and low-maintenance lifestyle, this beautifully appointed home offers the perfect opportunity to enjoy all that makes Sun City Peachtree one of Griffin's premier gated active adult communities.
Active
$300,000
313 Duplin Dr, Griffin, GA 30223
2beds
1,348sqft
Single Family Residence
Built in 2021
6,098 Square Feet Lot
$296,900 Zestimate®
$223/sqft
$265/mo HOA
What's special
Epoxy-coated two-car attached garageSpacious primary suiteInviting open-concept layoutStainless steel appliancesQuiet cul-de-sacGenerous closet spaceGas cooking
- 100 days
- 103
- 12
Zillow last checked:
Listing updated:
Listed by:
Sheila Carpenter 678-506-1194,
Favored Realty Partners,
William Carpenter IV 216-254-6790,
Favored Realty Partners
Source: GAMLS,MLS#: 10807289
Facts & features
Interior
Bedrooms & bathrooms
- Bedrooms: 2
- Bathrooms: 2
- Full bathrooms: 2
- Main level bathrooms: 2
- Main level bedrooms: 2
Rooms
- Room types: Great Room, Laundry
Dining room
- Features: Dining Rm/Living Rm Combo
Kitchen
- Features: Breakfast Area, Breakfast Bar, Pantry, Solid Surface Counters
Heating
- Central
Cooling
- Ceiling Fan(s), Central Air
Appliances
- Included: Cooktop, Dishwasher, Microwave, Refrigerator, Stainless Steel Appliance(s)
- Laundry: Other
Features
- Double Vanity, High Ceilings, Master On Main Level, Separate Shower, Tile Bath, Walk-In Closet(s)
- Flooring: Laminate, Tile, Vinyl
- Windows: Window Treatments
- Basement: None
- Attic: Pull Down Stairs
- Has fireplace: No
Interior area
- Total structure area: 1,348
- Total interior livable area: 1,348 sqft
- Finished area above ground: 1,348
- Finished area below ground: 0
Property
Parking
- Total spaces: 2
- Parking features: Attached, Garage, Garage Door Opener
- Has attached garage: Yes
Features
- Levels: One
- Stories: 1
- Exterior features: Sprinkler System
Lot
- Size: 6,098 Square Feet
- Features: Level
Details
- Parcel number: 314 01051
Construction
Type & style
- Home type: SingleFamily
- Architectural style: Ranch
- Property subtype: Single Family Residence
Materials
- Concrete
- Foundation: Slab
- Roof: Composition
Condition
- Resale
- New construction: No
- Year built: 2021
Utilities & green energy
- Sewer: Public Sewer
- Water: Public
- Utilities for property: Sewer Connected
Community & HOA
Community
- Features: Clubhouse, Fitness Center, Gated, Golf, Park, Playground, Pool, Racquetball, Retirement Community, Street Lights, Tennis Court(s)
- Security: Gated Community, Smoke Detector(s)
- Senior community: Yes
- Subdivision: Sun City Peachtree
HOA
- Has HOA: Yes
- Services included: Facilities Fee, Insurance, Maintenance Structure, Maintenance Grounds, Management Fee, Pest Control, Swimming, Tennis, Trash
- HOA fee: $3,180 annually
Location
- Region: Griffin
Financial & listing details
- Price per square foot: $223/sqft
- Tax assessed value: $299,194
- Annual tax amount: $4,234
- Date on market: 7/16/2026
- Cumulative days on market: 100 days
- Listing agreement: Exclusive Right To Sell
Estimated market value
$296,900
$282,000 - $312,000
$1,907/mo
Price history
| Date | Event | Price |
|---|---|---|
| 7/17/2026 | Listed for sale | $300,000+0.2%$223/sqft |
Source:  GAMLS #10807289 Report a problem GAMLS #10807289 Report a problem | ||
| 1/25/2022 | Sold | $299,435$222/sqft |
Source: Public Record Report a problem | ||
Public tax history
| Year | Property taxes | Tax assessment |
|---|---|---|
| 2025 | $3,285 -0.8% | $119,678 |
| 2024 | $3,312 +2.9% | $119,678 +4.5% |
| 2023 | $3,217 -2.8% | $114,494 +25.7% |
| 2022 | $3,311 +469.1% | $91,049 +469.1% |
| 2021 | $582 -13.2% | $16,000 -11.1% |
| 2020 | $670 | $18,000 |
Find assessor info on the county website
Monthly payment
Est. payment
Payment breakdown
Explore the cost of this home by adjusting the details. Changes won't be saved.Climate risks
Neighborhood: 30223
Nearby schools
Schools provided by the listing agent
- Elementary: Jordan Hill Road
- Middle: Kennedy Road
- High: Spalding
Source: GAMLS. This data may not be complete. We recommend contacting the local school district to confirm school assignments for this home.
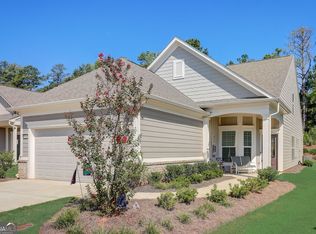
Similar homes
- $300,0003 bd2 ba1.5k sqft407 Chestatee Ct, Griffin, GA 30223Active
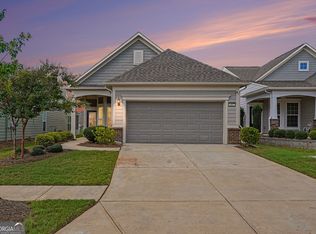
 MLS ID #10822526, Mark Spain, Mark Spain Real Estate. GAMLS
 - $314,0002 bd2 ba1.4k sqft403 Chestatee Ct, Griffin, GA 30223Active Under Contract
 MLS ID #10775790, Star Tucker, Prosperity Real Estate Group. GAMLS
 - $299,9992 bd2 ba1.5k sqft358 Sandy Springs Dr, Griffin, GA 30223Active
 MLS ID #10841512, Susan Bradford, Tara Properties, Inc.. GAMLS
 - $250,0002 bd2 ba1.4k sqft329 Sandy Springs Dr, Griffin, GA 30223Active
 MLS ID #10878383, Jorge Montilla, eXp Realty. GAMLS
 - $309,9003 bd2 ba1.4k sqft151 Begonia Ct, Griffin, GA 30223ActiveMLS ID #10810891, Debbie Manning, SouthSide, REALTORS. GAMLS
- $329,9003 bd2 ba1.7k sqft220 Fannin Rd, Griffin, GA 30223ActiveMLS ID #10866926, Christie H Arnold, HR Heritage Realty, Inc.. GAMLS
- $273,0004 bd2 ba1.8k sqft104 Gainer Rd, Griffin, GA 30223ActiveMLS ID #10810402, Heather McLendon, McLeRoy Realty. GAMLS
- $250,0001 bd2 ba1.3k sqft502 Beautyberry Dr, Griffin, GA 30223ActiveMLS ID #10849558, Tonya Jones Group, BHHS Georgia Properties. GAMLS
- $334,0002 bd2 ba1.8k sqft105 Champions Ct, Griffin, GA 30223ActiveMLS ID #10714914, Linda Hilley, RE/MAX SOUTHERN. GAMLS
- $319,9004 bd2 ba1.6k sqft1204 Hembree Way, Griffin, GA 30223ActiveMLS ID #10813379, Priscilla Stephens, BHHS Georgia Properties. GAMLS
- $279,9003 bd2 ba1.4k sqft125 Planters Walk, Locust Grove, GA 30248ActiveMLS ID #10796972, Jared Martz, Woodforest Realty LLC. GAMLS
- $341,3503 bd2 ba1.8k sqft1041 Holliday Pass #24, Griffin, GA 30223ActiveMLS ID #10873447, Sandra A Shellie, Adams Homes Realty Inc.. GAMLS
- $320,0004 bd3 ba1.8k sqft1148 Burgundy Dr, Griffin, GA 30223ActiveMLS ID #10710005, Jacqueline Nunnally, BHGRE Metro Brokers. GAMLS
- $269,9003 bd2 ba1.8k sqft864 Crescent Ln, Griffin, GA 30224ActiveMLS ID #10822739, Kathy Slade, Murray Company, Realtors. GAMLS
- $349,3504 bd2 ba1.9k sqft1108 Stiles Xing, Griffin, GA 30223ActiveMLS ID #10867152, Sandra A Shellie, Adams Homes Realty Inc.. GAMLS
- $295,0003 bd3 ba2k sqft11760 Lovejoy Crossing Blvd, Hampton, GA 30228ActiveMLS ID #10821979, Holly Brown, Team One Realty Group. GAMLS
- $291,0003 bd2 ba1.9k sqft567 Deadwood Trl, Locust Grove, GA 30248ActiveMLS ID #10832280, Tanya Pickens, Opendoor Brokerage. GAMLS
- $299,0003 bd2 ba1.5k sqft179 Meadowbrooke Dr, Milner, GA 30257ActiveMLS ID #10845534, Jessica P Kurtz, Georgia Real Estate Team. GAMLS
- $361,3503 bd2 ba1.8k sqft1031 Holliday Pass, Griffin, GA 30223ActiveMLS ID #10847357, Sandra A Shellie, Adams Homes Realty Inc.. GAMLS
- $284,9003 bd2 ba1.3k sqft301 Wolf Creek Pl, Locust Grove, GA 30248ActiveMLS ID #10843603, Billy Ogilvie, Maximum One Grt. Atl. REALTORS. GAMLS
