WELCOME TO 315 DUPLIN DR! This lovely home is in the Sun City Peachtree 55+ golf community, that has just about every amenity you can think of at your disposal. Enjoy the indoor or outdoor pool, fully equipped gym, theater room, clubhouse, "grandkids" playground, dog park, pool tables, softball field, pickle ball court, shuffleboard and tennis court. Let's not forget the immaculate golf course that has a rating of 72.5, a slope rating of 135 on Bermuda grass and was designed by Gary Stephenson. As a resident, you may purchase a golf and/or dining membership. This lovely home is almost 2 years old with more than $50,000 worth of upgrades in it. It's like buying new construction without the wait! This 3 bedroom, 3 full bath home is outfitted with stainless steel appliances, upgraded blinds and light fixtures, luxury vinyl plank flooring, an office at the front of the home, owner's suite on the main level with spa-like bathroom and custom Container Store closets, custom Shelf Genie pantry, a covered patio with an extended patio and custom sunshade, patio also has an exterior gas hookup for all your grilling needs, an extended garage with additional 4ft plus stair access to storage above the garage (because who wants to walk up those dinky little pull down ladders to change your air filter every 3 months), sprinklers in the front, back, and sides of the yard, PLUS a rare second story with a third bedroom, full bathroom, loft area and large Container store designed storage closet. You'll have to come see this beauty for yourself! BOOK YOUR TOUR TODAY!
Closed
$449,000
315 Duplin Dr, Griffin, GA 30223
3beds
2,067sqft
Single Family Residence, Residential
Built in 2021
6,534 Square Feet Lot
$393,000 Zestimate®
$217/sqft
$2,360 Estimated rent
Home value
$393,000
$373,000 - $413,000
$2,360/mo
Zestimate® history
Owner options
List your home for rent
$2,360/mo
Rent Zestimate®
Find your next renter with Zillow Rental Manager. Plus, with online applications, you can quickly screen prospective tenants – for free.
$2,360/mo
Rent Zestimate®
Refinance and save
$3,057/mo
Est. payment
Refinancing to a lower rate could help reduce your monthly payments and save thousands over the life of the loan.
$3,057/mo
Est. payment
Explore your selling options
Work with a Zillow partner agent
Leverage their expertise and Zillow's premium Showcase listings to get your home seen by more buyers.
Get startedList with your own agent
Get your home in front of millions of buyers by listing it on Zillow.
Learn how to do itSell it yourself
Take full control of how buyers see your home on Zillow by listing For Sale by Owner (FSBO).
List your homeWhat's special
Pickle ball courtSoftball fieldExtended garageIndoor or outdoor poolCustom sunshadeCustom container store closetsTennis court
Zillow last checked:
Listing updated:
Listed by:
TIANA ARTIS,
Redfin Corporation
Bought with:
NON-MLS NMLS
Non FMLS Member
Source: FMLS GA,MLS#: 7275116
Facts & features
Interior
Bedrooms & bathrooms
- Bedrooms: 3
- Bathrooms: 3
- Full bathrooms: 3
- Main level bathrooms: 2
- Main level bedrooms: 2
Rooms
- Room types: Great Room, Office
Primary bedroom
- Features: Master on Main
- Level: Master on Main
Bedroom
- Features: Master on Main
Primary bathroom
- Features: Double Vanity, Shower Only
Dining room
- Features: Open Concept
Kitchen
- Features: Breakfast Bar, Cabinets Stain, Kitchen Island, Other Surface Counters, Pantry, View to Family Room
Heating
- Electric, Zoned
Cooling
- Ceiling Fan(s), Central Air, Humidity Control, Zoned, Other
Appliances
- Included: Dishwasher, Disposal, Gas Cooktop, Gas Oven, Gas Water Heater, Microwave, Range Hood, Self Cleaning Oven
- Laundry: Laundry Room, Main Level, Other
Features
- High Ceilings 9 ft Upper, High Ceilings, Walk-In Closet(s)
- Flooring: Carpet, Ceramic Tile, Vinyl, Other
- Windows: Insulated Windows, Shutters
- Basement: None
- Has fireplace: No
- Fireplace features: None
- Common walls with other units/homes: No Common Walls
Interior area
- Total structure area: 2,067
- Total interior livable area: 2,067 sqft
- Finished area above ground: 2,067
Property
Parking
- Total spaces: 2
- Parking features: Garage
- Garage spaces: 2
Accessibility
- Accessibility features: Accessible Washer/Dryer
Features
- Levels: One and One Half
- Stories: 1
- Patio & porch: None
- Exterior features: Lighting, No Dock
- Pool features: None
- Spa features: Community, None
- Fencing: None
- Has view: Yes
- View description: Trees/Woods
- Waterfront features: None
- Body of water: None
Lot
- Size: 6,534 Square Feet
- Features: Back Yard, Cul-De-Sac, Front Yard, Level, Sprinklers In Front, Sprinklers In Rear
Details
- Additional structures: None
- Parcel number: 314 01052
- Other equipment: Air Purifier, Irrigation Equipment
- Horse amenities: None
Construction
Type & style
- Home type: SingleFamily
- Architectural style: Traditional
- Property subtype: Single Family Residence, Residential
Materials
- Concrete, HardiPlank Type
- Foundation: Slab
- Roof: Ridge Vents,Shingle
Condition
- Resale
- New construction: No
- Year built: 2021
Utilities & green energy
- Electric: 110 Volts, 220 Volts in Garage, 220 Volts in Laundry
- Sewer: Public Sewer
- Water: Public
- Utilities for property: Electricity Available, Natural Gas Available, Sewer Available, Water Available
Green energy
- Energy efficient items: None
- Energy generation: None
Community & HOA
Community
- Features: Catering Kitchen, Clubhouse, Dog Park, Fitness Center, Golf, Homeowners Assoc, Pickleball, Playground, Pool, Sidewalks, Tennis Court(s)
- Security: Carbon Monoxide Detector(s), Smoke Detector(s)
- Subdivision: Sun City Peachtree
HOA
- Has HOA: No
- Services included: Maintenance Grounds, Receptionist, Reserve Fund, Swim, Tennis, Trash
- HOA fee: $239 monthly
Location
- Region: Griffin
Financial & listing details
- Price per square foot: $217/sqft
- Tax assessed value: $404,875
- Annual tax amount: $4,546
- Date on market: 9/14/2023
- Cumulative days on market: 157 days
- Electric utility on property: Yes
- Road surface type: Asphalt
Price history
| Date | Event | Price |
|---|---|---|
| 4/3/2024 | Sold | $449,000$217/sqft |
Source:  FMLS GA #7275116 Report a problem FMLS GA #7275116 Report a problem | ||
| 3/1/2024 | Pending sale | $449,000$217/sqft |
Source: FMLS GA #7275116 Report a problem | ||
| 2/18/2024 | Contingent | $449,000$217/sqft |
Source:  GAMLS #10203093 Report a problem GAMLS #10203093 Report a problem | ||
| 1/23/2024 | Listed for sale | $449,000-9.2%$217/sqft |
Source: GAMLS #10203093 Report a problem | ||
| 1/9/2024 | Sold | $494,490+7.7%$239/sqft |
Source: Public Record Report a problem | ||
| 9/14/2023 | Listed for sale | $459,000+39.2%$222/sqft |
Source: FMLS GA #7275116 Report a problem | ||
| 8/10/2021 | Sold | $329,835$160/sqft |
Source: Public Record Report a problem | ||
Public tax history
| Year | Property taxes | Tax assessment |
|---|---|---|
| 2025 | $1,420 -75.2% | $161,950 |
| 2024 | $5,729 +4.7% | $161,950 +4.7% |
| 2023 | $5,474 +21.5% | $154,653 +23% |
| 2022 | $4,506 +674.5% | $125,727 +685.8% |
| 2021 | $582 -13.2% | $16,000 -11.1% |
| 2020 | $670 | $18,000 |
Find assessor info on the county website
Neighborhood: 30223
Nearby homes
- $300,0002 bd2 ba1.3k sqft313 Duplin Dr, Griffin, GA 30223For Sale
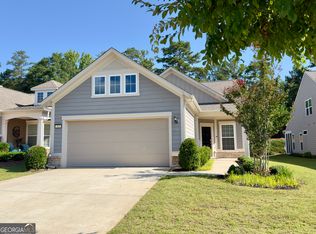
- $321,4002 bd2 ba1.5k sqft317 Duplin Dr, Griffin, GA 30223Off Market
- $317,3005,662 Square Feet311 Duplin Dr, Griffin, GA 30223Off Market
- $323,3000.25 Acres319 Duplin Dr, Griffin, GA 30223Off Market
- $325,0005,662 Square Feet309 Duplin Dr, Griffin, GA 30223Off Market
- $317,6005,662 Square Feet307 Duplin Dr, Griffin, GA 30223Off Market
- $374,6000.26 Acres320 Duplin Dr, Griffin, GA 30223Off Market
- $317,0002 bd2 ba1.4k sqft310 Duplin Dr, Griffin, GA 30223Sold
Nearby schools
GreatSchools rating
- 5/10Jordan Hill Road Elementary SchoolGrades: PK-5Distance: 2.6 mi
- 4/10Kennedy Road Middle SchoolGrades: 6-8Distance: 3.7 mi
- 3/10Spalding High SchoolGrades: 9-12Distance: 6.3 mi
Schools provided by the listing agent
- Elementary: Jordan Hill Road
- Middle: Kennedy Road
- High: Spalding
Source: FMLS GA. This data may not be complete. We recommend contacting the local school district to confirm school assignments for this home.
Get a cash offer in 3 minutes
Find out how much your home could sell for in as little as 3 minutes with a no-obligation cash offer.
Estimated market value
$393,000
Get a cash offer in 3 minutes
Find out how much your home could sell for in as little as 3 minutes with a no-obligation cash offer.
Estimated market value
$393,000
- Georgia
- Spalding County
- Griffin
- 30223
- 315 Duplin Dr
Nearby cities
Nearby zip codes
Other Griffin Topics
