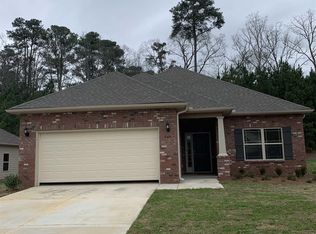
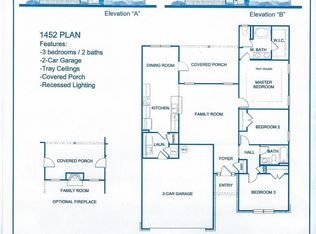
VERY NICE HOME IN QUIET AND CONVENIENT CRESCENT VILLAGE. You will love the very open floor plan when you walk into this home.. This home features high ceilings in family room, dining room and eat-in kitchen combo. Split bedroom plan. Master bedroom has large bathroom with sep shower, garden tub and dbl vanities. Covered back porch overlooking private backyard. Conveniently located near Crescent Elementary Schools, Food Depot, Walgreens, WellStar Hospital and downtown restaurants. Golf Cart Friendly Neighborhood.
Active
Price cut: $5.1K (10/5)
$269,900
864 Crescent Ln, Griffin, GA 30224
3beds
1,894sqft
Single Family Residence
Built in 2018
0.34 Acres Lot
$-- Zestimate®
$143/sqft
$-- HOA
What's special
- 66 days
- 308
- 29
Zillow last checked:
Listing updated:
Listed by:
Kathy Slade 770-468-1157,
Murray Company, Realtors
Source: GAMLS,MLS#: 10822739
Facts & features
Interior
Bedrooms & bathrooms
- Bedrooms: 3
- Bathrooms: 2
- Full bathrooms: 2
- Main level bathrooms: 2
- Main level bedrooms: 3
Rooms
- Room types: Family Room, Laundry
Heating
- Electric
Cooling
- Ceiling Fan(s), Central Air, Electric
Appliances
- Included: Dishwasher, Electric Water Heater, Oven/Range (Combo), Stainless Steel Appliance(s)
- Laundry: Mud Room
Features
- Master On Main Level
- Flooring: Carpet, Laminate, Tile
- Basement: Concrete
- Has fireplace: No
Interior area
- Total structure area: 1,894
- Total interior livable area: 1,894 sqft
- Finished area above ground: 1,894
- Finished area below ground: 0
Property
Parking
- Parking features: Garage, Garage Door Opener, Kitchen Level
- Has garage: Yes
Features
- Levels: One
- Stories: 1
Lot
- Size: 0.34 Acres
- Features: Level
Details
- Parcel number: 032 02057
Construction
Type & style
- Home type: SingleFamily
- Architectural style: Brick Front
- Property subtype: Single Family Residence
Materials
- Brick, Concrete
- Roof: Composition
Condition
- Resale
- New construction: No
- Year built: 2018
Utilities & green energy
- Sewer: Public Sewer
- Water: Public
- Utilities for property: Cable Available, Electricity Available, High Speed Internet, Sewer Connected, Water Available
Community & HOA
Community
- Features: None
- Subdivision: Crescent Village
HOA
- Has HOA: No
- Services included: None
Location
- Region: Griffin
Financial & listing details
- Price per square foot: $143/sqft
- Tax assessed value: $276,136
- Annual tax amount: $4,125
- Date on market: 8/10/2026
- Cumulative days on market: 66 days
- Listing agreement: Exclusive Right To Sell
- Electric utility on property: Yes
Estimated market value
Not available
Estimated sales range
Not available
$2,079/mo
Price history
| Date | Event | Price |
|---|---|---|
| 10/5/2026 | Price change | $269,900-1.9%$143/sqft |
Source:  GAMLS #10822739 Report a problem GAMLS #10822739 Report a problem | ||
| 9/15/2026 | Price change | $275,000-5.1%$145/sqft |
Source: GAMLS #10822739 Report a problem | ||
| 8/10/2026 | Listed for sale | $289,900+61.1%$153/sqft |
Source: GAMLS #10822739 Report a problem | ||
| 4/19/2019 | Sold | $179,900$95/sqft |
Source: Public Record Report a problem | ||
Public tax history
| Year | Property taxes | Tax assessment |
|---|---|---|
| 2025 | $3,130 +156.9% | $110,454 |
| 2024 | $1,218 -3.1% | $110,454 |
| 2023 | $1,257 -48.9% | $110,454 +24.7% |
| 2022 | $2,458 +19.3% | $88,550 +23.9% |
| 2021 | $2,060 -1.7% | $71,448 |
| 2020 | $2,097 -24% | $71,448 +9.4% |
| 2019 | $2,758 +1234.6% | $65,303 +1206.1% |
| 2018 | $207 -6.6% | $5,000 |
| 2017 | $221 +5.3% | $5,000 |
| 2016 | $210 | $5,000 |
| 2015 | $210 -1.6% | $5,000 |
| 2014 | $213 | $5,000 |
| 2013 | -- | -- |
| 2012 | -- | -- |
| 2011 | -- | -- |
| 2010 | -- | -- |
| 2009 | -- | -- |
| 2008 | -- | -- |
| 2007 | -- | -- |
| 2006 | -- | -- |
Find assessor info on the county website
Monthly payment
Est. payment
Payment breakdown
Explore the cost of this home by adjusting the details. Changes won't be saved.Climate risks
Neighborhood: 30224
Nearby schools
Schools provided by the listing agent
- Elementary: Crescent Road
- Middle: Rehoboth Road
- High: Spalding
Source: GAMLS. This data may not be complete. We recommend contacting the local school district to confirm school assignments for this home.
Similar homes
- $295,9004 bd3 ba1.7k sqft874 Crescent Ln, Griffin, GA 30224New Construction
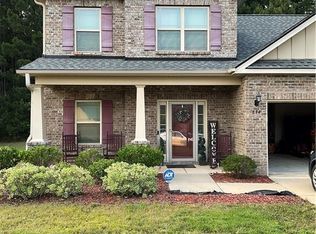
 MLS ID #7832214, LASHAUN HAND, Coldwell Banker Bullard Realty. FMLS GA
 - $285,0003 bd2 ba1.7k sqft1473 Wesley Dr, Griffin, GA 30224Active Under Contract

 MLS ID #10813966, John C Butler III, RE/MAX Advantage. GAMLS
 - $259,9003 bd2 ba1.4k sqft208 Glenview Trl, Griffin, GA 30224Active
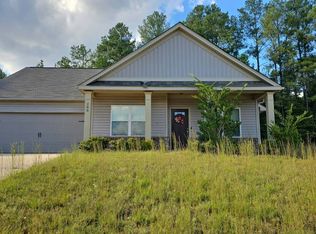 MLS ID #10868388, Scott W Fader, Joseph Walter Realty, LLC. GAMLS
 - $294,5004 bd3 ba1.6k sqft119 Maddox Rd, Griffin, GA 30224Active
 MLS ID #10815657, Jared Cordova, Keller Williams Southern Premier RE. GAMLS
 - $339,0004 bd3 ba2.2k sqft1206 Coldwater Ct, Griffin, GA 30224ActiveMLS ID #10818088, Sondra Harrison, Harrison Realty LLC. GAMLS
- $316,0004 bd3 ba2.2k sqft116 Bramble Way, Griffin, GA 30224ActiveMLS ID #10798788, Laurel F Barrett, Keller Williams Southern Premier RE. GAMLS
- $300,0004 bd3 ba2k sqft122 Bramble Way, Griffin, GA 30224ActiveMLS ID #10711108, Jessica Flournoy, Southern Classic Realtors. GAMLS
- $259,9003 bd2 ba1.3k sqft106 Kathy Ln, Griffin, GA 30224ActiveMLS ID #10843426, Brenda Elizalde, HomeSmart. GAMLS
- $269,9003 bd2 ba1.9k sqft248 Manley Rd, Griffin, GA 30223ActiveMLS ID #10727632, Kathy Slade, Murray Company, Realtors. GAMLS
- $228,5003 bd2 ba1.4k sqft500 Ella Dr, Griffin, GA 30223ActiveMLS ID #10823981, Renee C Grace, Grace & Co Realty Group LLC. GAMLS
- $299,9003 bd2 ba1.3k sqft129 Plumleaf Ct, Griffin, GA 30223ActiveMLS ID #10827886, Branden C Szwec, GA Real Estate Company. GAMLS
- $218,0003 bd2 ba1.4k sqft1822 Hallmark Dr, Griffin, GA 30223ActiveMLS ID #10823813, Kathy Slade, Murray Company, Realtors. GAMLS
- $269,0003 bd2 ba1.3k sqft9 Dogwood Rdg, Hampton, GA 30228ActiveMLS ID #10813713, Mahria Berkshire, BHHS Georgia Properties. GAMLS
- $269,9003 bd3 ba1.6k sqft10783 Wheeler Trce, Hampton, GA 30228ActiveMLS ID #10866447, Jerri Sims, First Choice Realty Group GA. GAMLS
- $305,0003 bd2 ba1.5k sqft1468 Highway 41 N, Milner, GA 30257ActiveMLS ID #10830506, Gene Reynolds, Gene Reynolds Realty Inc.. GAMLS
- $324,5003 bd2 ba1.8k sqft644 Parham Rd, Griffin, GA 30223ActiveMLS ID #10717416, Jared Cordova, Keller Williams Southern Premier RE. GAMLS
- $345,0003 bd2 ba1.7k sqft220 Fannin Rd, Griffin, GA 30223ActiveMLS ID #10866926, Christie H Arnold, HR Heritage Realty, Inc.. GAMLS
- $225,0003 bd2 ba1.2k sqft112 Wilder Way, Williamson, GA 30292ActiveMLS ID #10826556, Tangela Williams, P.B.S. Realty Company. GAMLS
- $295,0003 bd2 ba1.2k sqft166 Fellowship Dr, Barnesville, GA 30204ActiveMLS ID #10842843, W. Mark Farmer, Team One Real Estate Professionals. GAMLS
- $270,0003 bd2 ba1.6k sqft302 Lacebark Ln, Hampton, GA 30228ActiveMLS ID #10867376, Patryce S Pittman, 14th & Luxe Realty. GAMLS
