Open house Saturday 10/24 from 12-2pm. This beautifully maintained 3-bedroom, 2.5-bath home features an open-concept layout and a spacious backyard with plenty of room to enjoy. The main level offers a comfortable space for everyday living and entertaining, with an open kitchen and island that makes gathering easy. Upstairs, the spacious primary suite includes a private bath and generous walk-in closet. Two additional bedrooms provide flexible space for family, guests, a home office, or more. The convenient upstairs laundry adds to the home's functionality. One of the home's biggest highlights is the huge, level, fully fenced backyard, offering plenty of space for outdoor entertaining, play, gardening, or simply relaxing. Conveniently located near shopping, dining, and schools, this home offers both comfort and convenience. 10783 Wheeler Trace is move-in ready and ready for its next owner! Please call Noelle Martin to view.
Active
Price cut: $15.1K (11/2)
$249,900
10783 Wheeler Trce, Hampton, GA 30228
3beds
1,692sqft
Single Family Residence
Built in 2019
0.25 Acres Lot
$249,300 Zestimate®
$148/sqft
$25/mo HOA
What's special
Spacious primary suiteOpen-concept layoutGenerous walk-in closetPrivate bathConvenient upstairs laundry
- 42 days
- 686
- 62
Zillow last checked:
Listing updated:
Listed by:
Jerri Sims 770-634-1892,
First Choice Realty Group GA,
Noelle Martin 678-510-8974,
First Choice Realty Group GA
Source: GAMLS,MLS#: 10866447
Facts & features
Interior
Bedrooms & bathrooms
- Bedrooms: 3
- Bathrooms: 3
- Full bathrooms: 2
- 1/2 bathrooms: 1
Rooms
- Room types: Family Room
Heating
- Central
Cooling
- Ceiling Fan(s), Central Air
Appliances
- Included: Dishwasher, Oven/Range (Combo), Refrigerator
- Laundry: Upper Level
Features
- Other, Walk-In Closet(s)
- Flooring: Carpet, Vinyl
- Basement: None
- Has fireplace: No
Interior area
- Total structure area: 1,692
- Total interior livable area: 1,692 sqft
- Finished area above ground: 1,692
- Finished area below ground: 0
Property
Parking
- Total spaces: 2
- Parking features: Garage
- Has garage: Yes
Features
- Levels: Two
- Stories: 2
- Fencing: Fenced
Lot
- Size: 0.25 Acres
- Features: Level
Details
- Parcel number: 06156A A016
Construction
Type & style
- Home type: SingleFamily
- Architectural style: Brick Front
- Property subtype: Single Family Residence
Materials
- Brick, Other
- Roof: Composition
Condition
- Resale
- New construction: No
- Year built: 2019
Utilities & green energy
- Sewer: Public Sewer
- Water: Public
- Utilities for property: Cable Available, Electricity Available, Water Available
Community & HOA
Community
- Features: Playground, Sidewalks
- Subdivision: Taylor Ridge
HOA
- Has HOA: Yes
- Services included: Maintenance Grounds, Other
- HOA fee: $300 annually
Location
- Region: Hampton
Financial & listing details
- Price per square foot: $148/sqft
- Tax assessed value: $263,400
- Annual tax amount: $4,580
- Date on market: 10/2/2026
- Cumulative days on market: 42 days
- Listing agreement: Exclusive Right To Sell
- Electric utility on property: Yes
Estimated market value
$249,300
$237,000 - $262,000
$1,823/mo
Price history
| Date | Event | Price |
|---|---|---|
| 11/2/2026 | Price change | $249,900-5.7%$148/sqft |
Source:  GAMLS #10866447 Report a problem | ||
| 10/27/2026 | Price change | $265,000-1.8%$157/sqft |
Source: GAMLS #10866447 Report a problem | ||
| 10/2/2026 | Listed for sale | $269,900+31.1%$160/sqft |
Source: GAMLS #10866447 Report a problem | ||
| 5/29/2020 | Sold | $205,900$122/sqft |
Source:  GAMLS #8759299 Report a problem | ||
| 4/14/2020 | Price change | $205,900+0.5%$122/sqft |
Source: LGI Homes Realty LLC #8759299 Report a problem | ||
| 4/2/2020 | Price change | $204,900+0.5%$121/sqft |
Source: LGI Homes Realty LLC #8759299 Report a problem | ||
| 3/24/2020 | Listed for sale | $203,900$121/sqft |
Source: LGI Homes Realty LLC #8759299 Report a problem | ||
Public tax history
| Year | Property taxes | Tax assessment |
|---|---|---|
| 2025 | $4,035 -5.8% | $105,360 -4% |
| 2024 | $4,282 +6.4% | $109,760 -1.5% |
| 2023 | $4,025 +19.8% | $111,480 +30.2% |
| 2022 | $3,361 +4.2% | $85,640 +4.9% |
| 2021 | $3,224 +28.4% | $81,640 +30.1% |
| 2020 | $2,511 +930.7% | $62,774 +318.5% |
| 2019 | $244 | $15,000 +150% |
| 2018 | $244 | $6,000 |
Find assessor info on the county website
Monthly payment
Est. payment
Payment breakdown
Explore the cost of this home by adjusting the details. Changes won't be saved.Climate risks
Neighborhood: Lovejoy
Nearby schools
Schools provided by the listing agent
- Elementary: Michelle Obama
- Middle: Lovejoy
- High: Lovejoy
Source: GAMLS. This data may not be complete. We recommend contacting the local school district to confirm school assignments for this home.
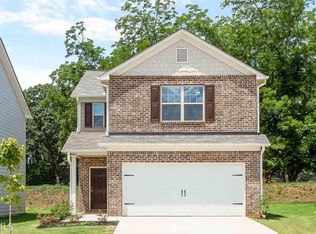
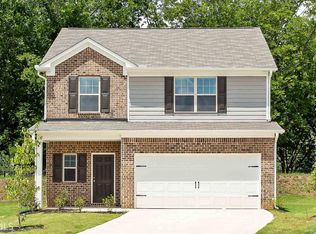

Similar homes
- $255,0003 bd3 ba1.4k sqft10944 Station Dr, Hampton, GA 30228Active

 MLS ID #10878499, Lamar Bryant Jr, Keller Williams Atlanta Classic. GAMLS
- $255,0003 bd2 ba1.7k sqft140 Greenleaf Dr, Hampton, GA 30228Active
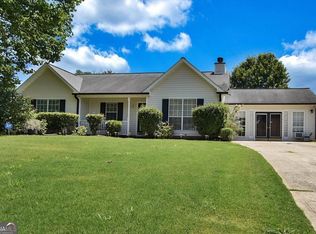 MLS ID #10875670, Shae Poole, BHGRE Metro Brokers. GAMLS
- $246,0004 bd2 ba2k sqft11553 Matthews Trl, Hampton, GA 30228Active
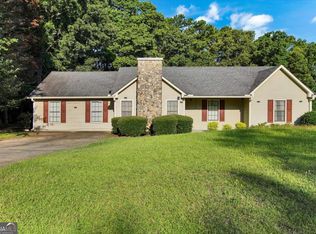 MLS ID #10806617, Janice Brown, JF Brown's Realty Group LLC. GAMLS
- $312,9003 bd2 ba2k sqft2950 Wildrose Ct, Hampton, GA 30228Active
 MLS ID #10874235, Isabel Cueto, Virtual Properties Realty.com. GAMLS
- $209,9003 bd3 ba1.4k sqft2481 Brianna Dr, Hampton, GA 30228ActiveMLS ID #10800991, Funmi Abiodun, Findo Realty. GAMLS
- $190,0003 bd3 ba1.6k sqft11315 Michelle Way, Hampton, GA 30228ActiveMLS ID #10867562, Karen Waite, Dwelli. GAMLS
- $189,9003 bd3 ba1.4k sqft11326 Kayla Dr, Hampton, GA 30228ActiveMLS ID #10852856, Daleford Brown, HomeSmart. GAMLS
- $315,0003 bd2 ba1.9k sqft10992 Twelve Oaks Ct, Hampton, GA 30228ActiveMLS ID #10842380, Shelia Worrell, Virtual Properties Realty.com. GAMLS
- $320,9003 bd2 ba2k sqft312 Cascade Ct, Hampton, GA 30228ActiveMLS ID #10787311, Billy Ogilvie, Maximum One Grt. Atl. REALTORS. GAMLS
- $179,9003 bd2 ba1.1k sqft1345 La Belle St, Jonesboro, GA 30238ActiveMLS ID #10888860, Harry Patel, First United Realty, Inc.. GAMLS
- $290,0004 bd3 ba1.9k sqft2344 Clapton Ct, Jonesboro, GA 30236ActiveMLS ID #10849706, Tiki Jones, Crye-Leike, Realtors. GAMLS
- $315,9005 bd4 ba1.9k sqft522 Morgan Ct, Hampton, GA 30228ActiveMLS ID #10810095, Katrina Wynn, eXp Realty. GAMLS
- $240,9003 bd3 ba1.3k sqft122 Turning Point, Stockbridge, GA 30281ActiveMLS ID #10869164, Tyrica L Barnes, HomeSmart. GAMLS
- $279,1103 bd3 ba2k sqft10437 Tara Beach Cir, Jonesboro, GA 30238ActiveMLS ID #10882091, Starlia Johnson, HomeSmart. GAMLS
- $260,0003 bd2 ba1.2k sqft216 River Birch Dr, McDonough, GA 30253ActiveMLS ID #10868849, Khanh Trung N Lam, Phong Duong Group. GAMLS
- $273,9003 bd2 ba1.3k sqft3335 Rock Creek Dr, Rex, GA 30273ActiveMLS ID #10841005, Regina Snow, 1st Classic Realty. GAMLS
- $189,9003 bd2 ba1.1k sqft122 Oriole Dr, Jonesboro, GA 30238ActiveMLS ID #10888855, Harry Patel, First United Realty, Inc.. GAMLS
- $269,9003 bd2 ba1.8k sqft864 Crescent Ln, Griffin, GA 30224ActiveMLS ID #10822739, Kathy Slade, Murray Company, Realtors. GAMLS
- $269,9003 bd2 ba1.4k sqft381 Newcastle Vis, McDonough, GA 30253ActiveMLS ID #10846474, Jerri Sims, First Choice Realty Group GA. GAMLS
- $282,9003 bd2 ba1.5k sqft1144 Placid Rd, Griffin, GA 30224ActiveMLS ID #10876470, Gloria Treadway, Singletary Realty. GAMLS
