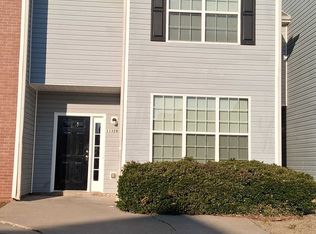
Opportunity is waiting with this 3-bedroom, 2.5-bath home. The main level features a welcoming living room that flows into an eat-in kitchen with its own pantry an ideal setup for everyday meals or casual entertaining. Upstairs, bedrooms provide sizable closets and private baths, creating personal retreats for each occupant. Carpeting and natural light throughout the home add to its inviting atmosphere. Convenience is a key highlight of this address. While the immediate neighborhood maintains a quiet, suburban character, residents are only a short drive from the restaurants, shops, and cultural experiences. With its thoughtful layout, established community, and central location, this townhouse offers a blend of function and convenience that's ready to welcome its next owner.
Active
$189,900
11326 Kayla Dr, Hampton, GA 30228
3beds
1,440sqft
Townhouse
Built in 2004
-- sqft lot
$187,100 Zestimate®
$132/sqft
$42/mo HOA
What's special
Sizable closetsPrivate bathsEat-in kitchen
- 7 days
- 155
- 3
Zillow last checked:
Listing updated:
Listed by:
Daleford Brown dbrown1559@gmail.com,
HomeSmart
Source: GAMLS,MLS#: 10852856
Facts & features
Interior
Bedrooms & bathrooms
- Bedrooms: 3
- Bathrooms: 3
- Full bathrooms: 2
- 1/2 bathrooms: 1
Rooms
- Room types: Family Room, Other
Dining room
- Features: Dining Rm/Living Rm Combo
Kitchen
- Features: Breakfast Bar, Pantry, Solid Surface Counters
Heating
- Central, Forced Air, Zoned
Cooling
- Central Air
Appliances
- Included: Dishwasher, Electric Water Heater, Microwave, Oven/Range (Combo), Refrigerator
- Laundry: In Hall, Laundry Closet, Upper Level
Features
- Other, Tray Ceiling(s), Walk-In Closet(s)
- Flooring: Carpet, Laminate
- Basement: None
- Attic: Pull Down Stairs
- Has fireplace: No
- Common walls with other units/homes: 1 Common Wall,End Unit
Interior area
- Total structure area: 1,440
- Total interior livable area: 1,440 sqft
- Finished area above ground: 1,440
- Finished area below ground: 0
Property
Parking
- Parking features: Assigned, Parking Pad
- Has uncovered spaces: Yes
Accessibility
- Accessibility features: Other
Features
- Levels: Two
- Stories: 2
- Patio & porch: Patio
- Fencing: Other
Lot
- Features: Corner Lot, Level
Details
- Additional structures: Other
- Parcel number: 06132D C019
- Special conditions: As Is,No Disclosure
Construction
Type & style
- Home type: Townhouse
- Architectural style: Traditional
- Property subtype: Townhouse
- Attached to another structure: Yes
Materials
- Other
- Foundation: Slab
- Roof: Composition
Condition
- Resale
- New construction: No
- Year built: 2004
Utilities & green energy
- Electric: 220 Volts
- Sewer: Public Sewer
- Water: Public
- Utilities for property: Cable Available, Electricity Available, Sewer Connected, Underground Utilities
Community & HOA
Community
- Features: None, Street Lights, Near Shopping
- Subdivision: Callaway Crossing
HOA
- Has HOA: Yes
- Services included: None
- HOA fee: $500 annually
Location
- Region: Hampton
Financial & listing details
- Price per square foot: $132/sqft
- Tax assessed value: $202,600
- Annual tax amount: $3,522
- Date on market: 9/25/2026
- Listing agreement: Exclusive Right To Sell
- Listing terms: Cash,Conventional,FHA,VA Loan
- Electric utility on property: Yes
Estimated market value
$187,100
$178,000 - $196,000
$1,722/mo
Price history
| Date | Event | Price |
|---|---|---|
| 9/25/2026 | Listed for sale | $189,900-2.1%$132/sqft |
Source:  GAMLS #10852856 Report a problem GAMLS #10852856 Report a problem | ||
| 9/7/2026 | Listing removed | $193,900$135/sqft |
Source: GAMLS #10798530 Report a problem | ||
| 8/14/2026 | Price change | $193,900-2.5%$135/sqft |
Source: GAMLS #10798530 Report a problem | ||
| 7/6/2026 | Listed for sale | $198,900+468.3%$138/sqft |
Source: GAMLS #10798530 Report a problem | ||
| 6/15/2026 | Listing removed | $1,700$1/sqft |
Source: Zillow Rentals Report a problem | ||
| 4/21/2026 | Listed for rent | $1,700+70%$1/sqft |
Source: Zillow Rentals Report a problem | ||
| 12/5/2019 | Listing removed | $1,000$1/sqft |
Source: All Pro Realty Inc. #8692731 Report a problem | ||
| 11/13/2019 | Listed for rent | $1,000$1/sqft |
Source: All Pro Realty Inc. #8692731 Report a problem | ||
| 9/29/2011 | Sold | $35,000$24/sqft |
Source: Agent Provided Report a problem | ||
| 6/9/2011 | Listed for sale | $35,000-70.8%$24/sqft |
Source: RE/MAX Advantage #03047362 Report a problem | ||
| 5/8/2007 | Sold | $119,900$83/sqft |
Source: Public Record Report a problem | ||
Public tax history
| Year | Property taxes | Tax assessment |
|---|---|---|
| 2025 | $3,104 -0.2% | $81,040 +1.7% |
| 2024 | $3,110 +26.7% | $79,720 +17.3% |
| 2023 | $2,454 +21.5% | $67,960 +32% |
| 2022 | $2,020 +36.3% | $51,480 +37.2% |
| 2021 | $1,482 +6.2% | $37,520 +7.6% |
| 2020 | $1,395 +9.2% | $34,882 -55.7% |
| 2019 | $1,277 +16.2% | $78,661 +190.4% |
| 2018 | $1,100 +7.7% | $27,085 +7.9% |
| 2017 | $1,021 +16.2% | $25,094 +16.2% |
| 2016 | $879 | $21,600 |
| 2015 | $879 -8.5% | -- |
| 2014 | $961 +91.4% | $24,016 |
| 2013 | $502 -9.3% | -- |
| 2012 | $553 -23.8% | -- |
| 2011 | $726 +9.6% | -- |
| 2010 | $662 -42.3% | -- |
| 2009 | $1,147 +52.5% | -- |
| 2008 | $753 -41.5% | -- |
| 2007 | $1,287 +1.5% | -- |
| 2006 | $1,268 +12.2% | -- |
| 2005 | $1,130 | -- |
Find assessor info on the county website
Monthly payment
Est. payment
Payment breakdown
Explore the cost of this home by adjusting the details. Changes won't be saved.Climate risks
Neighborhood: Lovejoy
Nearby schools
Schools provided by the listing agent
- Elementary: Michelle Obama
- Middle: Eddie White
- High: Lovejoy
Source: GAMLS. This data may not be complete. We recommend contacting the local school district to confirm school assignments for this home.
Similar homes
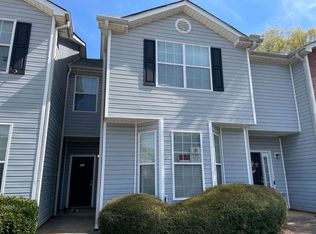
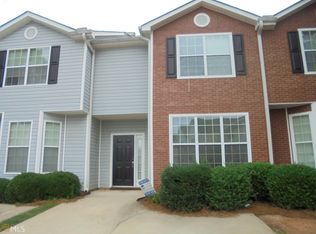
- $209,9003 bd3 ba1.4k sqft2481 Brianna Dr, Hampton, GA 30228Active

 MLS ID #10800991, Funmi Abiodun, Findo Realty. GAMLS
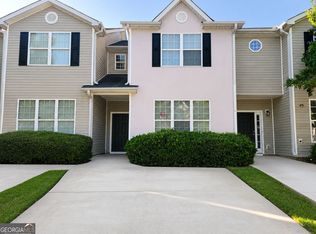
 - $205,0003 bd3 ba1.6k sqft2264 Nicole Dr, Hampton, GA 30228Active
 MLS ID #10836764, Mia J Fairly, One Source Affiliates, Inc.. GAMLS
 - $165,9003 bd3 ba1.6k sqft11420 S Grove Dr, Hampton, GA 30228Active
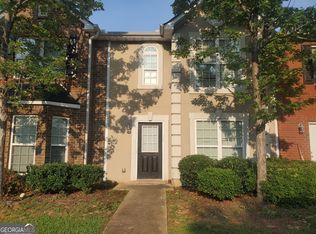 MLS ID #10824928, Okita Grant, BHHS Georgia Properties. GAMLS
 - $175,0002 bd3 ba1.4k sqft1754 Grove Way, Hampton, GA 30228Active
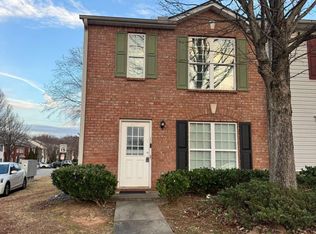 MLS ID #10679594, Segun E Ore, Drem Realty. GAMLS
 - $268,0003 bd3 ba1.8k sqft11828 Lovejoy Crossing Blvd, Hampton, GA 30228ActiveMLS ID #10857388, Tanya Pickens, Opendoor Brokerage. GAMLS
- $249,9003 bd3 ba1.6k sqft10990 Wheeler Trce, Hampton, GA 30228ActiveMLS ID #10824709, Vickey B Evans, Connect One Realty Group LLC. GAMLS
- $205,0003 bd3 ba1.4k sqft1955 Old Dogwood, Jonesboro, GA 30238ActiveMLS ID #10835424, Fang Yang, McKinley Properties LLC. GAMLS
- $266,0903 bd3 ba1.5k sqft11538 Kimberly Way, Hampton, GA 30228ActiveMLS ID #10845267, Elijah Paschal, BHGRE Metro Brokers. GAMLS
- $211,9003 bd3 ba1.7k sqft8614 Cedar Creek Rdg, Riverdale, GA 30274ActiveMLS ID #10855802, Kristen Walker, Patti Ayers & Associates, Inc.. GAMLS
- $180,0002 bd3 ba1.5k sqft178 Madeline Ct, McDonough, GA 30253ActiveMLS ID #10813487, Kay Thompson, TrueMark Realty. GAMLS
- $180,0004 bd3 ba1.7k sqft1710 Hallmark Dr, Griffin, GA 30223ActiveMLS ID #10850863, Marshall C Woodall, HR Heritage Realty, Inc.. GAMLS
- $209,9003 bd3 ba1.4k sqft500 Jaclyn Cir, McDonough, GA 30253ActiveMLS ID #10820781, Tammy Plante, Century 21 Integra. GAMLS
- $190,0003 bd2 ba1.3k sqft9143 Fairway Ct, Riverdale, GA 30274ActiveMLS ID #10772689, Pilar Brito, Keller Williams Realty Atl. Partners. GAMLS
- $219,0003 bd3 ba1.6k sqft214 Sherwood Loop, McDonough, GA 30253ActiveMLS ID #10846678, Kelly Adams Cooley, Adams Asset Management Inc.. GAMLS
- $249,9003 bd3 ba1.7k sqft10427 Tobano Trl, Jonesboro, GA 30238ActiveMLS ID #10843258, Vernice Dauphin, Dream Realty Inc.. GAMLS
- $208,0003 bd3 ba1.3k sqft2005 Marlin Dr, McDonough, GA 30253ActiveMLS ID #10772999, Chris Hurd, Blue Mountain Realty GA LLC. GAMLS
- $200,0003 bd2 ba1.2k sqft8783 Homewood Ct, Riverdale, GA 30274ActiveMLS ID #10724773, Kimberly W Lewis, New Vision Realty, LLC. GAMLS
- $195,0003 bd3 ba1.6k sqft1210 Maple Valley Ct, Union City, GA 30291ActiveMLS ID #10766269, Sarah Zagadinow, Dwelli. GAMLS
- $189,0003 bd3 ba1.5k sqft1564 Eastern Sunrise Ln, Decatur, GA 30034ActiveMLS ID #10799448, Liaquat Memon, Coldwell Banker Realty. GAMLS
- $175,0003 bd2 ba1.6k sqft312 Vineyard Ridge Ln, Griffin, GA 30223ActiveMLS ID #10647521, Tangela Williams, P.B.S. Realty Company. GAMLS
