New flooring! Enter townhome with kitchen on the right side oak cabinets. View to the dining area and Livingroom. From Livingroom has door to back patio with storage room. Half bathroom downstairs for your guest. Upstirs has 2 spare rooms with a full hall bathroom. Master has private bathroom and walk in closet. Cute and spacious townhome in the budget! Will go FHA, VA, Conventional, cash.
Active
$172,000
2079 Grove Way, Hampton, GA 30228
3beds
1,800sqft
Townhouse
Built in 2004
-- sqft lot
$165,100 Zestimate®
$96/sqft
$46/mo HOA
What's special
New flooring
- 26 days
- 162
- 12
Zillow last checked:
Listing updated:
Listed by:
Sonja Liholm 678-231-6878,
Property Services of Atlanta
Source: GAMLS,MLS#: 10876544
Facts & features
Interior
Bedrooms & bathrooms
- Bedrooms: 3
- Bathrooms: 3
- Full bathrooms: 2
- 1/2 bathrooms: 1
Rooms
- Room types: Other
Heating
- Central
Cooling
- Central Air
Appliances
- Included: Dishwasher, Oven/Range (Combo), Refrigerator
- Laundry: Common Area
Features
- Walk-In Closet(s)
- Flooring: Carpet
- Basement: None
- Has fireplace: No
Interior area
- Total structure area: 1,800
- Total interior livable area: 1,800 sqft
- Finished area above ground: 1,800
- Finished area below ground: 0
Property
Parking
- Parking features: Kitchen Level, Off Street, Parking Pad
- Has uncovered spaces: Yes
Features
- Levels: Two
- Stories: 2
Lot
- Features: Level
Details
- Parcel number: 06158A D045
Construction
Type & style
- Home type: Townhouse
- Architectural style: Brick Front
- Property subtype: Townhouse
Materials
- Brick
- Roof: Composition
Condition
- Resale
- New construction: No
- Year built: 2004
Utilities & green energy
- Sewer: Public Sewer
- Water: Public
- Utilities for property: Cable Available, Electricity Available, High Speed Internet, Natural Gas Available, Phone Available, Sewer Available, Sewer Connected, Water Available
Community & HOA
Community
- Features: None
- Subdivision: Southfield
HOA
- Has HOA: Yes
- Services included: None
- HOA fee: $550 annually
Location
- Region: Hampton
Financial & listing details
- Price per square foot: $96/sqft
- Tax assessed value: $202,800
- Annual tax amount: $3,106
- Date on market: 10/21/2026
- Cumulative days on market: 26 days
- Listing agreement: Exclusive Right To Sell
- Electric utility on property: Yes
Estimated market value
$165,100
$157,000 - $173,000
$1,923/mo
Price history
| Date | Event | Price |
|---|---|---|
| 10/21/2026 | Listed for sale | $172,000+318.5%$96/sqft |
Source:  GAMLS #10876544 Report a problem | ||
| 6/8/2014 | Listing removed | $750 |
Source: Go Section8 Report a problem | ||
| 5/8/2014 | Listed for rent | $750-6.3% |
Source: Go Section8 Report a problem | ||
| 4/8/2014 | Listing removed | $800 |
Source: Go Section8 Report a problem | ||
| 1/29/2014 | Listed for rent | $800 |
Source: Go Section8 Report a problem | ||
| 1/18/2013 | Sold | $41,101-6.6%$23/sqft |
Source: Public Record Report a problem | ||
| 8/11/2009 | Sold | $44,000+26.1%$24/sqft |
Source: Public Record Report a problem | ||
| 7/18/2009 | Price change | $34,900-12.5%$19/sqft |
Source: Rasmus Real Estate Group #02695032 Report a problem | ||
| 6/25/2009 | Listed for sale | $39,900-63.7%$22/sqft |
Source: Rasmus Real Estate Group #02695032 Report a problem | ||
| 7/28/2005 | Sold | $110,000$61/sqft |
Source: Public Record Report a problem | ||
Public tax history
| Year | Property taxes | Tax assessment |
|---|---|---|
| 2025 | $3,107 -0.2% | $81,120 +1.7% |
| 2024 | $3,112 +21% | $79,760 +12% |
| 2023 | $2,571 +31.1% | $71,200 +42.5% |
| 2022 | $1,961 +23.1% | $49,960 +23.9% |
| 2021 | $1,592 +12.8% | $40,320 +14.2% |
| 2020 | $1,412 +8% | $35,301 -56.2% |
| 2019 | $1,308 +17% | $80,538 +192.4% |
| 2018 | $1,118 +6.3% | $27,546 +10.6% |
| 2017 | $1,052 +5% | $24,913 +5.2% |
| 2016 | $1,002 | $23,680 |
| 2015 | $1,002 +0.9% | -- |
| 2014 | $993 +45.9% | $16,385 |
| 2013 | $680 -12.8% | -- |
| 2012 | $780 -15.9% | -- |
| 2011 | $928 +9.2% | -- |
| 2010 | $850 -41.8% | -- |
| 2009 | $1,461 -2.4% | -- |
| 2008 | $1,496 +1.3% | -- |
| 2007 | $1,477 -0.3% | -- |
| 2006 | $1,482 +69.6% | -- |
| 2005 | $874 | -- |
Find assessor info on the county website
Monthly payment
Est. payment
Payment breakdown
Explore the cost of this home by adjusting the details. Changes won't be saved.Climate risks
Neighborhood: Lovejoy
Nearby schools
Schools provided by the listing agent
- Elementary: Rivers Edge
- Middle: Lovejoy
- High: Lovejoy
Source: GAMLS. This data may not be complete. We recommend contacting the local school district to confirm school assignments for this home.


Similar homes
- $189,9003 bd3 ba1.4k sqft11443 S Grove Dr, Hampton, GA 30228Active
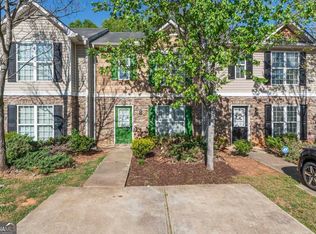
 MLS ID #10868726, Elizabeth Assem, RE/MAX Advantage. GAMLS
- $175,0002 bd3 ba1.4k sqft1754 Grove Way, Hampton, GA 30228Active
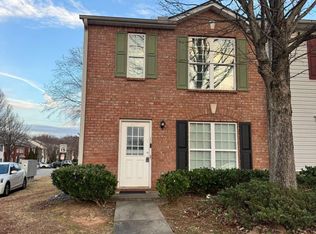 MLS ID #10679594, Segun E Ore, Drem Realty. GAMLS
- $190,0003 bd3 ba1.6k sqft11315 Michelle Way, Hampton, GA 30228Active
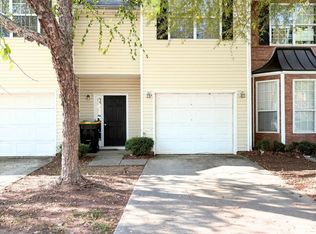 MLS ID #10867562, Karen Waite, Dwelli. GAMLS
- $205,0003 bd3 ba1.4k sqft2055 Grove Way, Hampton, GA 30228Active
 MLS ID #10866550, Jasleen Allyse, Atlanta REO Brokers Inc.. GAMLS
- $189,9003 bd3 ba1.4k sqft11326 Kayla Dr, Hampton, GA 30228ActiveMLS ID #10852856, Daleford Brown, HomeSmart. GAMLS
- $209,9003 bd3 ba1.4k sqft2481 Brianna Dr, Hampton, GA 30228ActiveMLS ID #10800991, Funmi Abiodun, Findo Realty. GAMLS
- $179,9003 bd2 ba1.1k sqft1345 La Belle St, Jonesboro, GA 30238ActiveMLS ID #10888860, Harry Patel, First United Realty, Inc.. GAMLS
- $184,9003 bd2 ba1.3k sqft10747 Thrasher Rd, Jonesboro, GA 30238ActiveMLS ID #10867700, Angellet Minard, Mahogany Real Estate LLC. GAMLS
- $175,0003 bd1 ba1.3k sqft161 Sherwood Loop, McDonough, GA 30253ActiveMLS ID #10887848, Ashley Scharlow, SouthSide, REALTORS. GAMLS
- $189,9003 bd2 ba1.1k sqft122 Oriole Dr, Jonesboro, GA 30238ActiveMLS ID #10888855, Harry Patel, First United Realty, Inc.. GAMLS
- $205,0003 bd3 ba1.4k sqft1955 Old Dogwood, Jonesboro, GA 30238ActiveMLS ID #10835424, Fang Yang, McKinley Properties LLC. GAMLS
- $174,9003 bd3 ba1.4k sqft7432 Battlecreek Ln, Jonesboro, GA 30236ActiveMLS ID #10871695, Hillary Nchotu, First United Realty, Inc.. GAMLS
- $180,0002 bd3 ba1.5k sqft178 Madeline Ct, McDonough, GA 30253ActiveMLS ID #10813487, Kay Thompson, TrueMark Realty. GAMLS
- $175,0003 bd2 ba1.6k sqft312 Vineyard Ridge Ln, Griffin, GA 30223ActiveMLS ID #10647521, Tangela Williams, P.B.S. Realty Company. GAMLS
- $165,0003 bd3 ba1.4k sqft4041 Browne Ct, Conley, GA 30288ActiveMLS ID #10707268, Tanya Pickens, Opendoor Brokerage. GAMLS
- $175,0003 bd2 ba1.1k sqft42 Skylark Ln, Jonesboro, GA 30238Active Under ContractMLS ID #10843584, Monte V Harrell, Monte V Realty LLC. GAMLS
- $179,0003 bd1 ba964 sqft162 Sherwood Loop, McDonough, GA 30253ActiveMLS ID #10846668, Kelly Adams Cooley, Adams Asset Management Inc.. GAMLS
- $175,0003 bd3 ba1.6k sqft1210 Maple Valley Ct, Union City, GA 30291ActiveMLS ID #10766269, Sarah Zagadinow, Dwelli. GAMLS
- $167,9003 bd2 ba1k sqft6988 Fielder Rd, Rex, GA 30273ActiveMLS ID #10824047, Sokhean Bun, Maximum One Realtor Partners. GAMLS
