Welcome to 381 Newcastle Vista, a charming 3-bedroom, 2 bathroom home nestled in the desirable St. Andrews at Rockport community in Mcdonough, Georgia. This inviting home offers a comfortable layout with plenty of potential to make it your own. Residents enjoy a community setting with desirable amenities including a swimming pool, tennis courts, clubhouse, sidewalks and streetlights. The neighborhood is conveniently situated in the Mcdonough area with easy access to shopping, dining, schools, major roads, and everyday conveniences. This one won't last long. Come see the possibilities and make 381 Newcastle Vista your home!
Active
$279,900
381 Newcastle Vis, McDonough, GA 30253
3beds
1,418sqft
Single Family Residence
Built in 1995
0.5 Acres Lot
$275,000 Zestimate®
$197/sqft
$-- HOA
What's special
- 14 days
- 426
- 22
Likely to sell faster than
Zillow last checked:
Listing updated:
Listed by:
Jerri Sims 770-634-1892,
First Choice Realty Group GA
Source: GAMLS,MLS#: 10846474
Facts & features
Interior
Bedrooms & bathrooms
- Bedrooms: 3
- Bathrooms: 2
- Full bathrooms: 2
- Main level bathrooms: 2
- Main level bedrooms: 3
Rooms
- Room types: Family Room, Other
Heating
- Central
Cooling
- Ceiling Fan(s), Central Air
Appliances
- Included: Dishwasher, Microwave, Oven/Range (Combo), Refrigerator
- Laundry: Laundry Closet
Features
- Separate Shower, Walk-In Closet(s)
- Flooring: Carpet, Hardwood, Other, Tile
- Basement: None
- Number of fireplaces: 1
Interior area
- Total structure area: 1,418
- Total interior livable area: 1,418 sqft
- Finished area above ground: 1,418
- Finished area below ground: 0
Property
Parking
- Parking features: Garage
- Has garage: Yes
Features
- Levels: One
- Stories: 1
Lot
- Size: 0.5 Acres
- Features: Level
Details
- Parcel number: 070A01044000
Construction
Type & style
- Home type: SingleFamily
- Architectural style: Brick Front
- Property subtype: Single Family Residence
Materials
- Other
- Roof: Composition
Condition
- Resale
- New construction: No
- Year built: 1995
Utilities & green energy
- Sewer: Public Sewer
- Water: Public
- Utilities for property: Cable Available, Electricity Available, Sewer Available, Water Available
Community & HOA
Community
- Features: Clubhouse, Pool, Street Lights, Tennis Court(s)
- Subdivision: St Andrews @Rockport
HOA
- Has HOA: Yes
- Services included: Swimming, Tennis
Location
- Region: Mcdonough
Financial & listing details
- Price per square foot: $197/sqft
- Tax assessed value: $273,500
- Annual tax amount: $2,025
- Date on market: 9/15/2026
- Listing agreement: Exclusive Right To Sell
- Electric utility on property: Yes
Estimated market value
$275,000
$261,000 - $289,000
$1,912/mo
Price history
| Date | Event | Price |
|---|---|---|
| 9/15/2026 | Listed for sale | $279,900+194.6%$197/sqft |
Source:  GAMLS #10846474 Report a problem GAMLS #10846474 Report a problem | ||
| 5/30/1996 | Sold | $95,000$67/sqft |
Source: Public Record Report a problem | ||
Public tax history
| Year | Property taxes | Tax assessment |
|---|---|---|
| 2025 | $78 | $109,400 +2% |
| 2024 | $78 | $107,240 -0.9% |
| 2023 | $78 | $108,160 +34% |
| 2022 | $78 | $80,720 +19.1% |
| 2021 | $78 | $67,800 +10.1% |
| 2020 | $78 | $61,560 +7.6% |
| 2019 | $78 | $57,200 +5.3% |
| 2018 | -- | $54,320 +19.4% |
| 2016 | -- | $45,480 +6.5% |
| 2015 | $78 | $42,720 +0.4% |
| 2014 | -- | $42,560 |
| 2013 | -- | -- |
| 2012 | -- | -- |
| 2011 | -- | -- |
| 2010 | -- | -- |
| 2009 | -- | -- |
| 2008 | $468 -1.3% | -- |
| 2007 | $474 +6.5% | $53,000 |
| 2005 | $445 | $53,000 +2.7% |
| 2004 | $445 -9.8% | $51,600 +3.6% |
| 2003 | $494 +2% | $49,800 +3.1% |
| 2002 | $484 +2% | $48,280 +7.4% |
| 2001 | $475 -6.4% | $44,960 +9.1% |
| 2000 | $507 | $41,200 |
Find assessor info on the county website
Monthly payment
Est. payment
Payment breakdown
Explore the cost of this home by adjusting the details. Changes won't be saved.Climate risks
Neighborhood: 30253
Nearby schools
Schools provided by the listing agent
- Elementary: Hickory Flat
- Middle: Union Grove
- High: Union Grove
Source: GAMLS. This data may not be complete. We recommend contacting the local school district to confirm school assignments for this home.

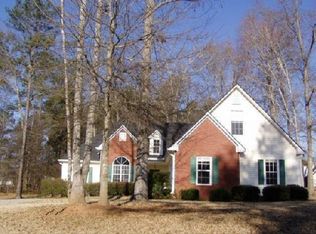
Similar homes
- $267,0003 bd3 ba1.7k sqft131 Jennifer Ln, McDonough, GA 30253Active
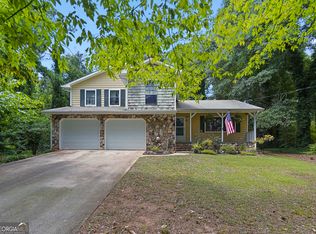
 MLS ID #10783288, Rhonda Fields, Casey Group Real Estate, LLC. GAMLS
 - $264,9003 bd2 ba1.6k sqft45 Copeland Ln, Stockbridge, GA 30281Active
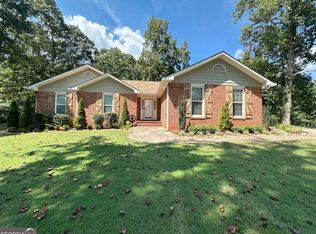 MLS ID #10845328, Sandra Evans, MarketPlace Realty. GAMLS
 - $310,0004 bd2 ba2k sqft65 Heritage Cir, McDonough, GA 30253Active
 MLS ID #10828523, Hunt DeShazo, Bolst. GAMLS
 - $273,9003 bd2 ba1.3k sqft3335 Rock Creek Dr, Rex, GA 30273Active
 MLS ID #10841005, Regina Snow, 1st Classic Realty. GAMLS
 - $275,0003 bd3 ba2k sqft805 Chelsea Wood Ct, Stockbridge, GA 30281ActiveMLS ID #10852590, Jeffrey Ducreay, eXp Realty. GAMLS
- $260,0003 bd3 ba1.7k sqft95 White Acres Dr, Stockbridge, GA 30281ActiveMLS ID #10839600, Kesha M Kennedy, Legacy South Real Estate Group. GAMLS
- $269,5003 bd2 ba1.4k sqft5075 Towne Park Dr, McDonough, GA 30252ActiveMLS ID #10836964, Kristin M Turner, Market South Properties Inc.. GAMLS
- $284,9003 bd2 ba1.3k sqft301 Wolf Creek Pl, Locust Grove, GA 30248ActiveMLS ID #10843603, Billy Ogilvie, Maximum One Grt. Atl. REALTORS. GAMLS
- $295,0003 bd2 ba1.6k sqft2531 Quentin Dr, Jonesboro, GA 30236ActiveMLS ID #10770158, Cedreca Peacock, FortyThree5Sixty Realty. GAMLS
- $279,9004 bd3 ba1.7k sqft1885 New Orleans Way, McDonough, GA 30252ActiveMLS ID #10793404, Aida Gonzalez, Virtual Properties Realty.com. GAMLS
- $265,9004 bd2 ba1.8k sqft113 Timberwood Dr, Stockbridge, GA 30281ActiveMLS ID #10813986, Patti Martinez, Keller Williams Realty Atl. Partners. GAMLS
- $274,9003 bd3 ba1.8k sqft103 Cotton Indian Trl, Stockbridge, GA 30281ActiveMLS ID #10721923, Charlene Lewis, Regal Realty Group LLC. GAMLS
- $285,0004 bd3 ba1.6k sqft3536 Stonefield Ct, Rex, GA 30273ActiveMLS ID #10811908, Rodney J Tookes, Vylla Home. GAMLS
- $329,0004 bd3 ba2k sqft265 Swem Ct, McDonough, GA 30253ActiveMLS ID #10798539, Antoinette M Chandler, Brownstone Realty Group LLC. GAMLS
- $249,9004 bd4 ba1.8k sqft119 Wildwood Rd, Stockbridge, GA 30281ActiveMLS ID #10767288, Tisha C Burns, Sold By Social Realty. GAMLS
- $234,0003 bd2 ba1.5k sqft131 Meadow Ridge Dr, Stockbridge, GA 30281ActiveMLS ID #10836048, Gene Reynolds, Gene Reynolds Realty Inc.. GAMLS
- $277,5003 bd2 ba1.4k sqft320 Ponderosa Trl, Jackson, GA 30233ActiveMLS ID #10837633, Justin A Cofer, Crossroads Realty LLC. GAMLS
- $274,9003 bd2 ba1.6k sqft6586 Deshon Cir, Lithonia, GA 30058ActiveMLS ID #10841588, Charles M Canty, Ramsey Realty Service. GAMLS
- $314,9003 bd3 ba2k sqft140 Barrington Pkwy, Stockbridge, GA 30281ActiveMLS ID #10815703, Judith Jules, Platinum Real Estate LLC. GAMLS
