This home want last long! This Charming brick front, three (3) bedroom, (2) two-and-a half bath 2-Story home, is nestled in a peaceful, established, community. This well maintained property features a bright, open floor plan with spacious living areas, a modern kitchen with modern appliances, and ample natural lighting throughout the home. The home also offers modern light fixtures, high ceilings, overlook on the upper level, stylish ceiling fans throughout, creating a charming, warm and inviting atmosphere. The lower level features a gas fireplace, formal living room with bay windows, chandelier lighting, large columns, a formal dining room, along with hard wood flooring enhancing an elegant entry into the home. A spacious laundry room can be easily accessed from the kitchen area of the home. The upper level features the primary master suite, which includes a spacious sitting area, with natural lighting, private bath, a garden tub, generous closet space, while additional bedrooms are perfect for family guests or a home office. Enjoy outdoor relaxation in a private fenced backyard, with convenient access to nearby schools, parks, and local amenities.
Active
$279,110
10437 Tara Beach Cir, Jonesboro, GA 30238
3beds
2,018sqft
Single Family Residence
Built in 2001
1,873 Square Feet Lot
$277,100 Zestimate®
$138/sqft
$-- HOA
What's special
Gas fireplaceModern light fixturesHigh ceilingsPrivate fenced backyardCharming brick frontBright open floor planLarge columns
- 20 days
- 647
- 79
Zillow last checked:
Listing updated:
Listed by:
Starlia Johnson 404-909-3015,
HomeSmart
Source: GAMLS,MLS#: 10882091
Facts & features
Interior
Bedrooms & bathrooms
- Bedrooms: 3
- Bathrooms: 3
- Full bathrooms: 2
- 1/2 bathrooms: 1
Rooms
- Room types: Laundry
Dining room
- Features: Separate Room
Kitchen
- Features: Breakfast Bar, Pantry, Solid Surface Counters, Breakfast Room
Heating
- Central
Cooling
- Ceiling Fan(s), Central Air
Appliances
- Included: Dishwasher, Disposal, Gas Water Heater, Microwave, Refrigerator, Electric Water Heater
- Laundry: In Hall
Features
- Tray Ceiling(s)
- Flooring: Carpet, Hardwood
- Windows: Double Pane Windows
- Basement: None
- Number of fireplaces: 1
- Fireplace features: Family Room, Gas Log
- Common walls with other units/homes: No Common Walls
Interior area
- Total structure area: 2,018
- Total interior livable area: 2,018 sqft
- Finished area above ground: 2,018
- Finished area below ground: 0
Property
Parking
- Parking features: Garage
- Has garage: Yes
Features
- Levels: Two
- Stories: 2
- Patio & porch: Patio
- Fencing: Back Yard
Lot
- Size: 1,873 Square Feet
- Features: Cul-De-Sac
Details
- Additional structures: Outbuilding
- Parcel number: 05174C B031
- Other equipment: Satellite Dish
Construction
Type & style
- Home type: SingleFamily
- Architectural style: Traditional
- Property subtype: Single Family Residence
Materials
- Wood Siding
- Roof: Other
Condition
- Resale
- New construction: No
- Year built: 2001
Utilities & green energy
- Electric: 220 Volts
- Sewer: Public Sewer
- Water: Public
- Utilities for property: Phone Available, Cable Available, Electricity Available, Natural Gas Available
Community & HOA
Community
- Features: None
- Subdivision: TARA BEACH ESTATES
HOA
- Has HOA: No
- Services included: None
Location
- Region: Jonesboro
Financial & listing details
- Price per square foot: $138/sqft
- Tax assessed value: $194,200
- Annual tax amount: $1,303
- Date on market: 10/29/2026
- Cumulative days on market: 20 days
- Listing agreement: Exclusive Agency
- Listing terms: VA Loan,Conventional,Cash,FHA
- Electric utility on property: Yes
Estimated market value
$277,100
$263,000 - $291,000
$2,045/mo
Price history
| Date | Event | Price |
|---|---|---|
| 10/30/2026 | Listed for sale | $279,110+58.1%$138/sqft |
Source:  GAMLS #10882091 Report a problem | ||
| 12/11/2006 | Sold | $176,500+13.6%$87/sqft |
Source: Public Record Report a problem | ||
| 9/25/2001 | Sold | $155,400$77/sqft |
Source: Public Record Report a problem | ||
Public tax history
| Year | Property taxes | Tax assessment |
|---|---|---|
| 2025 | $1,303 -4.6% | $77,680 -0.9% |
| 2024 | $1,366 +58.8% | $78,400 +0.8% |
| 2023 | $860 -36.6% | $77,800 -1% |
| 2022 | $1,358 +10.1% | $78,560 +10.2% |
| 2021 | $1,233 +20% | $71,280 +19.8% |
| 2020 | $1,028 -3.8% | $59,495 -60.4% |
| 2019 | $1,068 -48.3% | $150,072 +150.4% |
| 2018 | $2,065 +17.3% | $59,926 +14.6% |
| 2017 | $1,760 +23.2% | $52,314 +18.4% |
| 2016 | $1,429 | $44,180 |
| 2015 | $1,429 +56.6% | -- |
| 2014 | $912 -22.9% | $30,395 |
| 2013 | $1,184 -9.8% | -- |
| 2012 | $1,313 -17.4% | -- |
| 2011 | $1,589 +13.3% | -- |
| 2010 | $1,402 -22.4% | -- |
| 2009 | $1,805 +26.5% | -- |
| 2008 | $1,427 +4.7% | -- |
| 2007 | $1,363 +1% | -- |
| 2006 | $1,350 +13.5% | -- |
| 2005 | $1,189 +11.1% | -- |
| 2003 | $1,071 -0.3% | -- |
| 2002 | $1,073 | -- |
Find assessor info on the county website
Monthly payment
Est. payment
Payment breakdown
Explore the cost of this home by adjusting the details. Changes won't be saved.Climate risks
Neighborhood: 30238
Nearby schools
Schools provided by the listing agent
- Elementary: Hawthorne
- Middle: Jonesboro
- High: Lovejoy
Source: GAMLS. This data may not be complete. We recommend contacting the local school district to confirm school assignments for this home.

Similar homes
- $299,9003 bd2 ba1.4k sqft520 McDonough Rd, Hampton, GA 30228Active
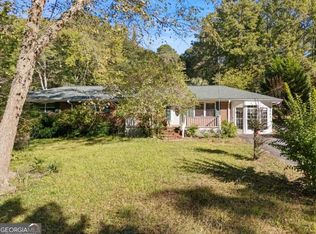
 MLS ID #10883889, Isabel Cueto, Virtual Properties Realty.com. GAMLS
- $315,0003 bd2 ba1.9k sqft10992 Twelve Oaks Ct, Hampton, GA 30228Active
 MLS ID #10842380, Shelia Worrell, Virtual Properties Realty.com. GAMLS
- $325,0004 bd3 ba2.9k sqft1547 Kon Tiki Ln, Jonesboro, GA 30236Active
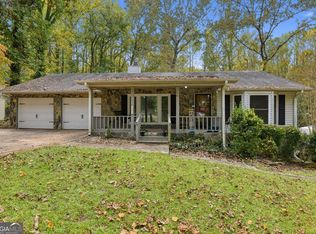 MLS ID #10891137, Yanni Uriah, Trelora Realty, Inc.. GAMLS
- $289,9003 bd2 ba1.4k sqft180 Brookestone Point, Fayetteville, GA 30215Active
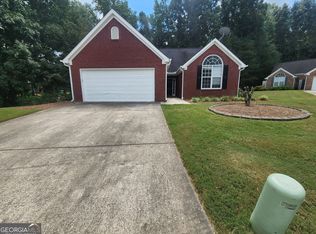 MLS ID #10883092, Hillary Nchotu, First United Realty, Inc.. GAMLS
- $305,0003 bd2 ba2k sqft2950 Wildrose Ct, Hampton, GA 30228ActiveMLS ID #10874235, Isabel Cueto, Virtual Properties Realty.com. GAMLS
- $273,0004 bd3 ba2.2k sqft7809 Newbury Dr, Jonesboro, GA 30236ActiveMLS ID #10851159, Amber Kelley, Keller Williams Realty Atl. Partners. GAMLS
- $266,0004 bd3 ba2k sqft426 Pates Lake Ct, Hampton, GA 30228ActiveMLS ID #10755340, Kita Williams, Maximum One Realtor Partners. GAMLS
- $285,0003 bd2 ba1.5k sqft285 Nectarine Dr, Newnan, GA 30265ActiveMLS ID #10890170, Ruben Lagos, Lakes Georgia Real Estate. GAMLS
- $259,9003 bd2 ba1.5k sqft11943 Spring Lake Way, Fayetteville, GA 30215ActiveMLS ID #10846354, Pat Winston, Maximum One Realtor Partners. GAMLS
- $300,0003 bd3 ba2.2k sqft4260 Northridge Trl, Ellenwood, GA 30294ActiveMLS ID #10880284, Amelia Carter, eXp Realty. GAMLS
- $295,0004 bd3 ba1.9k sqft7379 Dexter Dr, Riverdale, GA 30296ActiveMLS ID #10841825, Carla J Morton, Keller Williams Realty Atl. Partners. GAMLS
- $369,9003 bd3 ba2.2k sqft1996 Amber Leaf Ct, Jonesboro, GA 30236ActiveMLS ID #10839459, Tony B McCall, American Realty Professionals. GAMLS
- $300,0003 bd3 ba1.8k sqft243 Kensington Trce, Stockbridge, GA 30281ActiveMLS ID #10876169, Charles Dyer, Dwayne Walker Realty. GAMLS
- $273,9003 bd2 ba1.3k sqft3335 Rock Creek Dr, Rex, GA 30273ActiveMLS ID #10841005, Regina Snow, 1st Classic Realty. GAMLS
- $275,0004 bd3 ba1.6k sqft3536 Stonefield Ct, Rex, GA 30273ActiveMLS ID #10811908, Rodney J Tookes, Vylla Home. GAMLS
- $250,0005 bd3 ba2.2k sqft3193 Medina Dr, Jonesboro, GA 30236ActiveMLS ID #10874042, Carol Reimer, Keller Williams Realty. GAMLS
- $239,9003 bd2 ba1.8k sqft8440 Cedar Creek Rdg, Riverdale, GA 30274ActiveMLS ID #10833999, Veronica Jackson, Coldwell Banker Bullard Realty. GAMLS
- $222,0003 bd2 ba1.5k sqft47 Oak Hill Ter, Fayetteville, GA 30215ActiveMLS ID #10801611, Angela N Pannell, eXp Realty. GAMLS
- $282,9003 bd2 ba1.5k sqft1144 Placid Rd, Griffin, GA 30224ActiveMLS ID #10876470, Gloria Treadway, Singletary Realty. GAMLS
