As you turn into the sweeping horseshoe driveway surrounded by mature shade trees on an expansive, private 2.30-acre retreat, you are immediately welcomed by the timeless curb appeal of this solid 4-sided brick ranch offering an exceptional multi-unit income-generating powerhouse with no HOA restrictions. Cross the covered front porch and step inside through the entry foyer to find warm wood-style flooring that leads into a spacious living room anchored by custom built-in cabinetry, decorative stone detailing, and a classic fireplace accent wall, flowing seamlessly into the formal dining room and a country kitchen equipped with crisp white cabinetry, tile flooring, a gas range, a dishwasher, a breakfast bay window area, and a large walk-in laundry and pantry room. Down the main hall, retreat to the generous primary bedroom suite complete with an ensuite bath featuring a separate soaking tub and shower, alongside comfortable secondary bedrooms and a sun-soaked sunroom that opens to an expansive rear entertainment deck and detached workshop pavilion. What truly elevates this property is its unmatched versatility and steady cash flow, featuring a main home currently producing $1,500/month, a separate private apartment with its own full kitchen, full bathroom, dedicated laundry setup, washer, and dryer generating $1,200/month, plus an additional charming studio unit with a full kitchen and full bath producing $900/month, totaling $3,600 in monthly rental potential with reliable tenants in place who are willing to stay if the new owner chooses. Enhancing turnkey convenience and landlord peace of mind, the property comes equipped with two electric meters and two water meters so tenants cover their own utilities, while conveying valuable appliances including washer, dryer, two refrigerators, three stoves, and one dishwasher. Outdoors, enjoy vast level grounds with a 2-car covered carport and outbuildings, all positioned with rapid access to Highway 19/41, Tara Boulevard, and I-75, placing you just minutes from Atlanta Motor Speedway, Lovejoy shopping centers, and easy commutes to Downtown Atlanta and Hartsfield-Jackson International Airport.
Active
$299,900
520 McDonough Rd, Hampton, GA 30228
3beds
1,493sqft
Single Family Residence
Built in 1968
2.3 Acres Lot
$274,900 Zestimate®
$201/sqft
$-- HOA
What's special
Warm wood-style flooringClassic fireplace accent wallVast level groundsSun-soaked sunroomCovered front porchCustom built-in cabinetryDecorative stone detailing
- 1 day
- 40
- 3
Zillow last checked:
Listing updated:
Listed by:
Isabel Cueto 678-784-9646,
Virtual Properties Realty.com
Source: GAMLS,MLS#: 10883889
Facts & features
Interior
Bedrooms & bathrooms
- Bedrooms: 3
- Bathrooms: 2
- Full bathrooms: 2
- Main level bathrooms: 2
- Main level bedrooms: 3
Rooms
- Room types: Laundry, Sun Room
Kitchen
- Features: Walk-in Pantry
Heating
- Forced Air
Cooling
- Ceiling Fan(s)
Appliances
- Included: Dishwasher, Microwave, Refrigerator
- Laundry: Common Area
Features
- In-Law Floorplan, Master On Main Level, Other
- Flooring: Carpet, Hardwood, Laminate, Tile
- Basement: Crawl Space
- Number of fireplaces: 1
- Fireplace features: Living Room
- Common walls with other units/homes: No Common Walls
Interior area
- Total structure area: 1,493
- Total interior livable area: 1,493 sqft
- Finished area above ground: 1,493
- Finished area below ground: 0
Property
Parking
- Total spaces: 2
- Parking features: Carport
- Has carport: Yes
Features
- Levels: One
- Stories: 1
- Fencing: Back Yard,Chain Link,Front Yard
- Waterfront features: No Dock Or Boathouse
- Body of water: None
Lot
- Size: 2.3 Acres
- Features: Private
Details
- Parcel number: 05001150142024
Construction
Type & style
- Home type: SingleFamily
- Architectural style: Brick 4 Side,Ranch
- Property subtype: Single Family Residence
Materials
- Block
- Roof: Other,Wood
Condition
- Resale
- New construction: No
- Year built: 1968
Utilities & green energy
- Electric: 220 Volts
- Sewer: Septic Tank
- Water: Public
- Utilities for property: Electricity Available, Natural Gas Available, Sewer Available, Water Available
Community & HOA
Community
- Features: None
- Security: Carbon Monoxide Detector(s)
- Subdivision: None
HOA
- Has HOA: No
- Services included: None
Location
- Region: Hampton
Financial & listing details
- Price per square foot: $201/sqft
- Tax assessed value: $54,900
- Annual tax amount: $1,126
- Date on market: 11/3/2026
- Listing agreement: Exclusive Right To Sell
- Electric utility on property: Yes
Estimated market value
$274,900
Estimated sales range
Not available
$1,881/mo
Price history
| Date | Event | Price |
|---|---|---|
| 11/3/2026 | Listed for sale | $299,900+7.1%$201/sqft |
Source:  FMLS GA #7861814 Report a problem | ||
| 7/7/2025 | Sold | $280,000-6.7%$188/sqft |
Source:  GAMLS #10524562 Report a problem | ||
| 5/23/2025 | Pending sale | $300,000$201/sqft |
Source: GAMLS #10524562 Report a problem | ||
| 5/17/2025 | Listed for sale | $300,000-25%$201/sqft |
Source: GAMLS #10524562 Report a problem | ||
| 5/3/2025 | Listing removed | $400,000$268/sqft |
Source: FMLS GA #7482081 Report a problem | ||
| 11/8/2024 | Listed for sale | $400,000$268/sqft |
Source: FMLS GA #7482081 Report a problem | ||
Public tax history
| Year | Property taxes | Tax assessment |
|---|---|---|
| 2025 | $841 +7.6% | $21,960 +9.6% |
| 2024 | $782 +64% | $20,040 +51.8% |
| 2023 | $477 -30% | $13,200 -24% |
| 2022 | $681 +53.7% | $17,360 +54.7% |
| 2021 | $443 -4.4% | $11,220 -3.2% |
| 2020 | $464 +3.9% | $11,593 -57.8% |
| 2019 | $446 +11.6% | $27,483 +179.1% |
| 2018 | $400 +22.8% | $9,847 +9.5% |
| 2017 | $326 -0.4% | $8,989 +12% |
| 2016 | $327 | $8,029 |
| 2015 | $327 +27.4% | -- |
| 2014 | $256 -19% | $6,727 |
| 2013 | $317 -0.6% | -- |
| 2012 | $319 -8.8% | -- |
| 2011 | $349 | -- |
Find assessor info on the county website
Monthly payment
Est. payment
Payment breakdown
Explore the cost of this home by adjusting the details. Changes won't be saved.Climate risks
Neighborhood: 30228
Nearby schools
Schools provided by the listing agent
- Elementary: Hawthorne
- Middle: Eddie White
- High: Lovejoy
Source: GAMLS. This data may not be complete. We recommend contacting the local school district to confirm school assignments for this home.
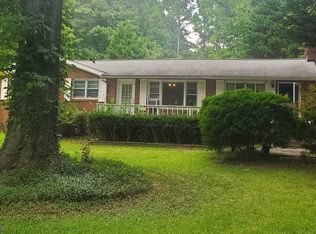
Similar homes
- $315,0003 bd2 ba1.9k sqft10992 Twelve Oaks Ct, Hampton, GA 30228Active

 MLS ID #10842380, Shelia Worrell, Virtual Properties Realty.com. GAMLS
- $312,9003 bd2 ba2k sqft2950 Wildrose Ct, Hampton, GA 30228Active
 MLS ID #10874235, Isabel Cueto, Virtual Properties Realty.com. GAMLS
- $279,1103 bd3 ba2k sqft10437 Tara Beach Cir, Jonesboro, GA 30238Active
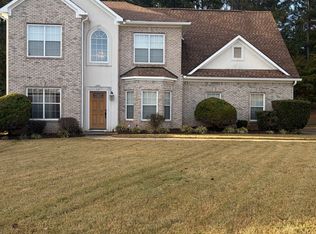 MLS ID #10882091, Starlia Johnson, HomeSmart. GAMLS
- $280,0003 bd2 ba1.4k sqft6570 Rivertown Rd, Fairburn, GA 30213Active
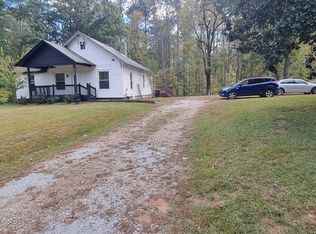 MLS ID #10884484, JC Meghrian, Keller Williams Realty Atl. Partners. GAMLS
- $299,9003 bd2 ba1.5k sqft665 Georgia Ave, Fayetteville, GA 30214ActiveMLS ID #10816981, Carissa Mason, Real Broker, LLC. GAMLS
- $269,0003 bd2 ba1.3k sqft9 Dogwood Rdg, Hampton, GA 30228ActiveMLS ID #10813713, Mahria Berkshire, BHHS Georgia Properties. GAMLS
- $320,9003 bd2 ba2k sqft312 Cascade Ct, Hampton, GA 30228ActiveMLS ID #10787311, Billy Ogilvie, Maximum One Grt. Atl. REALTORS. GAMLS
- $329,9003 bd2 ba1.7k sqft220 Fannin Rd, Griffin, GA 30223ActiveMLS ID #10866926, Christie H Arnold, HR Heritage Realty, Inc.. GAMLS
- $266,0004 bd3 ba2k sqft426 Pates Lake Ct, Hampton, GA 30228ActiveMLS ID #10755340, Kita Williams, Maximum One Realtor Partners. GAMLS
- $305,0004 bd2 ba2k sqft65 Heritage Cir, McDonough, GA 30253ActiveMLS ID #10828523, Hunt DeShazo, Bolst. GAMLS
- $255,0003 bd2 ba1.7k sqft140 Greenleaf Dr, Hampton, GA 30228ActiveMLS ID #10875670, Shae Poole, BHGRE Metro Brokers. GAMLS
- $283,9003 bd2 ba1.5k sqft1144 Placid Rd, Griffin, GA 30224ActiveMLS ID #10876470, Gloria Treadway, Singletary Realty. GAMLS
- $345,0003 bd3 ba2k sqft115 Ginger Cake Dr, Fayetteville, GA 30214ActiveMLS ID #10845804, Jeffrey Farris, Chapman Hall Realtors. GAMLS
- $235,0004 bd3 ba2k sqft8321 Magnolia Dr, Jonesboro, GA 30238ActiveMLS ID #10876314, Todd Payne, Full House Realty. GAMLS
- $299,9003 bd3 ba2.1k sqft115 Price Dr, Locust Grove, GA 30248ActiveMLS ID #10841439, Carla Daniel, Franks & White LLC. GAMLS
- $295,0004 bd3 ba1.9k sqft7379 Dexter Dr, Riverdale, GA 30296ActiveMLS ID #10841825, Carla J Morton, Keller Williams Realty Atl. Partners. GAMLS
- $347,0003 bd2 ba1.9k sqft2008 Birdie Rd, Griffin, GA 30223ActiveMLS ID #10837465, Olivia M Pierce, Murray Company, Realtors. GAMLS
- $285,0003 bd2 ba1.3k sqft297 Decatur Rd, McDonough, GA 30253ActiveMLS ID #10849501, Reggie H Moon, BestProAgents Realty LLC. GAMLS
- $299,9003 bd2 ba1.5k sqft285 Nectarine Dr, Newnan, GA 30265ActiveMLS ID #10824994, Ruben Lagos, Lakes Georgia Real Estate. GAMLS
